621 Overlook Path Unit 621, Southington, CT 06489
- $330,000
- 2
- BD
- 3
- BA
- 1,133
- SqFt



- List Price
- $330,000
- Status
- PENDING
- MLS#
- 24146494
- Price Change
- ▼ $10,000 1774321343
- Year Built
- 1996
- Style
- Ranch
- Bedrooms
- 2
- Bathrooms
- 3
- Building Name
- Spring Lake Village
- Living Area
- 1,133
- Neighborhood
- N/A
Property Description
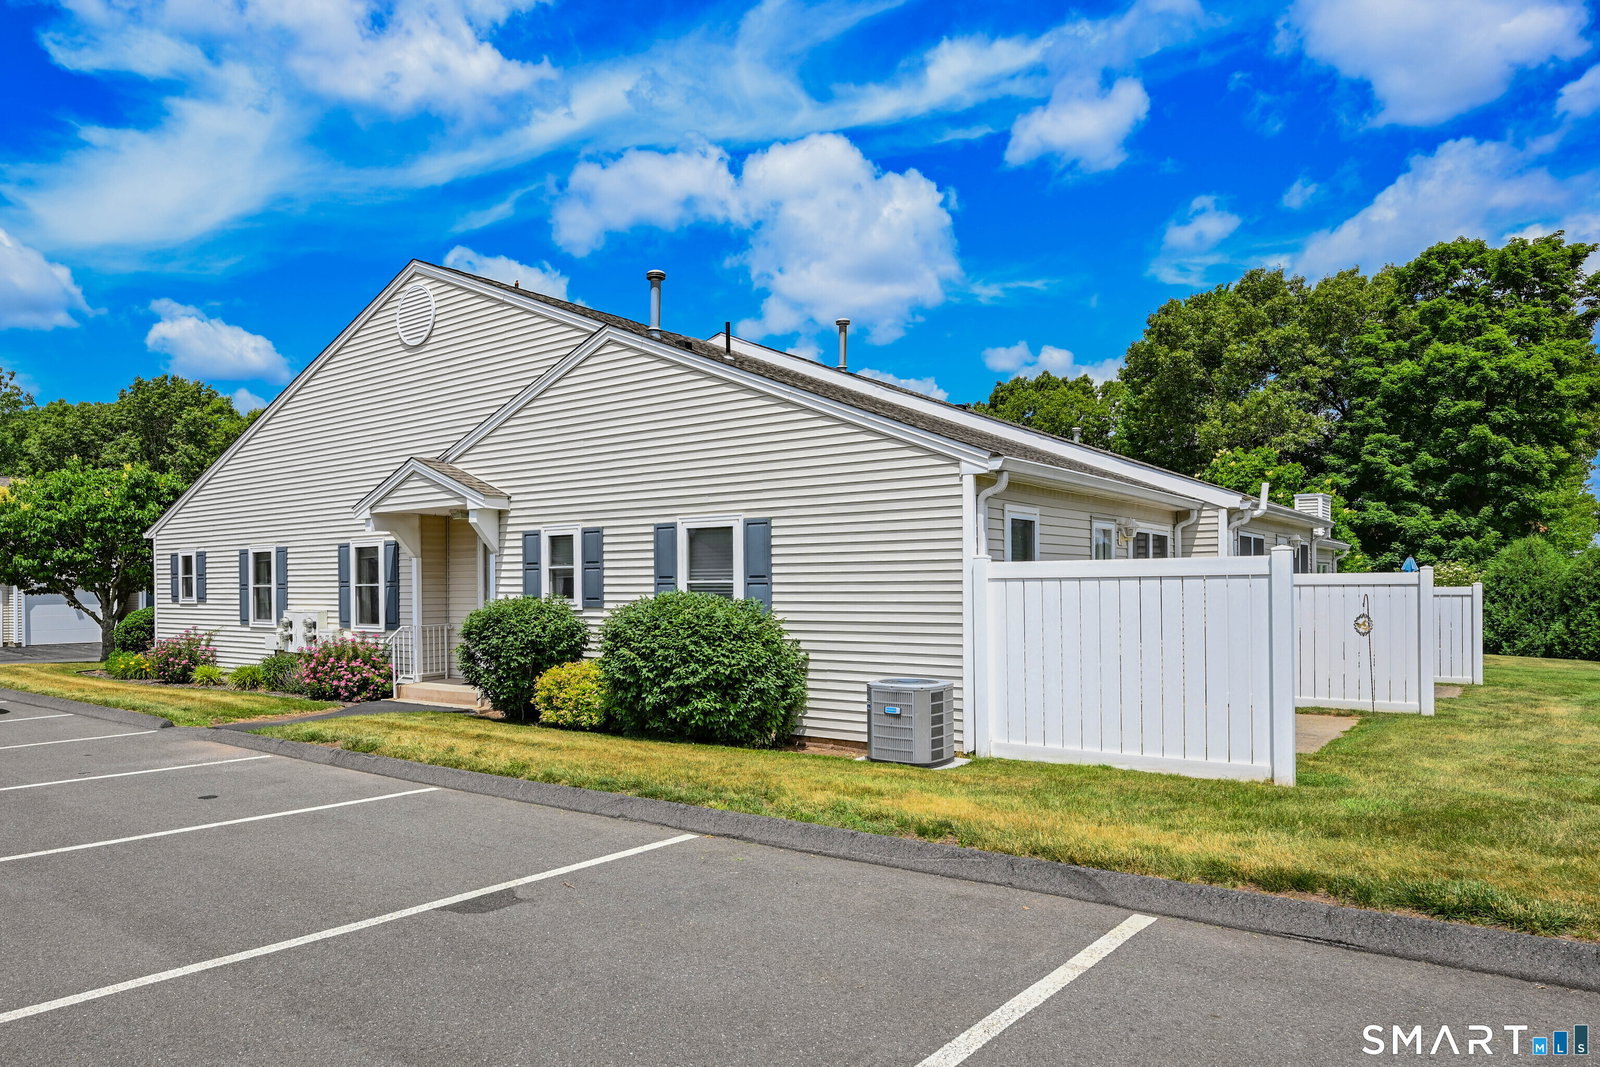
Welcome to easy, low maintenance living at 621 Overlook Path in Southington, located in the highly desirable Spring Lake Village. This end unit ranch style condo offers the perfect blend of comfort, space, and community in a sought after 55+ setting. Step inside to an open, inviting layout where the fully applianced kitchen flows seamlessly into the dining area and living room. Cathedral ceilings and hardwood floors create a bright, airy feel that immediately makes the space feel larger and more welcoming. Whether you are hosting family or enjoying a quiet afternoon at home, the layout just works. The primary bedroom is generously sized and features its own en suite bathroom along with a walk in closet. A second bedroom and an additional half bath provide flexible space for guests, a home office, or hobbies. Both bedrooms are comfortably carpeted, adding warmth and coziness. Downstairs, the partially finished lower level expands your living space even further with an additional half bathroom, laundry area, and plenty of unfinished storage. It is ideal for a sitting room, craft area, or simply extra space to spread out while still having room to store everything neatly. Enjoy the convenience of central air, an attached garage, and the privacy of an end unit. Out back, relax and unwind and take in the peaceful surroundings that make this community so special. Spring Lake Village offers an active lifestyle with a clubhouse, pool, tennis and & bocce courts.
/u.realgeeks.media/coldwellbankerpremiere/Logo-min.png)
Additional Information
- Taxes
- $4,438
- Hoa Fee
- $282
- Heating
- Hot Air
- Cooling System Type
- Central Air
- Water Source
- Public
- Appliances
- Range, Refrigerator, Washer, Dryer
- Basement
- Full, Partial
- Garage Spaces
- 1
- Elementary School
- Per Board of Ed
- High School
- Per Board of Ed
Mortgage Calculator
Listing courtesy of Mark Mermelstein from eXp Realty. (347) 634-2123 (866) 828-3951
The data relating to real estate for sale on this website appears in part through the SMARTMLS Internet Data Exchange program, a voluntary cooperative exchange of property listing data between licensed real estate brokerage firms, and is provided by SMARTMLS through a licensing agreement. Listing information is from various brokers who participate in the SMARTMLS IDX program and not all listings may be visible on the site. The property information being provided on or through the website is for the personal, non-commercial use of consumers and such information may not be used for any purpose other than to identify prospective properties consumers may be interested in purchasing. Some properties which appear for sale on the website may no longer be available because they are for instance, under contract, sold or are no longer being offered for sale. Property information displayed is deemed reliable but is not guaranteed. Copyright 2026 SmartMLS, Inc.