20 Valley Forge Ct, Southington, CT 06489
- $495,000
- 3
- BD
- 2
- BA
- 1,432
- SqFt






- List Price
- $495,000
- Status
- PENDING
- MLS#
- 24148533
- Year Built
- 1980
- Style
- Raised Ranch
- Bedrooms
- 3
- Bathrooms
- 2
- Acres
- 0.52
- Living Area
- 1,432
- Neighborhood
- N/A
Property Description
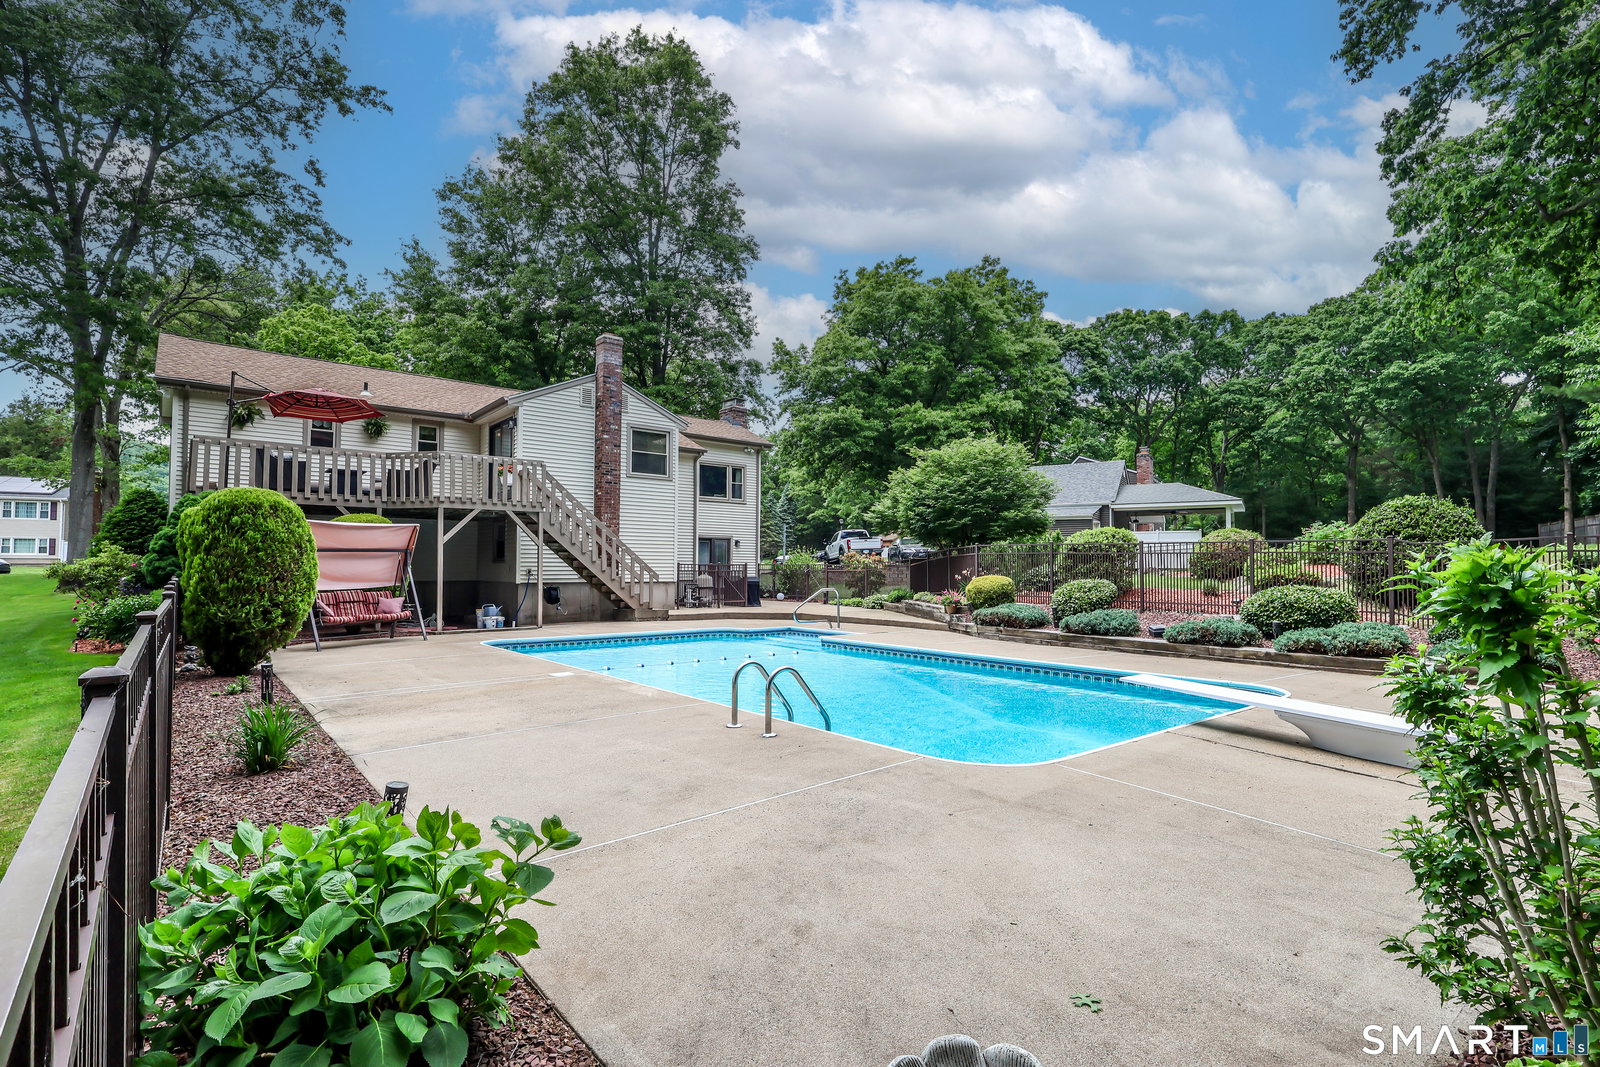
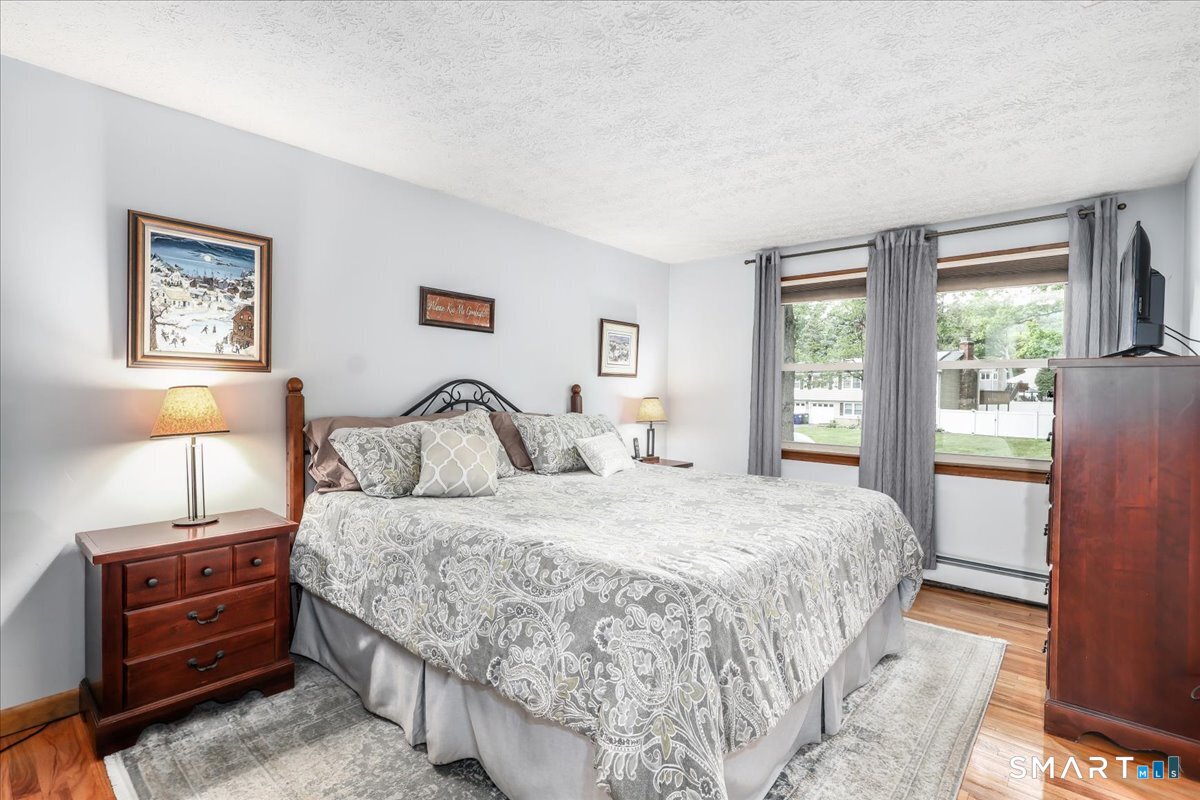
Meticulously maintained and thoughtfully updated, this exceptional 3-bedroom, 2-bath Raised Ranch is nestled in a sought-after neighborhood cul-de-sac in Southington and offers the perfect blend of comfort, style, and functionality. The inviting floor plan features a beautifully updated granite eat-in kitchen with white cabinets and tile floors. Gleaming hardwood floors flow throughout the home, while two stately fireplaces add warmth and character to both the main and lower-level living areas. Designed with everyday living and entertaining in mind, the well-appointed living space flows seamlessly indoors and out. A dedicated office provides valuable flexibility for today's lifestyle needs, making it ideal for remote work, a study area, fitness space, hobby room, or potential guest accommodations. Step outside to a beautifully landscaped yard highlighted by a sparkling in-ground pool, creating the ultimate setting for summer gatherings, outdoor entertaining, and relaxation. Meticulously cared for and updated with style and grace, this wonderful home showcases pride of ownership at every turn. Additional features include central air conditioning, natural gas heat, and thoughtfully designed living spaces that make everyday living effortless. A true turnkey opportunity in one of Southington's most desirable locations-perfect for entertaining, making memories, and enjoying all the comforts of home.
/u.realgeeks.media/coldwellbankerpremiere/Logo-min.png)
Additional Information
- Taxes
- $7,161
- Lot Size
- 22,651
- Interior Features
- Cable Available
- Heating
- Hot Water
- Cooling System Type
- Central Air
- Sewer
- Septic Tank
- Water Source
- Public
- Appliances
- Range, Microwave, Range Hood, Refrigerator, Dishwasher
- Fireplaces
- 2
- Basement
- Full, Partial
- Exterior Features
- Shed, Deck, Patio
- Garage Spaces
- 2
- Elementary School
- Per Board of Ed
- High School
- Per Board of Ed
Mortgage Calculator
Listing courtesy of Barbara Podlisny from William Raveis Real Estate. (203) 206-5954 (203) 272-0001
The data relating to real estate for sale on this website appears in part through the SMARTMLS Internet Data Exchange program, a voluntary cooperative exchange of property listing data between licensed real estate brokerage firms, and is provided by SMARTMLS through a licensing agreement. Listing information is from various brokers who participate in the SMARTMLS IDX program and not all listings may be visible on the site. The property information being provided on or through the website is for the personal, non-commercial use of consumers and such information may not be used for any purpose other than to identify prospective properties consumers may be interested in purchasing. Some properties which appear for sale on the website may no longer be available because they are for instance, under contract, sold or are no longer being offered for sale. Property information displayed is deemed reliable but is not guaranteed. Copyright 2026 SmartMLS, Inc.