2609 Mill Pond Dr Unit 2609, South Windsor, CT 06074
- $359,000
- 2
- BD
- 3
- BA
- 1,791
- SqFt








- List Price
- $359,000
- Status
- PENDING
- MLS#
- 24164778
- Price Change
- ▼ $10,000 1784326335
- Year Built
- 1987
- Style
- Townhouse
- Bedrooms
- 2
- Bathrooms
- 3
- Building Name
- Strawbridge
- Living Area
- 1,791
- Neighborhood
- Pleasant Valley
Property Description
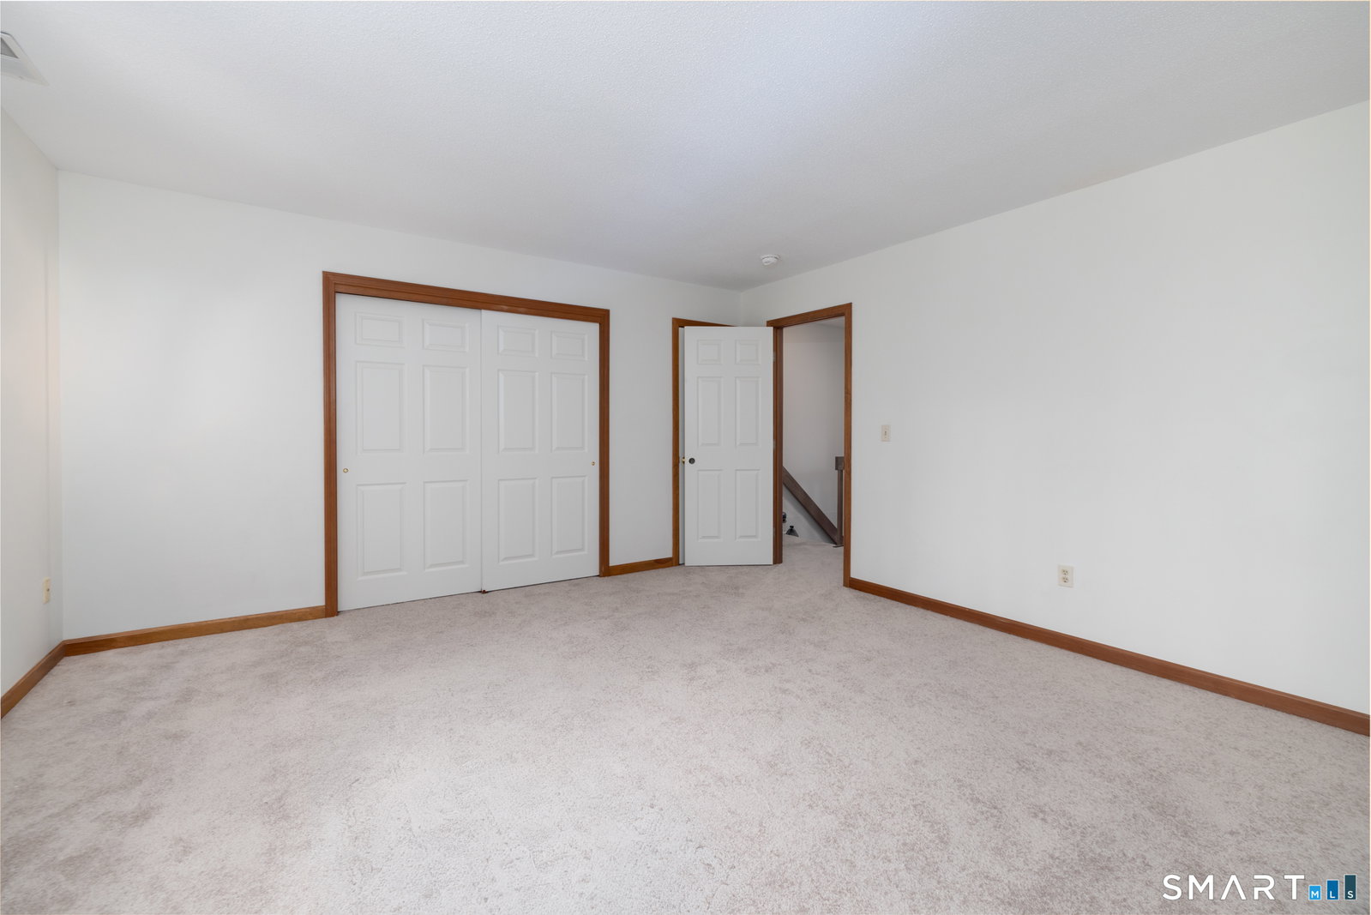
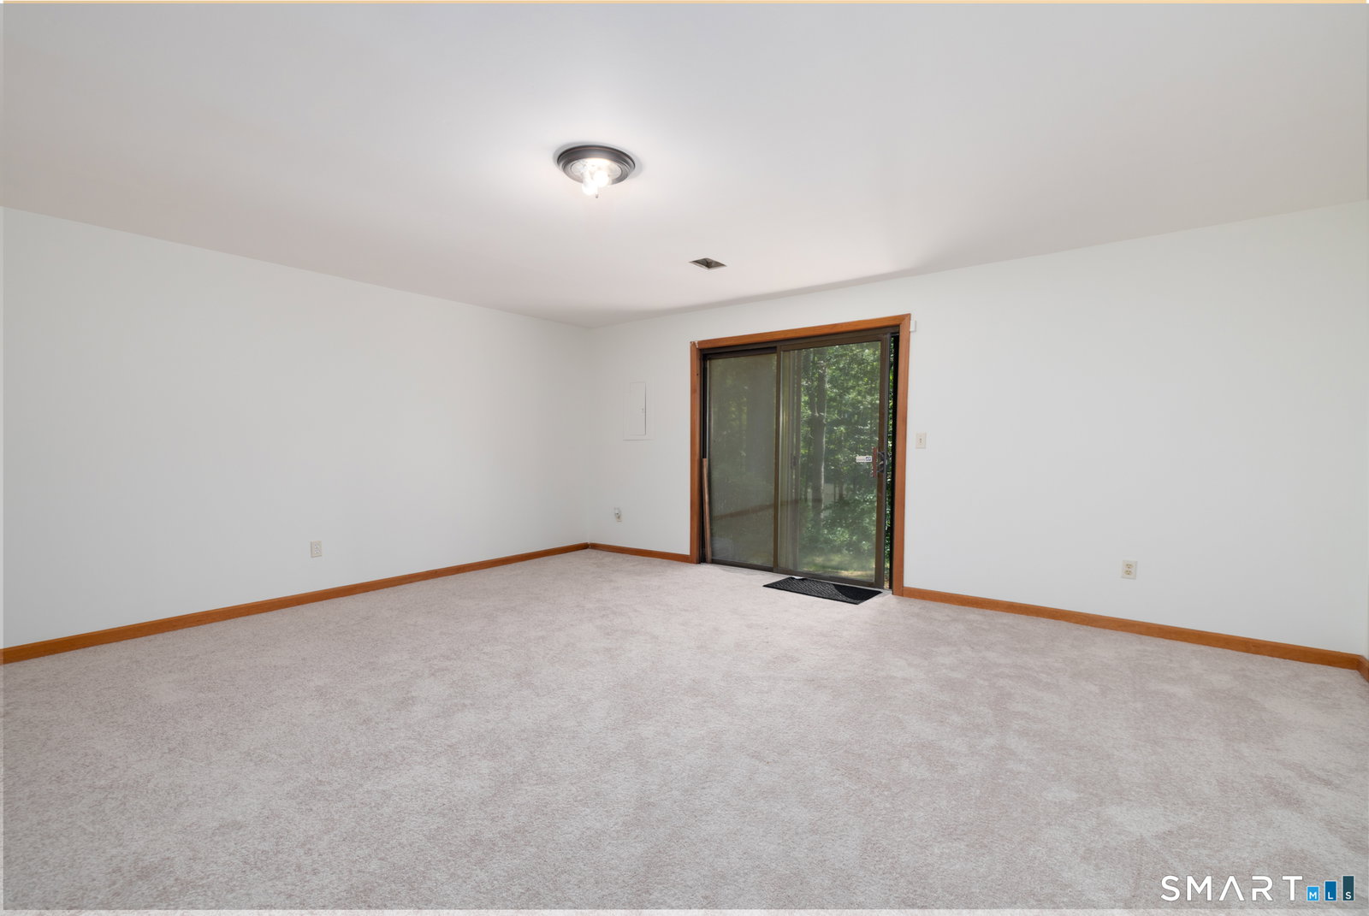
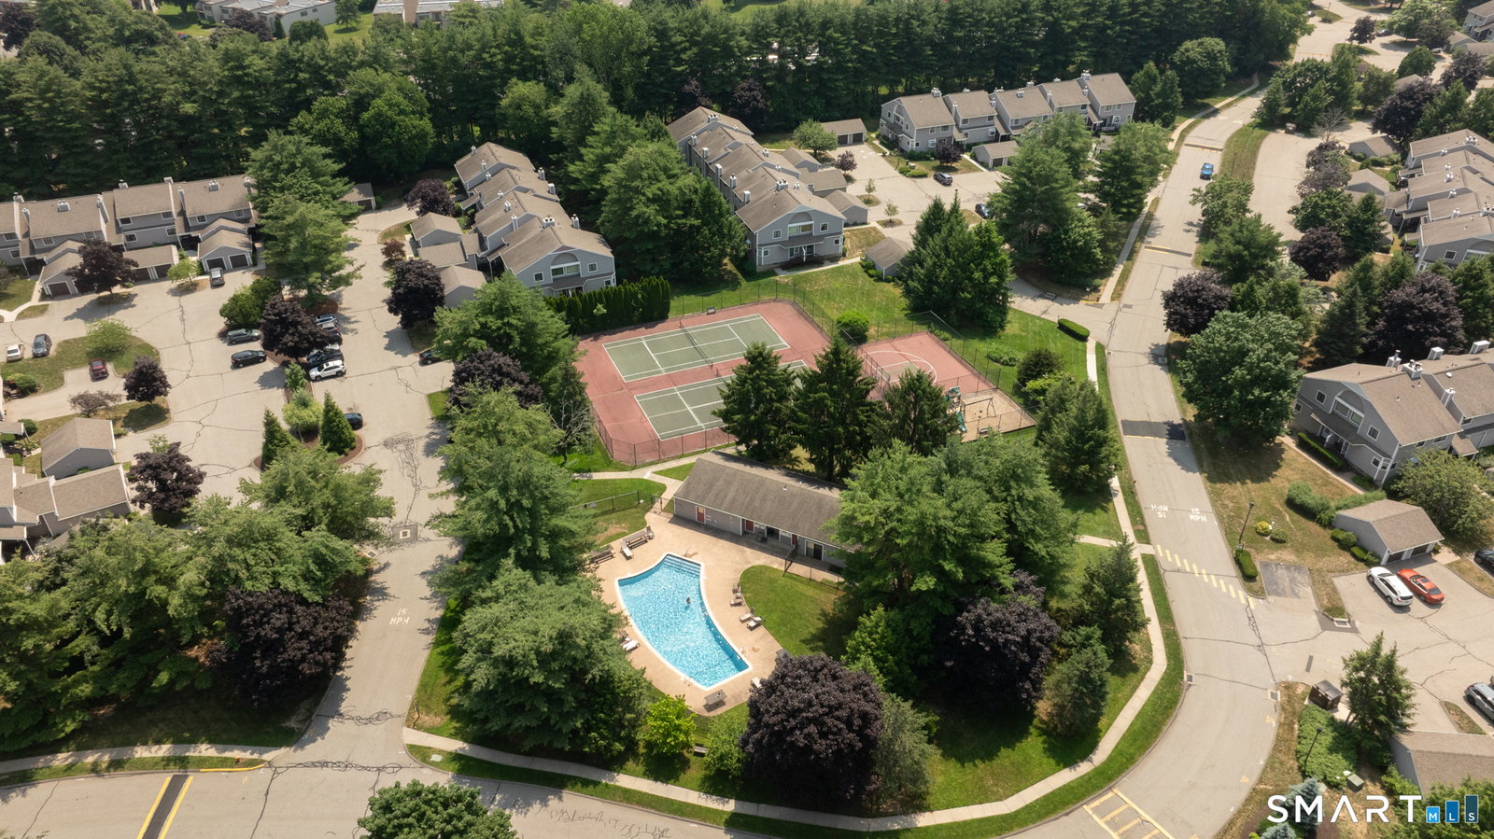
Welcome home to this exceptionally rare townhouse condominium in the highly desirable Strawbridge community, ideally situated on a private corner lot overlooking a serene pond and lightly wooded surroundings. This beautifully updated three-level home offers privacy, comfort, and outstanding community amenities. Fresh paint throughout, new 3/4 Hickory hardwood flooring on the main level, new carpeting in bedrooms, finished lower level, and a beautifully stained bullnose staircase create a warm, inviting atmosphere. The spacious living room features a cozy fireplace with insert and abundant natural light. The updated kitchen with newly painted cabinets includes a stainless-steel smart gas range with Wi-Fi, air fryer and convection features, fingerprint-resistant microwave, garbage disposal, and pass-through to dining and living areas. Sliding doors lead to a private deck with pond views. The finished walkout lower level offers flexible living space for recreation, office, guests, or fitness. Additional features include laundry near bedrooms, cedar closet, attached garage, security system, and public utilities. Brand-new washer/dryer. HVAC recently serviced and cleaned. Basement has rough-in plumbing for a 3rd full bath. Community amenities include clubhouse, in-ground pool, tennis, basketball, playground, guest parking, and pet-friendly living. Shopping and restaurants nearby.
/u.realgeeks.media/coldwellbankerpremiere/Logo-min.png)
Additional Information
- Taxes
- $6,991
- Hoa Fee
- $464
- Interior Features
- Open Floor Plan, Security System
- Heating
- Hot Air
- Cooling System Type
- Central Air
- Water Source
- Public
- Appliances
- Gas Range, Convection Oven, Microwave, Refrigerator, Dishwasher, Disposal
- Fireplaces
- 1
- Basement
- Full, Storage Space, Finished, Interior Entry, Full
- Exterior Features
- Balcony, Sidewalk, Porch, Deck, Garden, Lighting
- Garage Spaces
- 1
- Parking Spaces
- 2
- Elementary School
- Pleasant Valley
- Middle School
- Per Board of Ed
- High School
- South Windsor
Mortgage Calculator
Listing courtesy of Laura Squillante from Berkshire Hathaway NE Prop.. (917) 216-8503 (203) 272-2828
The data relating to real estate for sale on this website appears in part through the SMARTMLS Internet Data Exchange program, a voluntary cooperative exchange of property listing data between licensed real estate brokerage firms, and is provided by SMARTMLS through a licensing agreement. Listing information is from various brokers who participate in the SMARTMLS IDX program and not all listings may be visible on the site. The property information being provided on or through the website is for the personal, non-commercial use of consumers and such information may not be used for any purpose other than to identify prospective properties consumers may be interested in purchasing. Some properties which appear for sale on the website may no longer be available because they are for instance, under contract, sold or are no longer being offered for sale. Property information displayed is deemed reliable but is not guaranteed. Copyright 2026 SmartMLS, Inc.