1221 Poquonock Ave, Windsor, CT 06095
- $379,900
- 3
- BD
- 2
- BA
- 1,968
- SqFt






- List Price
- $379,900
- Status
- PENDING
- MLS#
- 24172888
- Year Built
- 1957
- Style
- Split Level
- Bedrooms
- 3
- Bathrooms
- 2
- Acres
- 0.56
- Living Area
- 1,968
- Neighborhood
- Poquonock
Property Description
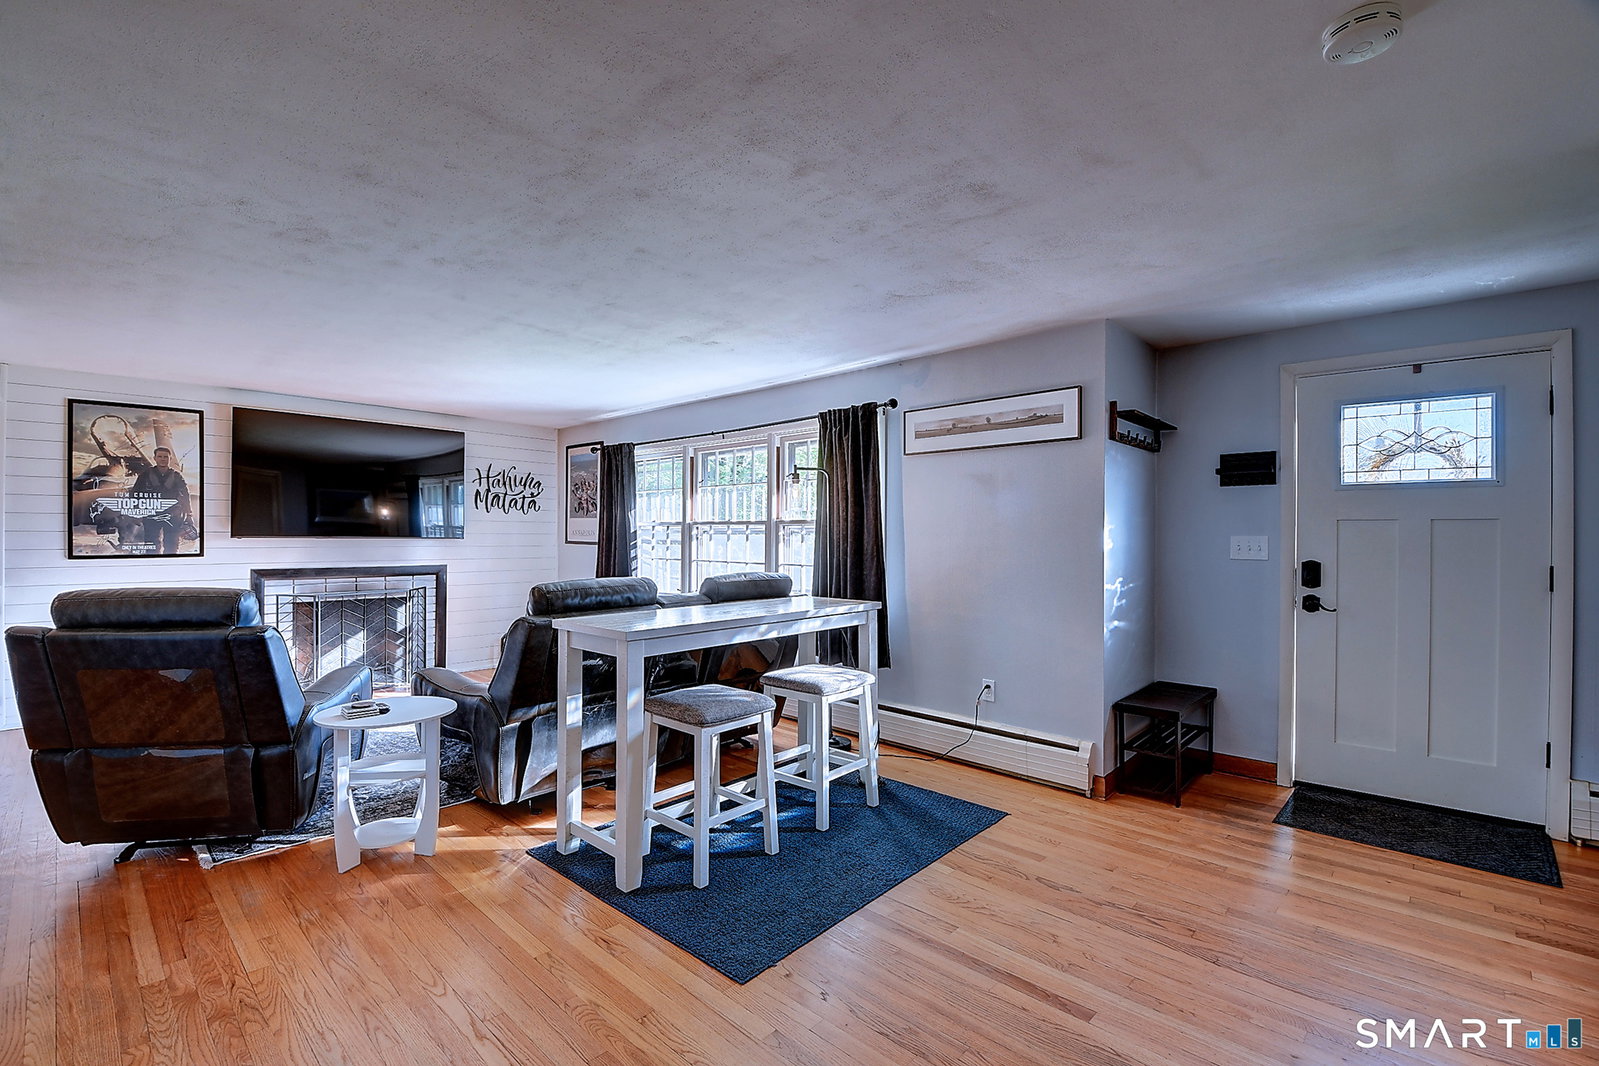
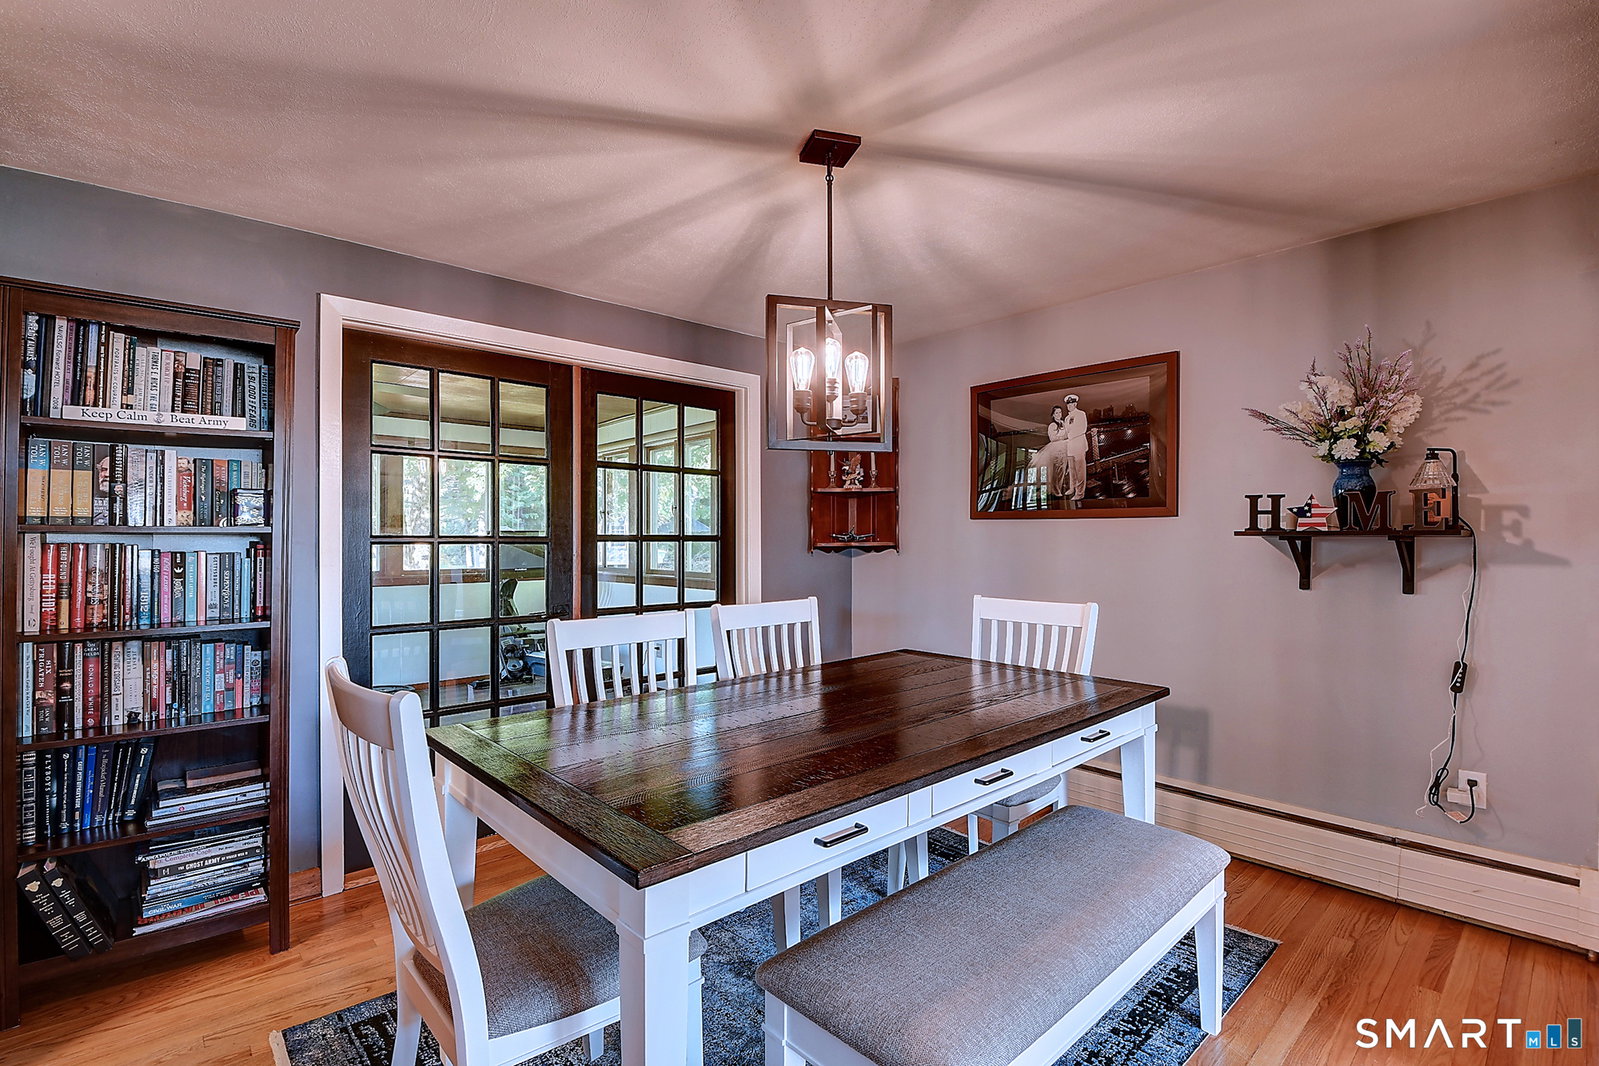
Beautifully updated and deceptively spacious split-level home offering substantially more living space than reflected in public records! This move-in ready property combines character, craftsmanship, and thoughtful modern upgrades throughout. The remodeled heated sunroom adds an additional 192 sq ft of year-round living space and is the perfect spot to relax, entertain, or enjoy morning coffee overlooking the backyard. The finished lower level has been dramatically transformed with a brand new primary bedroom suite adding approximately 480 additional sq ft, creating flexible living options ideal for guests, multi-generational living, home office space, or a private retreat. Fresh paint throughout much of the first floor enhances the bright, welcoming feel of the home, while a custom feature wall creates a stunning focal point in the living room. Enjoy cozy evenings by the wood-burning fireplace surrounded by beautiful hardwood flooring that continues throughout much of the home. The renovated kitchen blends warmth and style with newer appliances, abundant charm, and truly one-of-a-kind wood flooring crafted from reclaimed wood sourced from the historic Naval Shipyard in Portsmouth, New Hampshire, an incredible conversation piece with authentic character you simply cannot replicate. Additional major improvements include a brand new roof, updated finishes throughout, and solar panels that dramatically reduce electric costs. Comfort, character, efficiency, and space.
/u.realgeeks.media/coldwellbankerpremiere/Logo-min.png)
Additional Information
- Taxes
- $5,809
- Lot Size
- 24,393
- Interior Features
- Cable Available
- Heating
- Hot Water
- Cooling System Type
- None
- Water Source
- Public
- Appliances
- Range, Microwave, Range Hood, Refrigerator, Dishwasher, Washer, Dryer
- Fireplaces
- 1
- Basement
- Full, Storage Space, Partial
- Exterior Features
- Porch Screened, Porch
- Garage Spaces
- 1
- Parking Spaces
- 4
- Elementary School
- Per Board of Ed
- High School
- Windsor
Mortgage Calculator
Listing courtesy of Elaine AbouAkar from CENTURY 21 AllPoints Realty. (860) 212-6586 (860) 646-4525
The data relating to real estate for sale on this website appears in part through the SMARTMLS Internet Data Exchange program, a voluntary cooperative exchange of property listing data between licensed real estate brokerage firms, and is provided by SMARTMLS through a licensing agreement. Listing information is from various brokers who participate in the SMARTMLS IDX program and not all listings may be visible on the site. The property information being provided on or through the website is for the personal, non-commercial use of consumers and such information may not be used for any purpose other than to identify prospective properties consumers may be interested in purchasing. Some properties which appear for sale on the website may no longer be available because they are for instance, under contract, sold or are no longer being offered for sale. Property information displayed is deemed reliable but is not guaranteed. Copyright 2026 SmartMLS, Inc.