24 Pepper Bush Ln, Newington, CT 06111
- $425,000
- 3
- BD
- 3
- BA
- 1,674
- SqFt




- List Price
- $425,000
- Status
- PENDING
- MLS#
- 24173779
- Year Built
- 1997
- Style
- Colonial
- Bedrooms
- 3
- Bathrooms
- 3
- Acres
- 0.10
- Living Area
- 1,674
- Neighborhood
- N/A
Property Description
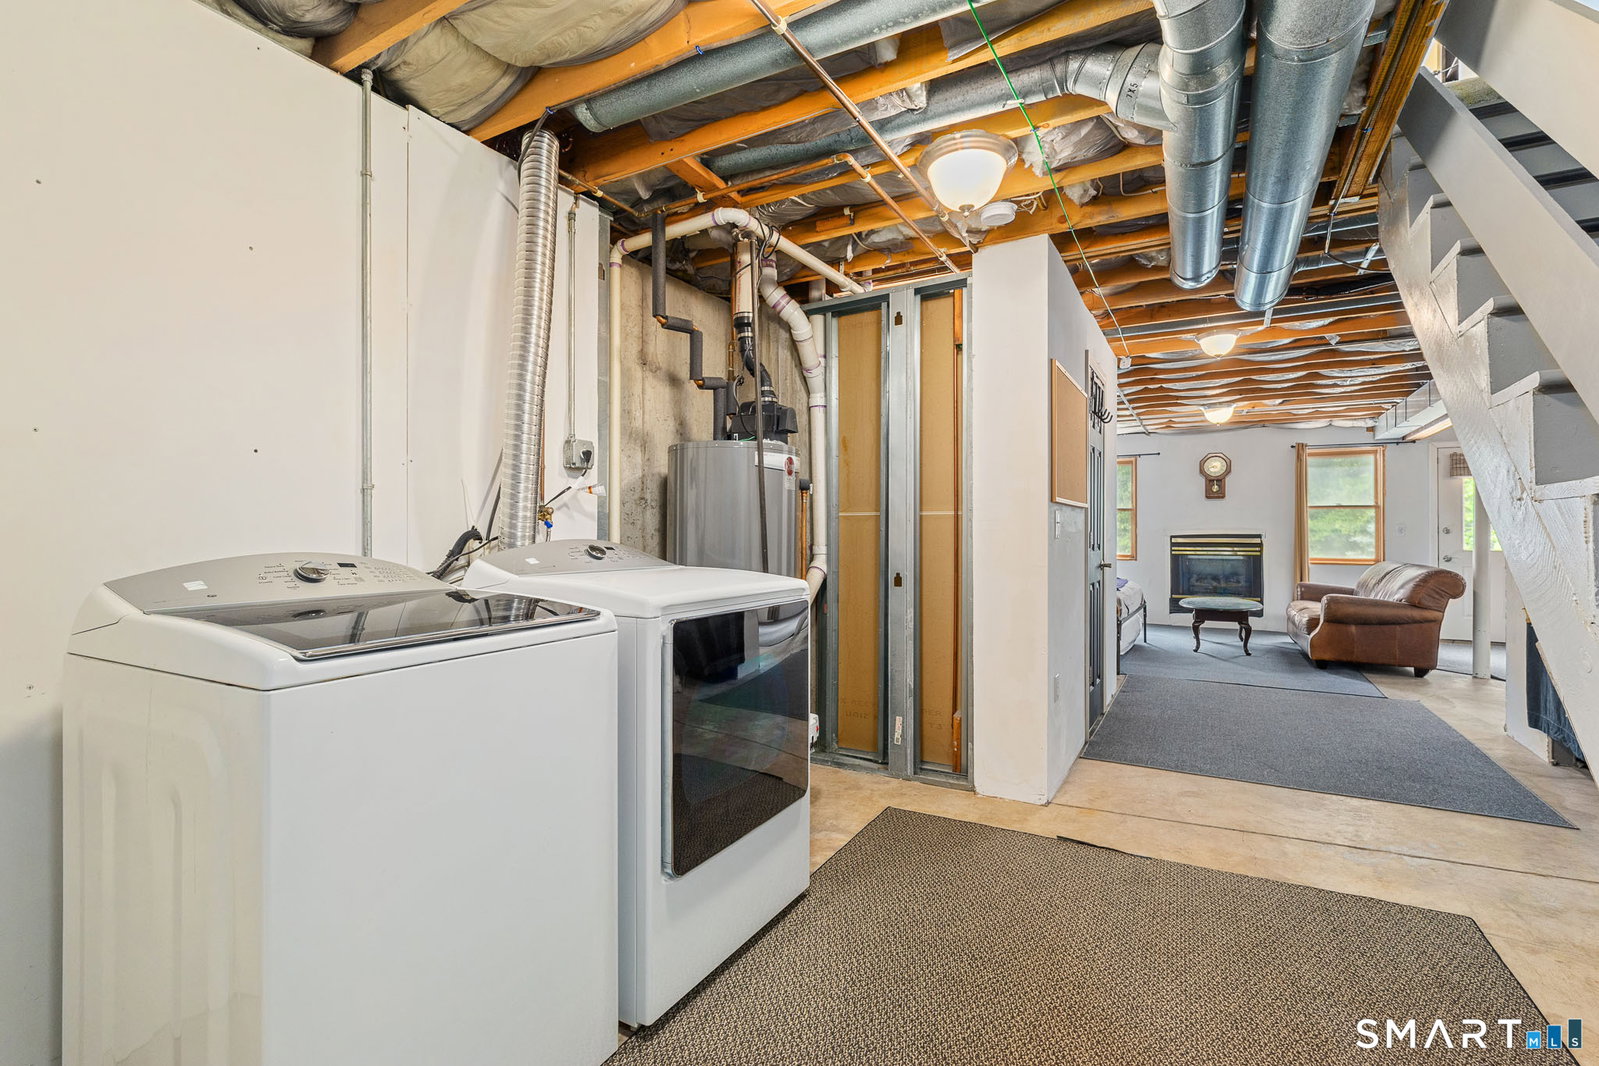
***H&B Due by EOD 6/7***Welcome to 24 Pepper Bush Lane, a beautifully maintained 3-bedroom, 2.5-bath colonial home offering 1,674 square feet of comfortable living space in one of Newington's most desirable communities. Thoughtfully updated over the years and filled with natural light, this inviting home combines modern conveniences, energy-efficient systems, and a highly functional floor plan designed for today's lifestyle. Step inside to discover a bright and sunny main level featuring a spacious living area, an inviting dining space with sliding glass doors leading to a private deck, and a well-appointed kitchen with direct access to the attached two-car garage for added convenience. A half bath completes the main floor. The upper level offers a spacious primary suite complete with its own full bath and generous closet space. Two additional well-sized bedrooms, each with ample closet storage, share a full hallway bath, providing comfortable accommodations for family members or guests. The lower level features a versatile unfinished walk-out basement with a gas fireplace and half bath, offering excellent potential for a future family room, recreation room, home office, fitness area, or additional living space to suit your needs. This home has been meticulously cared for and enhanced with numerous improvements, including a new roof (2014), gutters and downspouts (2014), retaining wall (2015), Trex rear deck (2017), Trex front porch (2018), hot water heater (2017), upgraded
/u.realgeeks.media/coldwellbankerpremiere/Logo-min.png)
Additional Information
- Taxes
- $7,226
- Lot Size
- 4,356
- Interior Features
- Cable Available
- Heating
- Hot Air
- Cooling System Type
- Ceiling Fan(s), Central Air
- Water Source
- Public
- Appliances
- Range, Range Hood, Refrigerator, Dishwasher, Disposal, Washer, Dryer
- Fireplaces
- 1
- Basement
- Partial, Storage Space, Concrete, Partial
- Exterior Features
- Sidewalk, Awnings, Porch, Deck, Lighting, Patio
- Garage Spaces
- 2
- Parking Spaces
- 4
- Elementary School
- Ruth Chaffee
- High School
- Newington
Mortgage Calculator
Listing courtesy of Jessica Boswell from LPT Realty. (860) 357-0704 (877) 366-2213
The data relating to real estate for sale on this website appears in part through the SMARTMLS Internet Data Exchange program, a voluntary cooperative exchange of property listing data between licensed real estate brokerage firms, and is provided by SMARTMLS through a licensing agreement. Listing information is from various brokers who participate in the SMARTMLS IDX program and not all listings may be visible on the site. The property information being provided on or through the website is for the personal, non-commercial use of consumers and such information may not be used for any purpose other than to identify prospective properties consumers may be interested in purchasing. Some properties which appear for sale on the website may no longer be available because they are for instance, under contract, sold or are no longer being offered for sale. Property information displayed is deemed reliable but is not guaranteed. Copyright 2026 SmartMLS, Inc.