52 Stuart St, Newington, CT 06111
- $455,000
- 3
- BD
- 3
- BA
- 1,787
- SqFt







- List Price
- $455,000
- Status
- PENDING
- MLS#
- 24174050
- Price Change
- ▼ $10,000 1780586310
- Year Built
- 1910
- Style
- Colonial
- Bedrooms
- 3
- Bathrooms
- 3
- Acres
- 0.24
- Living Area
- 1,787
- Neighborhood
- N/A
Property Description
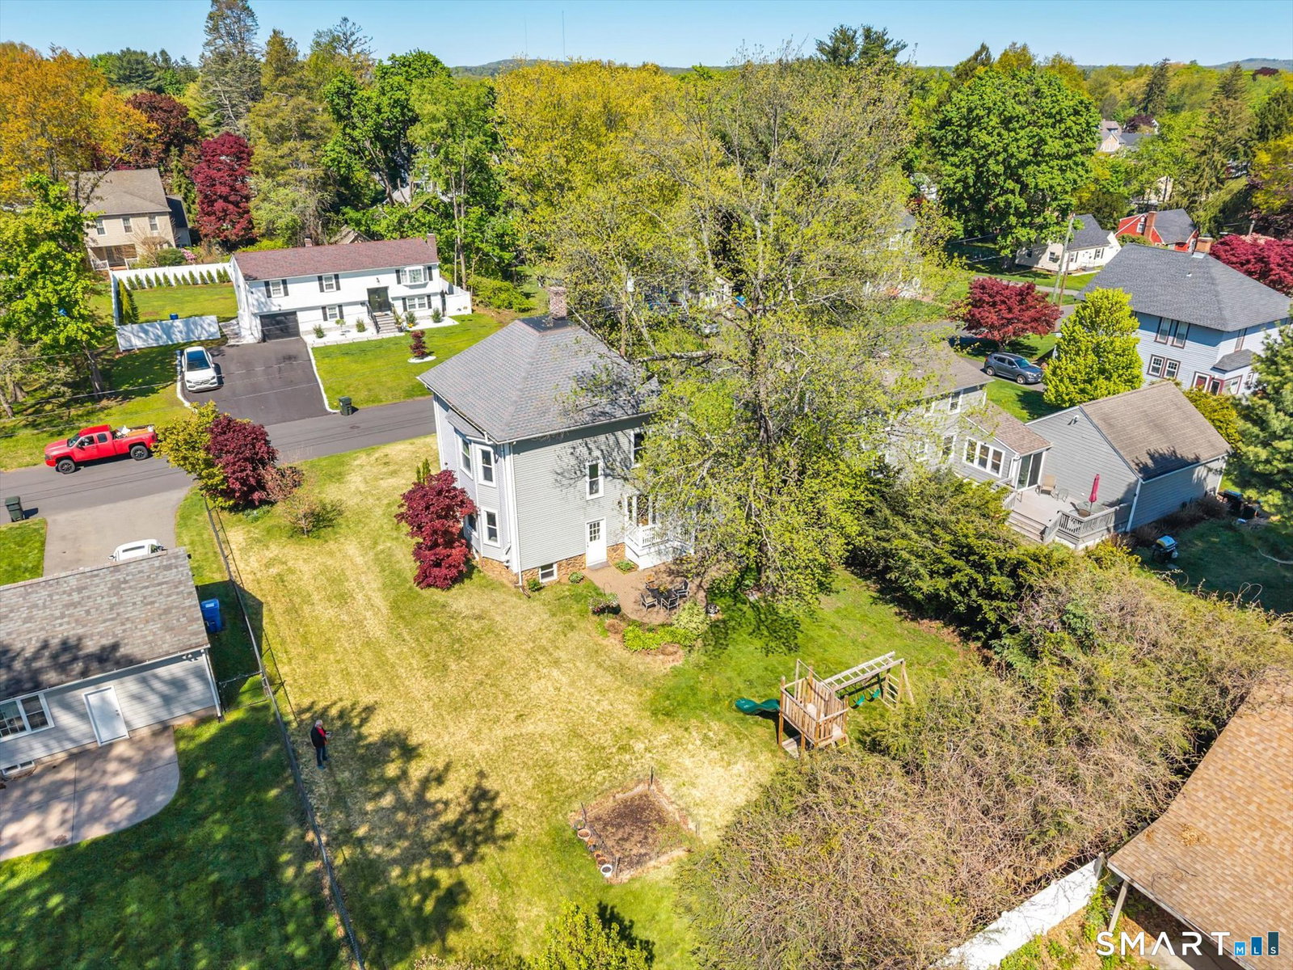
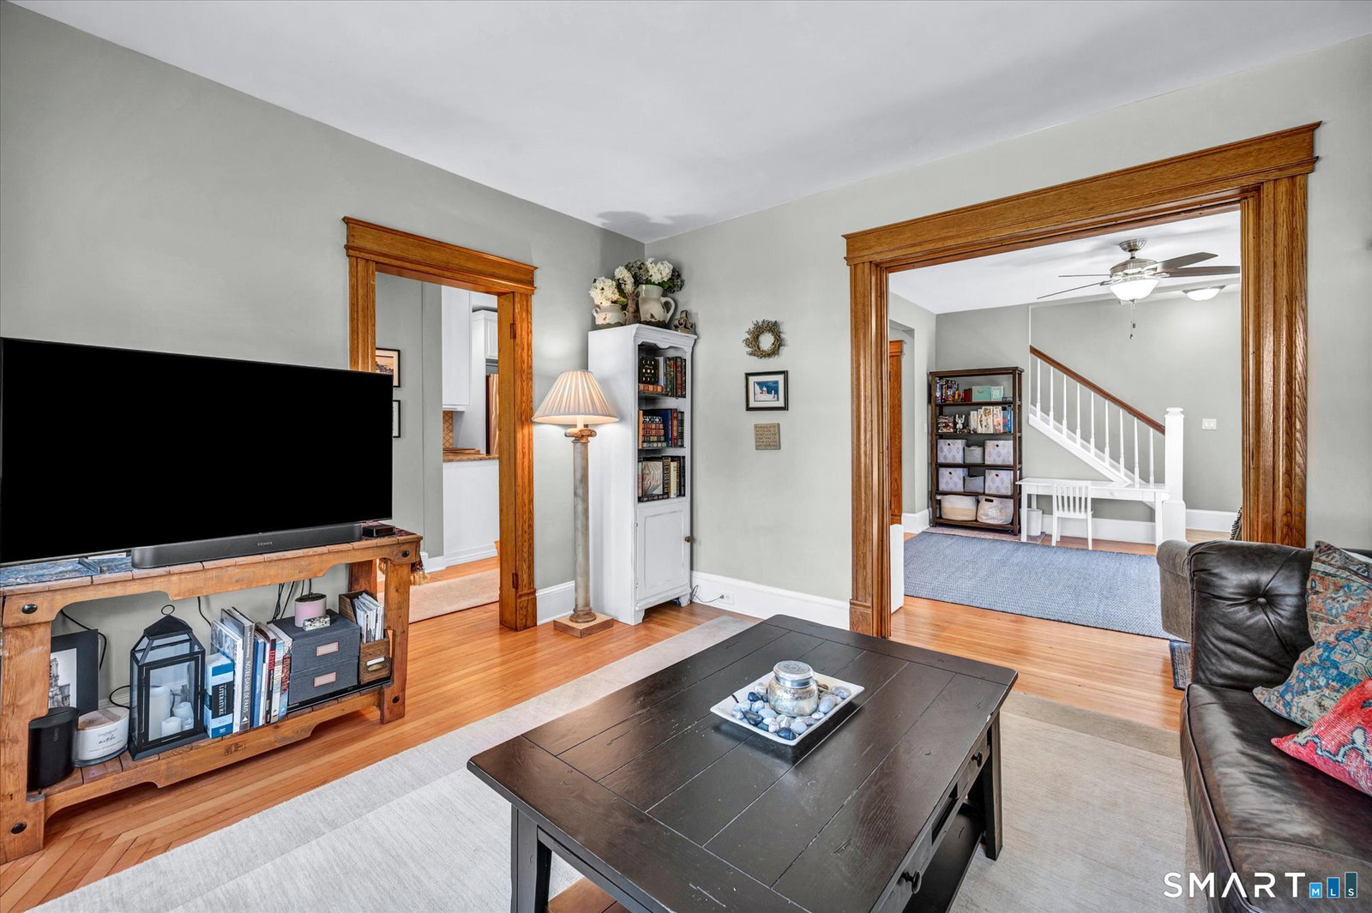
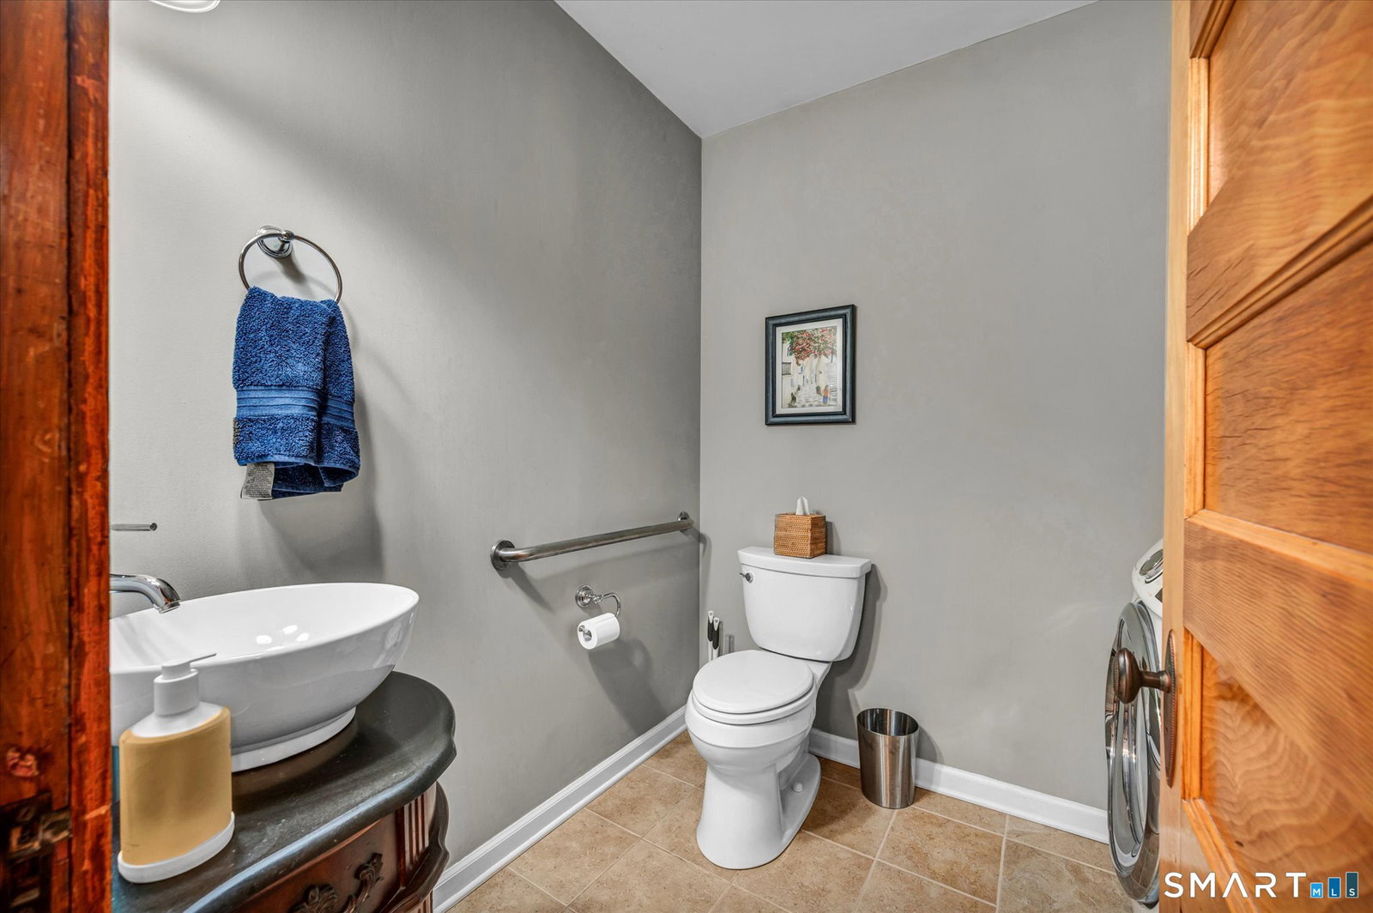
Step into this gorgeous home tucked into a highly desirable residential neighborhood while still being minutes from shopping, restaurants, and everyday conveniences. Meticulously maintained over the years, this home blends timeless character with thoughtful upgrades. Inside the home, you'll find the original solid wood six-panel doors, custom-built radiator covers, and gleaming hardwood floors throughout that reflect natural sunlight throughout the home. This Victorian-style home boasts nine foot ceilings and multiple sets of bay windows, making each space feel open and inviting. Strategically placed Thermopane windows capture the path of the sun, illuminating hallways in the morning and creating warm, sun-filled living spaces for relaxing afternoons. Custom thermal window shades offer energy savings and improve home comfort throughout the year. The expansive primary suite offers an attached bathroom with a double sinks and spacious walk in closet. Find beautifully updated bathrooms, and an updated kitchen with stunning granite countertops and modern stainless steel appliances. Recent improvements include a newer roof(2019), new dishwasher(2025), new water heater(2025), refinished front steps and walkway(2025), new breezeway doors(2025), and new entry basement steps(2026). Outside, the lawn boasts Zoysia grass which is drought-tolerant, requiring less water than traditional lawns. No pesticides used during ownership. Make this rare gem your home before someone else does!
/u.realgeeks.media/coldwellbankerpremiere/Logo-min.png)
Additional Information
- Taxes
- $5,661
- Lot Size
- 10,454
- Heating
- Radiator(s), Steam
- Cooling System Type
- House Fans, Window/Wall
- Water Source
- Public
- Appliances
- Electric Cooktop, Electric Range, Microwave, Refrigerator, Ice Maker, Dishwasher, Disposal, Dryer
- Basement
- Full, Unfinished
- Garage Spaces
- 1
- Elementary School
- Per Board of Ed
- High School
- Per Board of Ed
Mortgage Calculator
Listing courtesy of Jacklyn Tobin from Hagel & Assoc. Real Estate. (860) 305-9284 (860) 635-8801
The data relating to real estate for sale on this website appears in part through the SMARTMLS Internet Data Exchange program, a voluntary cooperative exchange of property listing data between licensed real estate brokerage firms, and is provided by SMARTMLS through a licensing agreement. Listing information is from various brokers who participate in the SMARTMLS IDX program and not all listings may be visible on the site. The property information being provided on or through the website is for the personal, non-commercial use of consumers and such information may not be used for any purpose other than to identify prospective properties consumers may be interested in purchasing. Some properties which appear for sale on the website may no longer be available because they are for instance, under contract, sold or are no longer being offered for sale. Property information displayed is deemed reliable but is not guaranteed. Copyright 2026 SmartMLS, Inc.