14 Amy Ln, Simsbury, CT 06070
- $569,900
- 4
- BD
- 3
- BA
- 2,156
- SqFt





- List Price
- $569,900
- Status
- PENDING
- MLS#
- 24175131
- Year Built
- 1972
- Style
- Colonial
- Bedrooms
- 4
- Bathrooms
- 3
- Acres
- 0.93
- Living Area
- 2,156
- Neighborhood
- N/A
Property Description
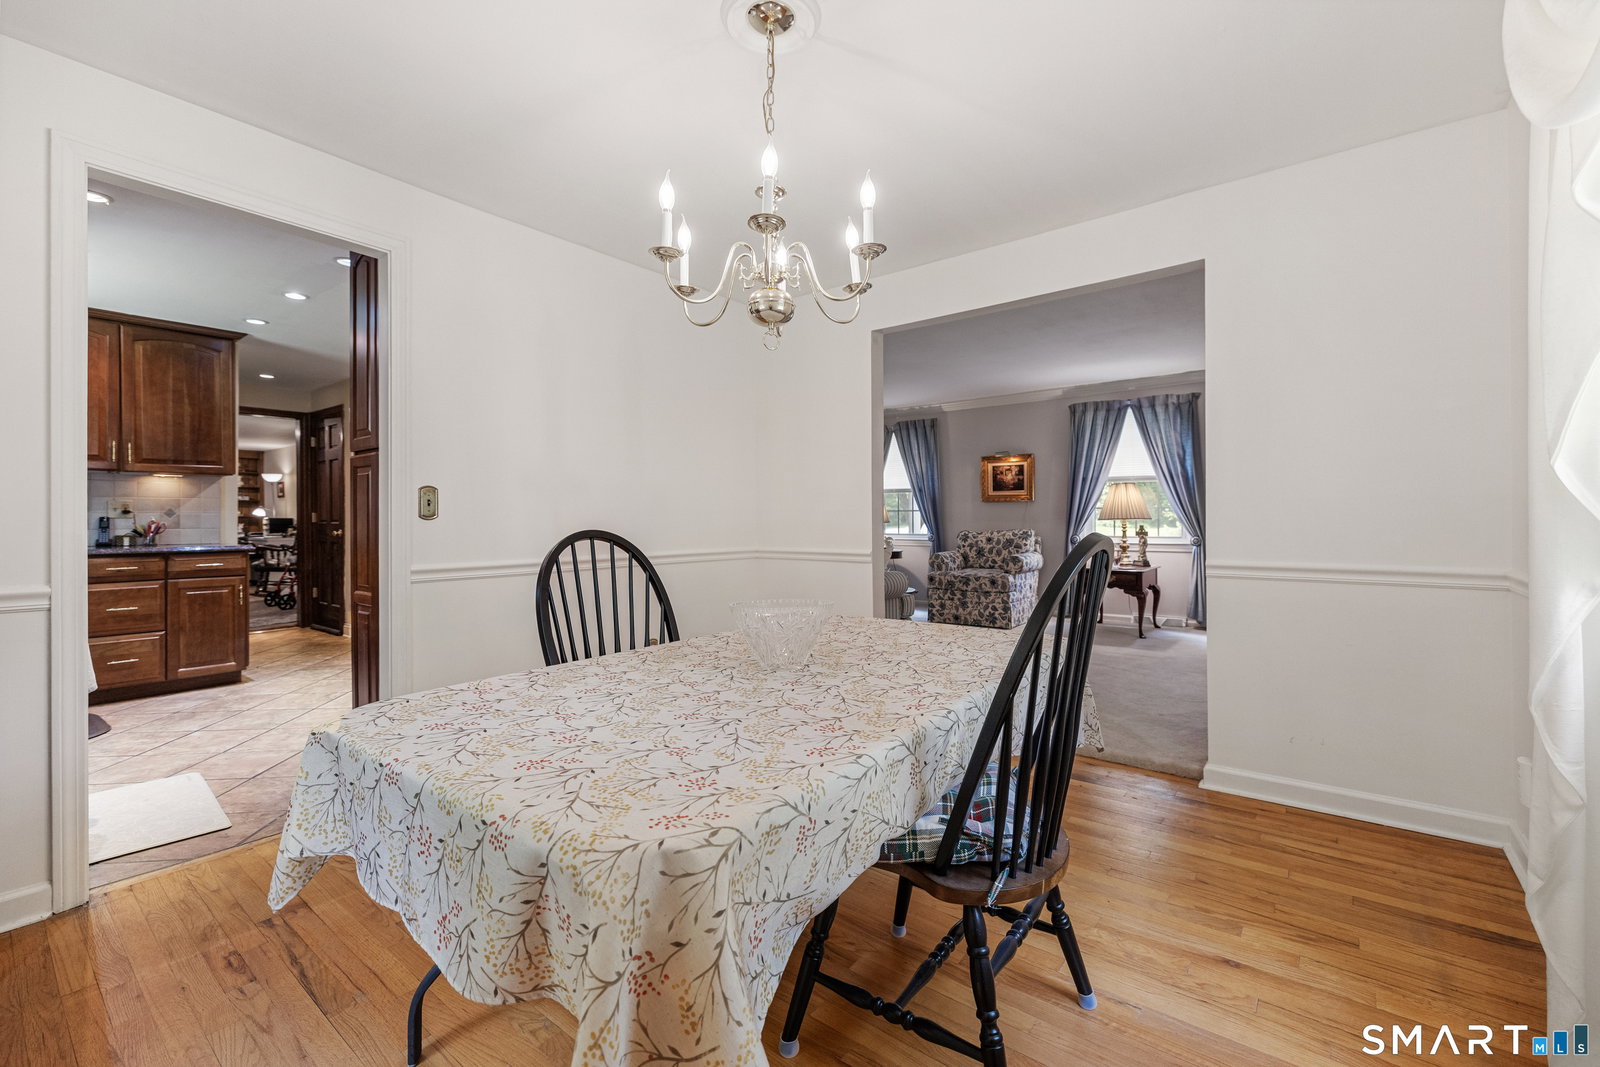
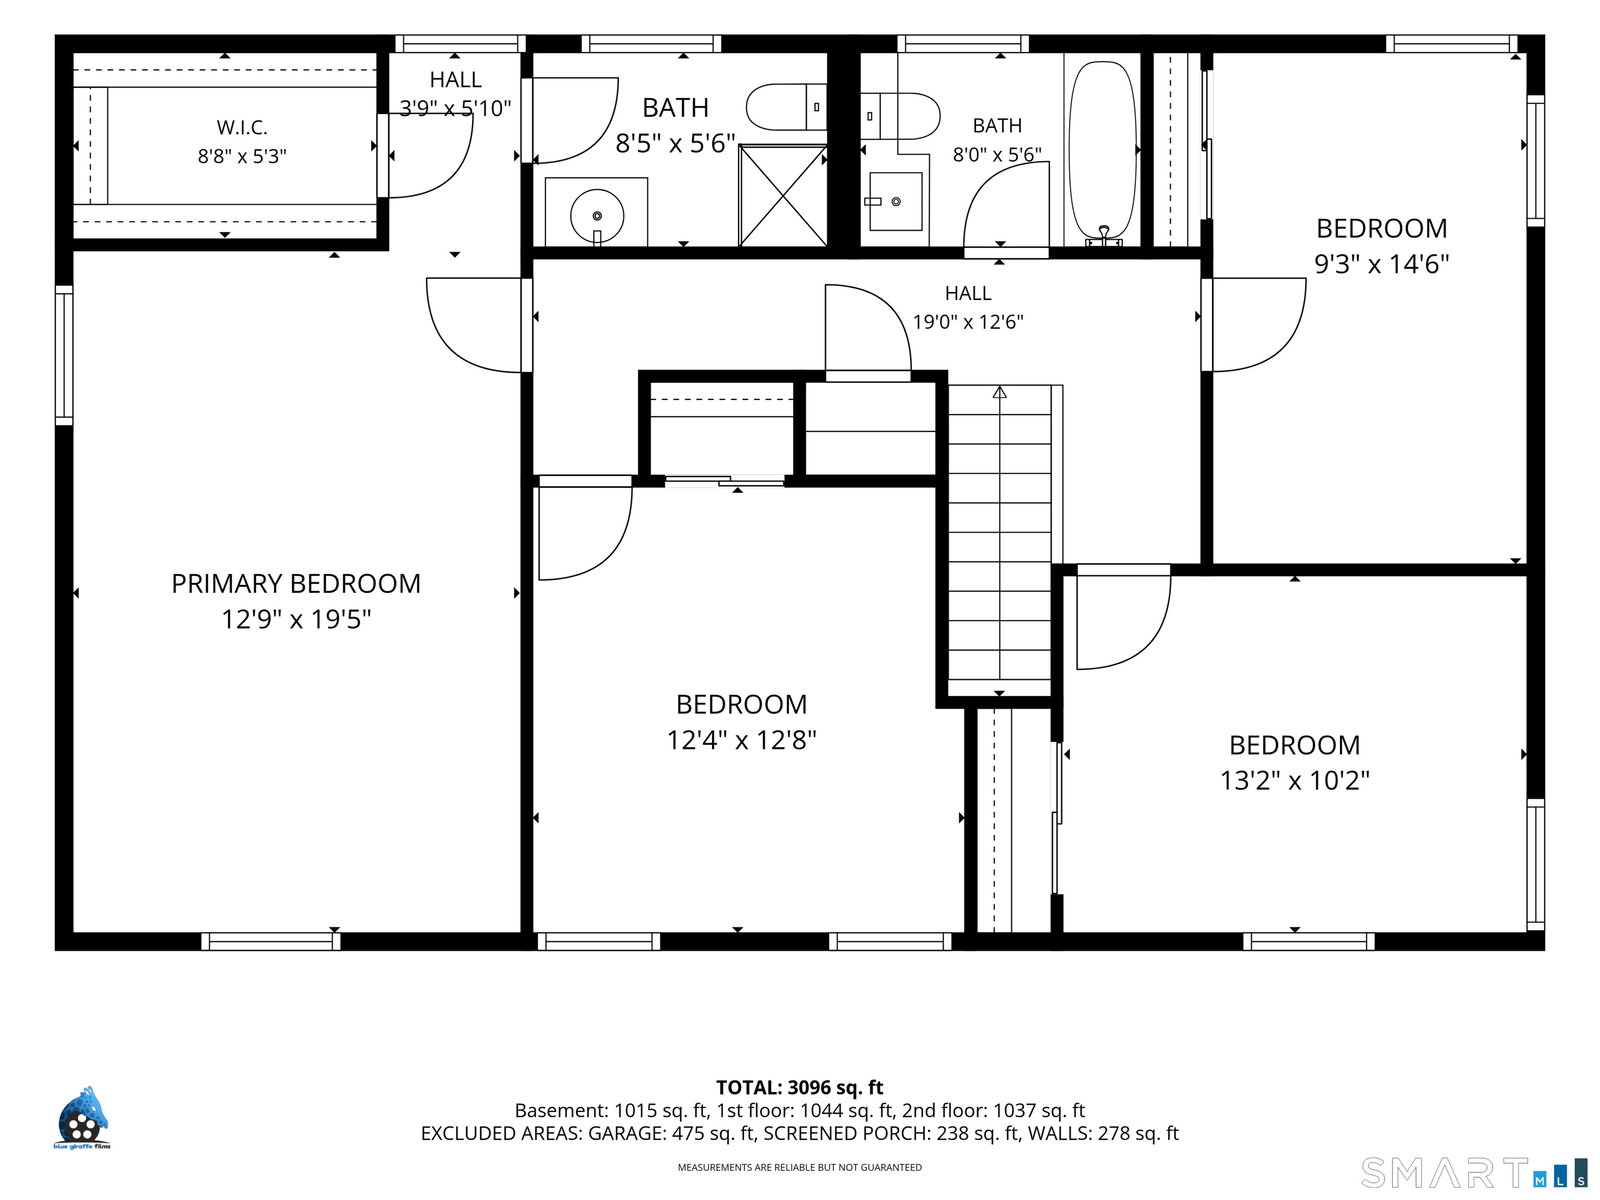
Welcome to 14 Amy Lane in Simsbury, CT - a beautiful 4-bedroom, 2.5-bath home set in the award-winning community of Simsbury. This beautiful home offers a spacious layout designed for comfortable living and easy entertaining. Featuring a large living room and formal dining room with hardwood floors, an eat-in kitchen with granite counters, stainless steel appliances, and beautiful cabinetry. The large family room has a fireplace, bookshelves, and storage, with French doors to a large screened porch, a perfect place to sit and enjoy breakfast or a cup of coffee on those quiet spring mornings. The second floor features three generously sized bedrooms, a full bath, and a spacious primary suite with a walk-in closet and private bath with a walk-in shower. The large, private, level lot offers ample space for outdoor enjoyment, and the gas grill is included in the sale. Additional conveniences include town water and sewer, central air conditioning, natural gas heat, and a Generac whole-house generator for added peace of mind. Whether hosting family gatherings, summer cookouts, or quiet evenings at home, this property offers the space and flexibility today's buyers are looking for. Ideally located midway between Simsbury Center and the shopping and conveniences of Route 44, this home offers easy access to Simsbury Meadows Performing Arts Center, Simsbury Farms Recreation Center, public and private schools, walking, hiking trails, and amenities of the Farmington Valley
/u.realgeeks.media/coldwellbankerpremiere/Logo-min.png)
Additional Information
- Taxes
- $9,003
- Lot Size
- 40,510
- Interior Features
- Cable Available
- Heating
- Hot Air
- Cooling System Type
- Central Air
- Water Source
- Public
- Appliances
- Range, Range Hood, Refrigerator, Dishwasher, Disposal, Washer, Dryer
- Fireplaces
- 1
- Basement
- Full, Unfinished, Interior Entry, Concrete
- Exterior Features
- Enclosed Porch, Barbecue, Porch, Patio
- Garage Spaces
- 2
- Parking Spaces
- 2
- Elementary School
- Latimer Lane
- Middle School
- Henry James
- High School
- Simsbury
Mortgage Calculator
Listing courtesy of Mike Daly from Berkshire Hathaway NE Prop.. (860) 729-7433 (860) 633-3674
The data relating to real estate for sale on this website appears in part through the SMARTMLS Internet Data Exchange program, a voluntary cooperative exchange of property listing data between licensed real estate brokerage firms, and is provided by SMARTMLS through a licensing agreement. Listing information is from various brokers who participate in the SMARTMLS IDX program and not all listings may be visible on the site. The property information being provided on or through the website is for the personal, non-commercial use of consumers and such information may not be used for any purpose other than to identify prospective properties consumers may be interested in purchasing. Some properties which appear for sale on the website may no longer be available because they are for instance, under contract, sold or are no longer being offered for sale. Property information displayed is deemed reliable but is not guaranteed. Copyright 2026 SmartMLS, Inc.