23 Lawton Dr, Simsbury, CT 06070
- $739,000
- 4
- BD
- 3
- BA
- 3,262
- SqFt






- List Price
- $739,000
- Status
- PENDING
- MLS#
- 24176913
- Year Built
- 1971
- Style
- Colonial
- Bedrooms
- 4
- Bathrooms
- 3
- Acres
- 0.96
- Living Area
- 3,262
- Neighborhood
- N/A
Property Description
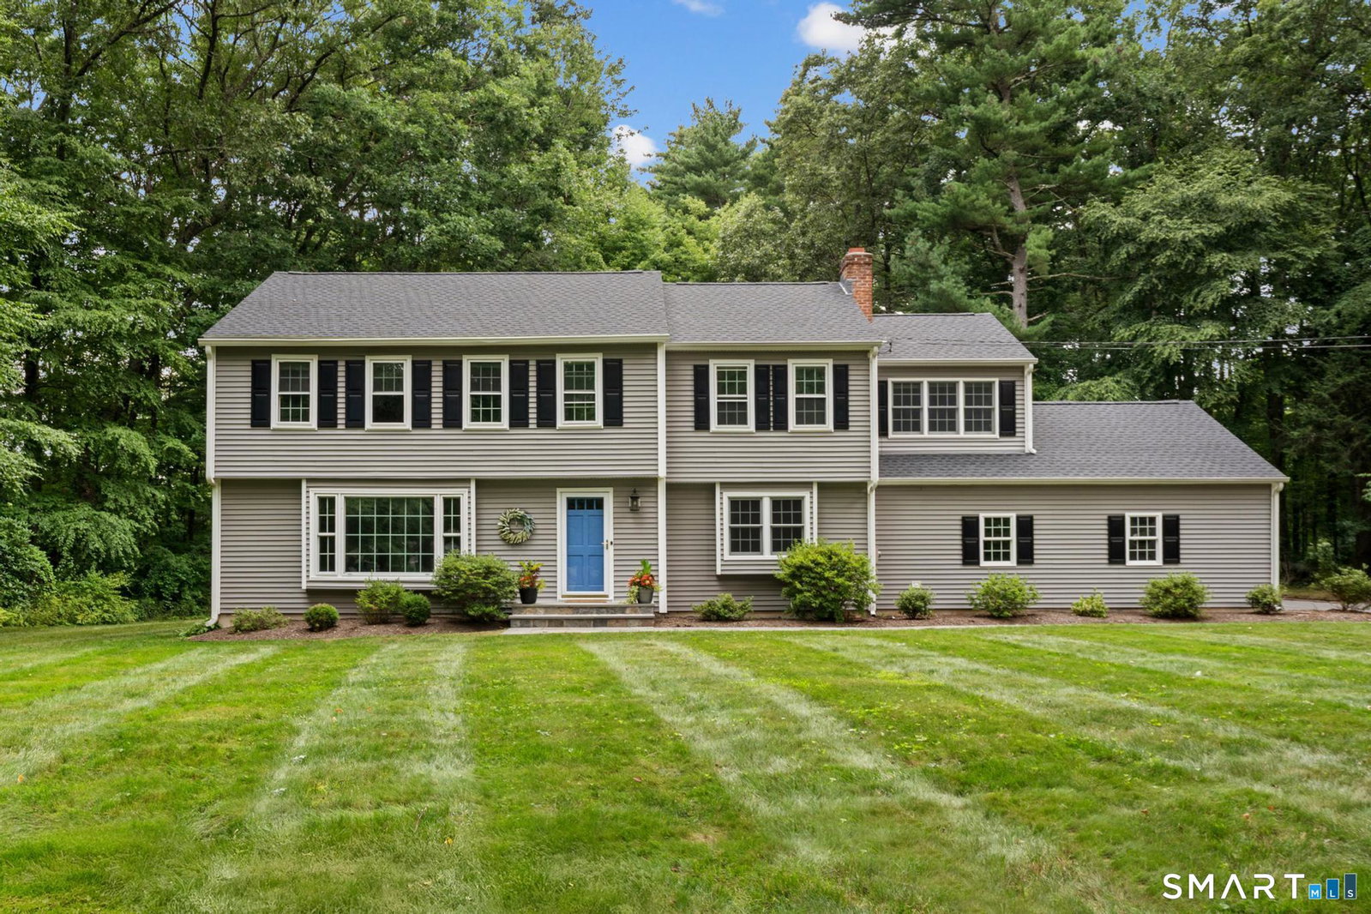
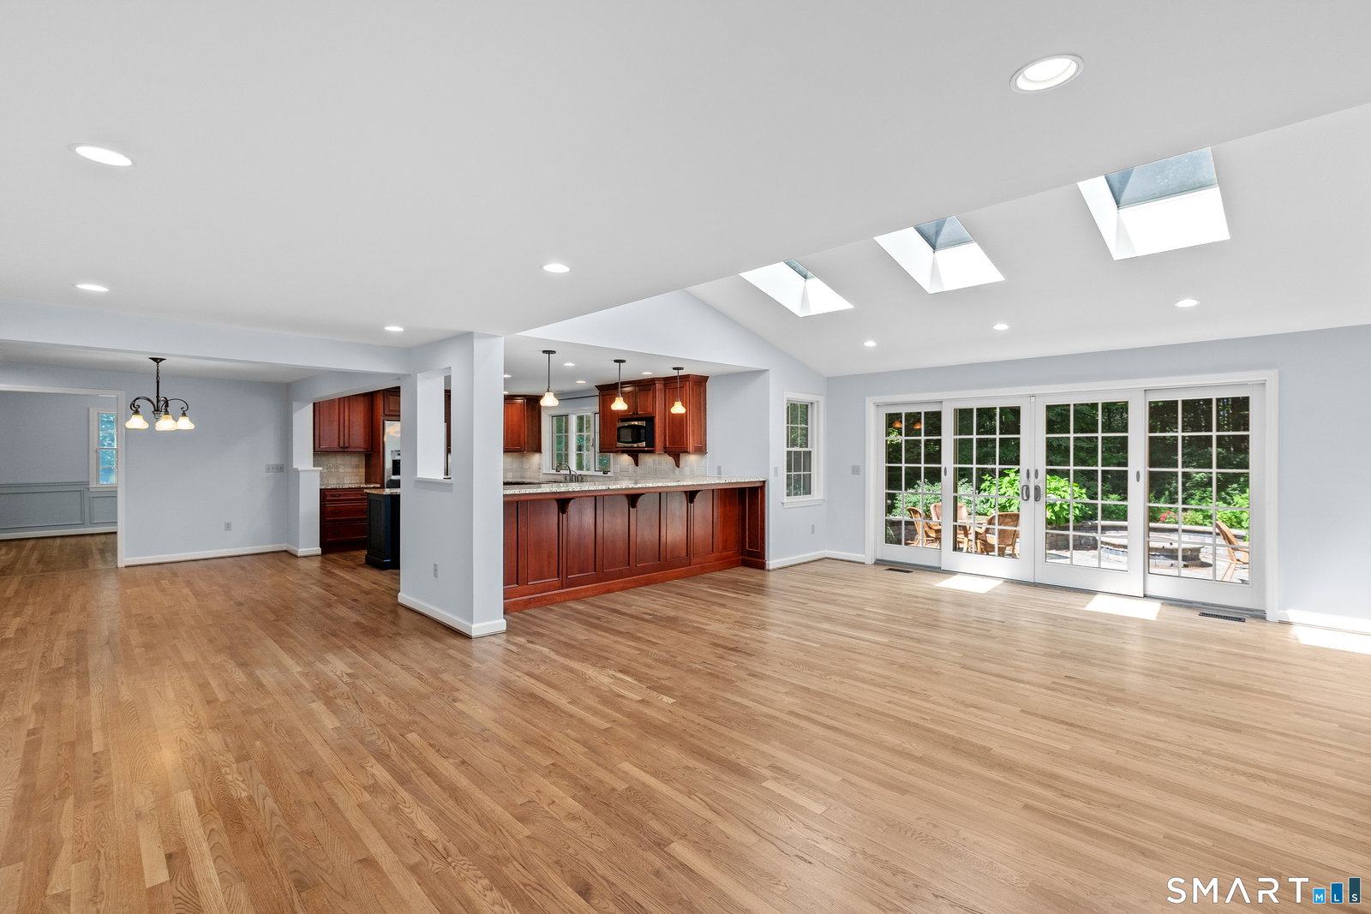
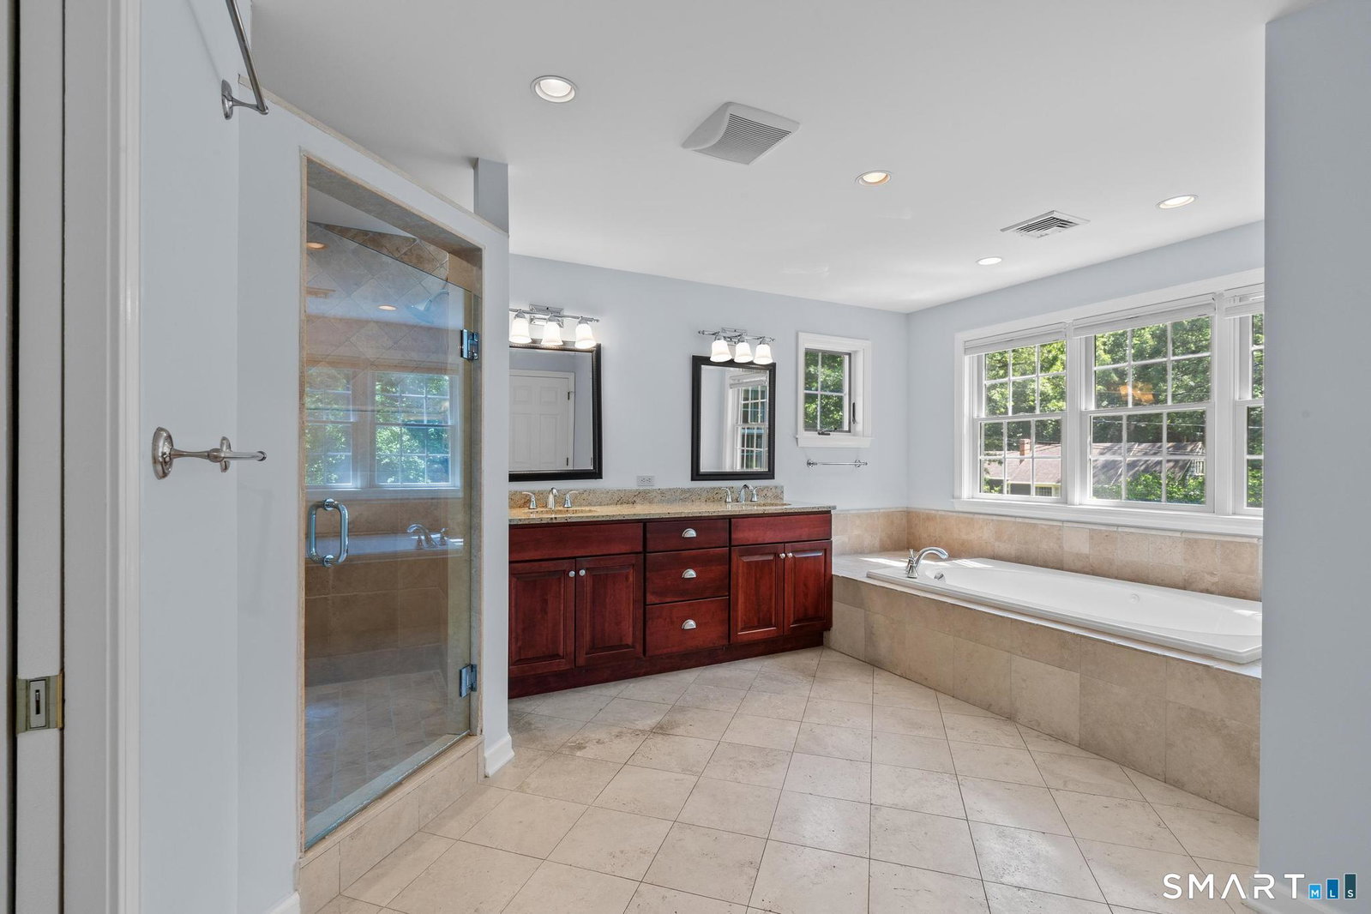
Welcome to 23 Lawton Drive, a gracious Colonial in a beautiful Simsbury setting. This four-bedroom, 2.5-bath home offers timeless character, generous spaces and thoughtful updates. The centerpiece is the expansive open kitchen and family room addition perfect for todays homeowner. The eat-in kitchen has granite countertops and stainless steel appliances. The family with high ceilings and skylights, has sliders leading to a gorgeous stone patio and backyard. A home office with fireplace, spacious living room with large window overlooking the front yard and pretty dining room offer the perfect floorplan. A half bath and large mudroom with built-in cubbies - just off the garage - complete the first floor. Upstairs, the generous primary suite features a large en-suite bathroom and walk-in closet, along with three additional bedrooms, a full bathroom as well as a convenient laundry room. The basement offers additional flexible space for a playroom, tv room or gym and has excellent storage. Updates include kitchen, family room, laundry room, full bath and primary bath renovations (2008); new gas furnace and water heater (2024); front stone walkway (2025); and new roof, gutters and refinished hardwood floors (2026). Additional updates include newer windows, a level 2 EV charger, sump pump and French drain. This house has it all and is a wonderful opportunity to enjoy a beautifully maintained and updated home, with inviting indoor and outdoor spaces, in picturesque Simsbury
/u.realgeeks.media/coldwellbankerpremiere/Logo-min.png)
Additional Information
- Taxes
- $12,875
- Lot Size
- 41,817
- Interior Features
- Security System
- Heating
- Hot Air
- Cooling System Type
- Central Air
- Water Source
- Public
- Appliances
- Electric Cooktop, Wall Oven, Microwave, Refrigerator, Freezer, Ice Maker, Dishwasher, Disposal, Washer, Dryer, Dryer
- Fireplaces
- 1
- Basement
- Full, Heated, Sump Pump, Garage Access, Interior Entry, Partial
- Exterior Features
- Sidewalk, Patio
- Garage Spaces
- 2
- Elementary School
- Latimer Lane
- Middle School
- Henry James
- High School
- Simsbury
Mortgage Calculator
Listing courtesy of Leah Murchie from Coldwell Banker Realty. (860) 965-8883 (860) 231-2600
The data relating to real estate for sale on this website appears in part through the SMARTMLS Internet Data Exchange program, a voluntary cooperative exchange of property listing data between licensed real estate brokerage firms, and is provided by SMARTMLS through a licensing agreement. Listing information is from various brokers who participate in the SMARTMLS IDX program and not all listings may be visible on the site. The property information being provided on or through the website is for the personal, non-commercial use of consumers and such information may not be used for any purpose other than to identify prospective properties consumers may be interested in purchasing. Some properties which appear for sale on the website may no longer be available because they are for instance, under contract, sold or are no longer being offered for sale. Property information displayed is deemed reliable but is not guaranteed. Copyright 2026 SmartMLS, Inc.