101 Taine Mountain Rd, Burlington, CT 06013
- $719,900
- 4
- BD
- 3
- BA
- 3,966
- SqFt





- List Price
- $719,900
- Status
- PENDING
- MLS#
- 24177025
- Price Change
- ▼ $20,000 1781798302
- Year Built
- 1996
- Style
- Colonial
- Bedrooms
- 4
- Bathrooms
- 3
- Acres
- 1.40
- Living Area
- 3,966
- Neighborhood
- N/A
Property Description
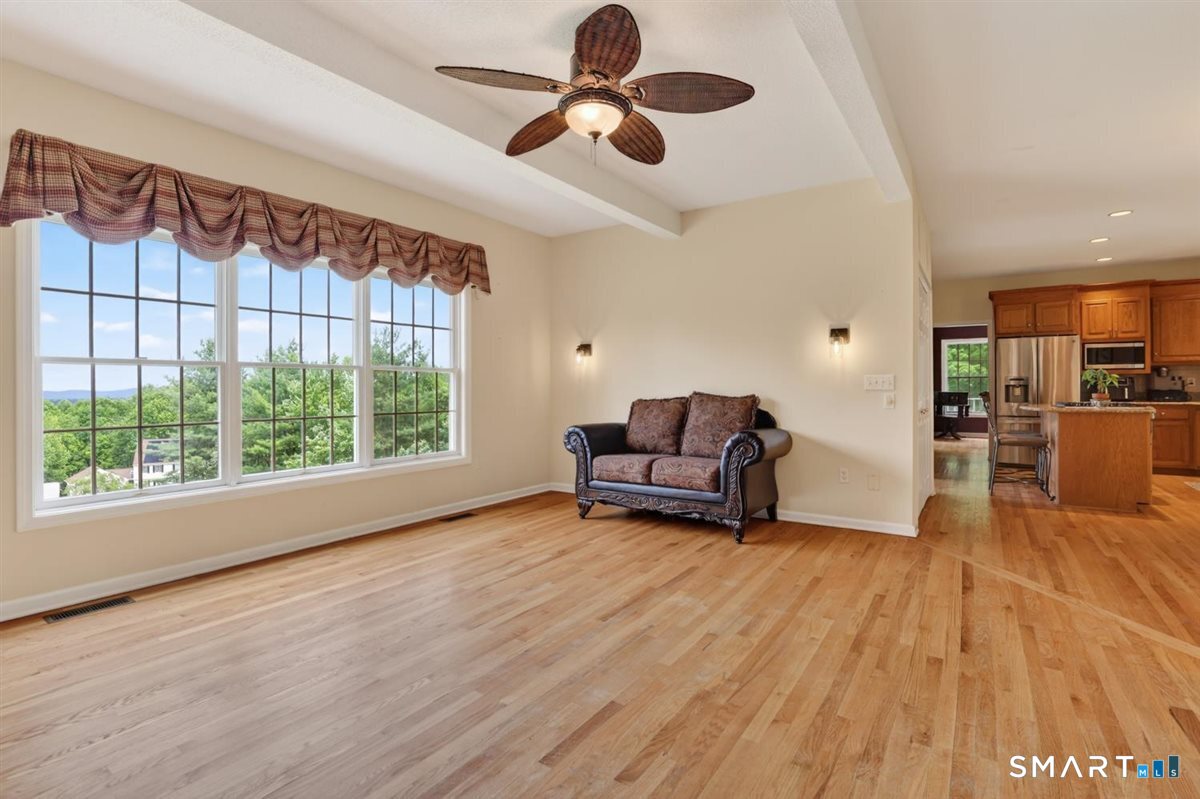
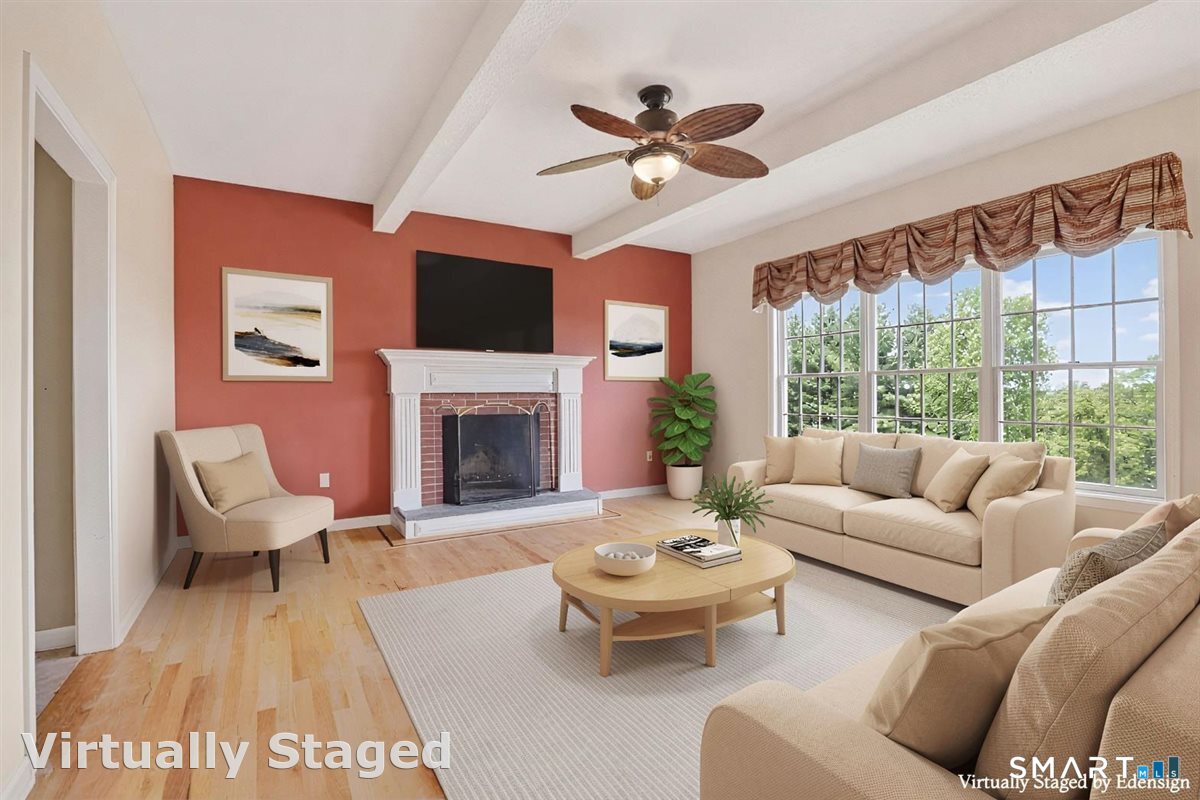
Perched high above the Farmington Valley, this exceptional 3,966-square-foot home captures sweeping panoramic views of the Talcott Mountain Ridge that are rarely available in one of Burlington's most desirable neighborhoods. With its recent price adjustment, this is an outstanding opportunity to own a spacious, thoughtfully updated home in the coveted Taine Mountain community. Nearly every front-facing window showcases breathtaking scenery, creating an unforgettable backdrop for everyday living, spectacular sunsets, and year-round stargazing. Designed for both comfortable living and effortless entertaining, the home features an inviting floor plan enhanced by 9-foot ceilings throughout the main level. The kitchen offers granite countertops, a tiled backsplash, stainless steel appliances, a spacious pantry, and an eat-in area with a built-in desk and serving station. The adjoining family room is lined with oversized windows that frame the incredible views, while the formal living and dining rooms provide welcoming spaces for gathering. A glass door opens to the deck overlooking the private backyard, which borders Taine Mountain Preserve. Upstairs, the spacious primary suite includes an en-suite bath and adjoining flex space ideal for a home office, sitting room, fitness area, or hobby space. Three additional bedrooms and a full bath complete the upper level.
/u.realgeeks.media/coldwellbankerpremiere/Logo-min.png)
Additional Information
- Taxes
- $11,433
- Lot Size
- 60,983
- Interior Features
- Wired Audio
- Heating
- Hot Air
- Cooling System Type
- Central Air
- Sewer
- Septic Tank
- Water Source
- Private Well
- Appliances
- Electric Cooktop, Range, Microwave, Refrigerator, Dishwasher, Disposal
- Fireplaces
- 1
- Basement
- Full, Heated, Sump Pump, Partial, Full
- Exterior Features
- Deck, Patio
- Garage Spaces
- 2
- Parking Spaces
- 3
- Elementary School
- Lake Garda
- Middle School
- Regional District 10
- High School
- Lewis Mills
Mortgage Calculator
Listing courtesy of Paula Nelson from William Raveis Real Estate. (860) 659-7276 (860) 677-4661
The data relating to real estate for sale on this website appears in part through the SMARTMLS Internet Data Exchange program, a voluntary cooperative exchange of property listing data between licensed real estate brokerage firms, and is provided by SMARTMLS through a licensing agreement. Listing information is from various brokers who participate in the SMARTMLS IDX program and not all listings may be visible on the site. The property information being provided on or through the website is for the personal, non-commercial use of consumers and such information may not be used for any purpose other than to identify prospective properties consumers may be interested in purchasing. Some properties which appear for sale on the website may no longer be available because they are for instance, under contract, sold or are no longer being offered for sale. Property information displayed is deemed reliable but is not guaranteed. Copyright 2026 SmartMLS, Inc.