55 Middle Haddam Rd, East Hampton, CT 06456
- $789,000
- 3
- BD
- 3
- BA
- 3,190
- SqFt




- List Price
- $789,000
- Status
- PENDING
- MLS#
- 24178270
- Year Built
- 1850
- Style
- Colonial
- Bedrooms
- 3
- Bathrooms
- 3
- Acres
- 1.41
- Living Area
- 3,190
- Neighborhood
- Middle Haddam
Property Description
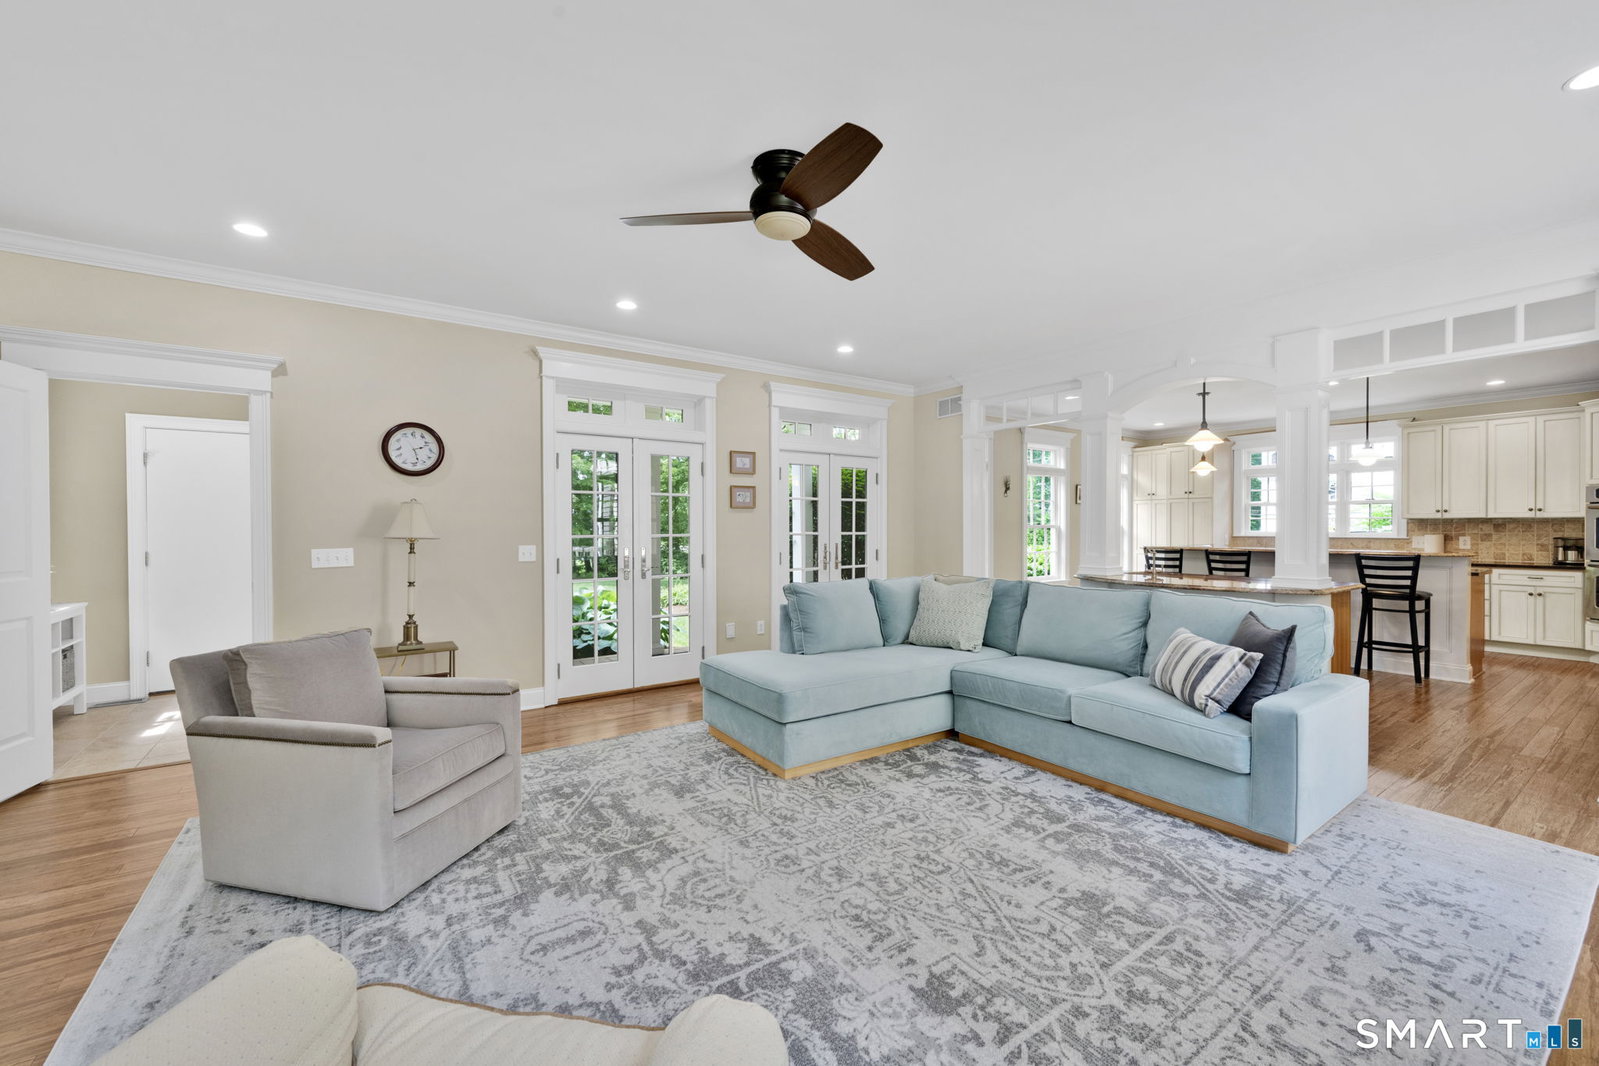
Welcome to the exclusive High Point community in Middle Haddam, where this timeless colonial charm meets the feel of a modern new home. Set back from road, and on the banks of CT River in the historic district, the home was completely renovated in 2006 w/large addition. Beautifully updated with over 3000 sq ft of living space, the home blends classic character w/ thoughtful craftsmanship and quality finishes throughout. Designed for both everyday living and entertaining, the home features 3-4 bedrooms, 2.1 bath and oversized 2 car garage. The main floor bedroom currently used as an office offers flexibility for remote work, den area. The formal dining room features a gas fireplace. Chef's kitchen opens to the living area with oversized island, newer appliances, and abundant space for entertaining. Living room features a wood burning fireplace, custom woodwork and crown moldings. Upstairs the primary bedroom offers a walk-in closet w/custom shelving. Gorgeous primary bath with double sinks, stand up shower and soaking tub. Two more bedrooms share a full bath with walk in shower. Outdoor living is just as inviting with two welcoming front porches, a rear deck & 2nd floor deck overlooking the backyard providing multiple spaces to relax. Residents of High Point enjoy private access to a secluded section of the CT River to kayak, swim and enjoy beautiful views. Some of the many recent updates including furnace, central air, hybrid HW heater, central vac, irrigation system in 2025.
/u.realgeeks.media/coldwellbankerpremiere/Logo-min.png)
Additional Information
- Taxes
- $12,646
- Hoa Fee
- $350
- Lot Size
- 61,419
- Interior Features
- Cable Available, Central Vacuum
- Cooling System Type
- Central Air
- Sewer
- Septic Tank
- Water Source
- Private Well
- Appliances
- Gas Cooktop, Wall Oven, Microwave, Refrigerator, Dishwasher, Washer, Dryer
- Fireplaces
- 2
- Basement
- Full, Unfinished, Concrete
- Exterior Features
- Sidewalk, Porch, Deck, Sprinkler System
- Garage Spaces
- 2
- Parking Spaces
- 6
- Elementary School
- Per Board of Ed
- High School
- East Hampton
Mortgage Calculator
Listing courtesy of Tracy Molloy from Coldwell Banker Realty. (860) 573-8525 (860) 633-3661
The data relating to real estate for sale on this website appears in part through the SMARTMLS Internet Data Exchange program, a voluntary cooperative exchange of property listing data between licensed real estate brokerage firms, and is provided by SMARTMLS through a licensing agreement. Listing information is from various brokers who participate in the SMARTMLS IDX program and not all listings may be visible on the site. The property information being provided on or through the website is for the personal, non-commercial use of consumers and such information may not be used for any purpose other than to identify prospective properties consumers may be interested in purchasing. Some properties which appear for sale on the website may no longer be available because they are for instance, under contract, sold or are no longer being offered for sale. Property information displayed is deemed reliable but is not guaranteed. Copyright 2026 SmartMLS, Inc.