235 E River Dr Unit 203, East Hartford, CT 06108
- $350,000
- 3
- BD
- 2
- BA
- 1,507
- SqFt







- List Price
- $350,000
- Status
- PENDING
- MLS#
- 24178814
- Year Built
- 1989
- Style
- Ranch
- Bedrooms
- 3
- Bathrooms
- 2
- Building Name
- Riverpoint On The Connecticut
- Living Area
- 1,507
- Neighborhood
- N/A
Property Description
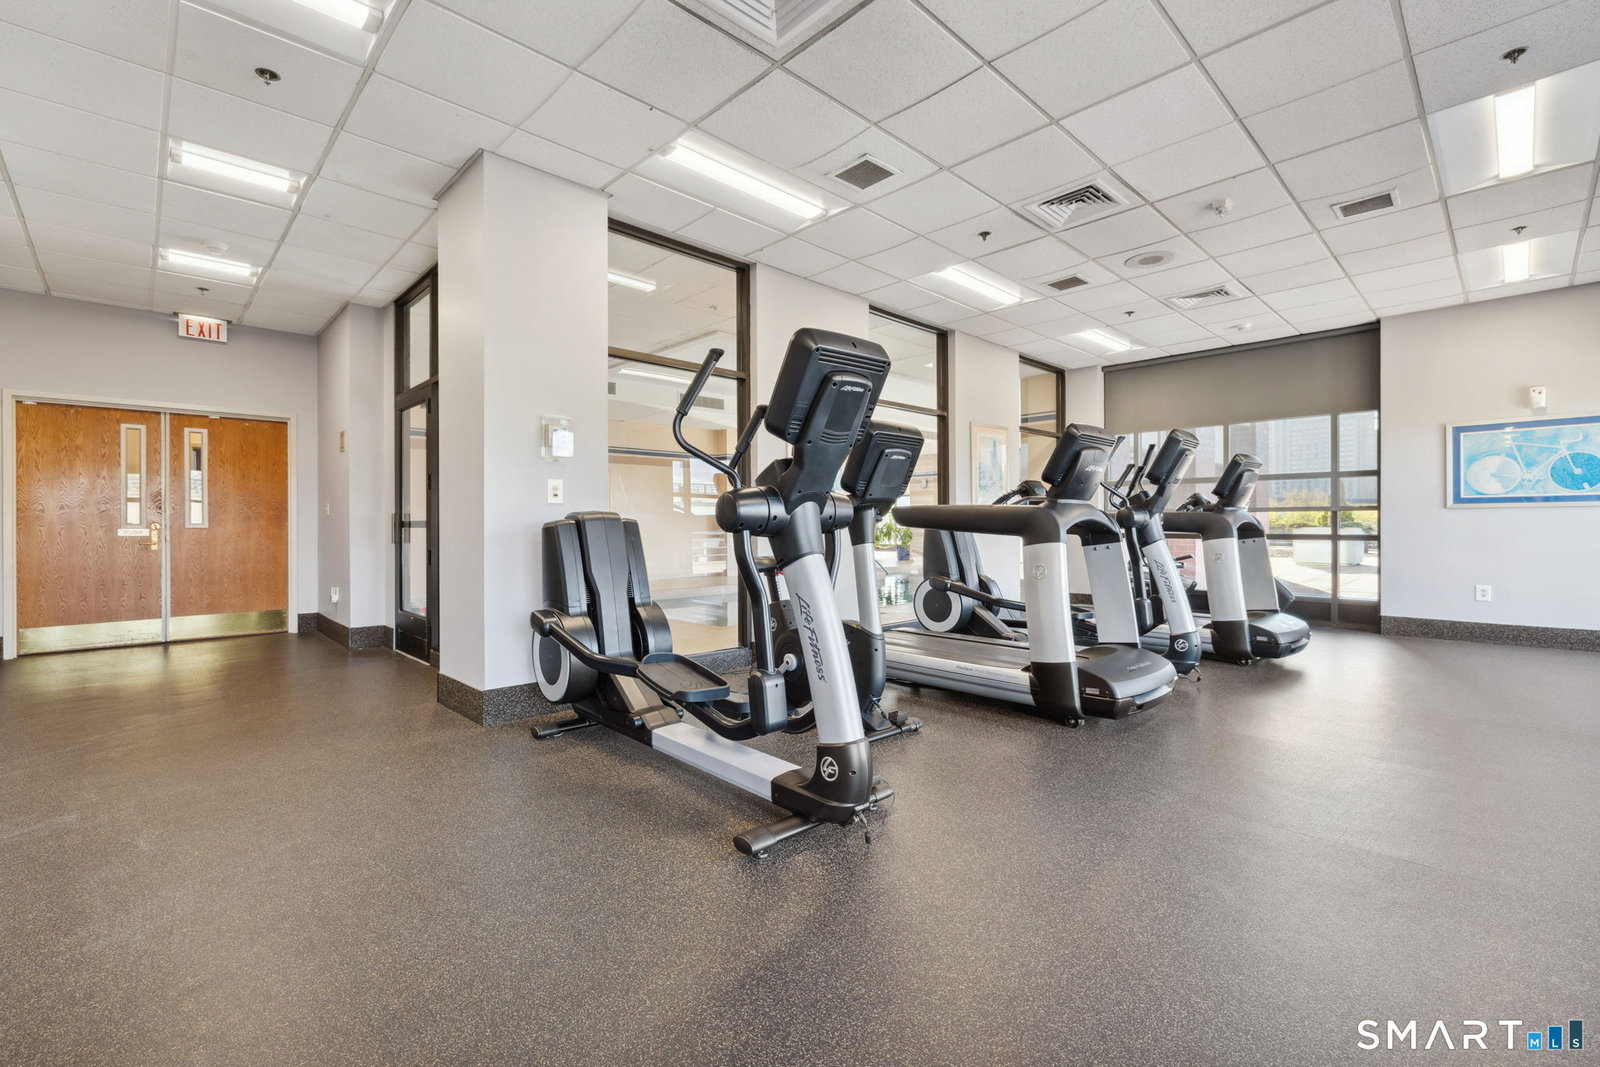
Experience refined riverfront living at Riverpoint, one of Greater Hartford's premier luxury condominium communities. This expansive 3-bedroom, 2-bath residence offers 1,507 square feet, making it one of the largest units-a rare opportunity for space, comfort, and versatility. Freshly painted throughout, this sun-filled home features an open-concept layout that seamlessly connects the generous living and dining areas, ideal for both everyday living and entertaining. Large windows enhance the airy feel and bring in abundant natural light. The well-appointed kitchen offers ample cabinetry and workspace, perfectly positioned for gatherings or relaxed daily living. The primary suite features an en-suite bath and excellent closet space, while two additional bedrooms provide flexibility for guests, a home office, or den. A second full bathroom adds convenience and privacy. Riverpoint's exceptional amenities include 24-hour security and concierge service, indoor pool & hot tub, fitness center with sauna, tennis and pickleball courts, conference and ballroom spaces, and an outdoor terrace. HOA includes heat, A/C, hot water, and water & sewer. Ideally located with quick access to Downtown Hartford, major highways, and Bradley International Airport, and positioned near the transformative Port Eastside and Founders Plaza riverfront redevelopment corridor, this home offers luxury, convenience, and compelling long-term value in one of Greater Hartford's most promising waterfront settings.
/u.realgeeks.media/coldwellbankerpremiere/Logo-min.png)
Additional Information
- Taxes
- $6,869
- Hoa Fee
- $1,576
- Interior Features
- Cable Available, Open Floor Plan
- Heating
- Hot Water
- Cooling System Type
- Ceiling Fan(s), Central Air
- Water Source
- Public
- Appliances
- Microwave, Refrigerator, Dishwasher, Washer, Dryer
- Basement
- None
- Garage Spaces
- 2
- Parking Spaces
- 2
- Elementary School
- Per Board of Ed
- High School
- Per Board of Ed
Mortgage Calculator
Listing courtesy of Melanie Poehnert from Coldwell Banker Realty. (860) 830-1610 (860) 644-2461
The data relating to real estate for sale on this website appears in part through the SMARTMLS Internet Data Exchange program, a voluntary cooperative exchange of property listing data between licensed real estate brokerage firms, and is provided by SMARTMLS through a licensing agreement. Listing information is from various brokers who participate in the SMARTMLS IDX program and not all listings may be visible on the site. The property information being provided on or through the website is for the personal, non-commercial use of consumers and such information may not be used for any purpose other than to identify prospective properties consumers may be interested in purchasing. Some properties which appear for sale on the website may no longer be available because they are for instance, under contract, sold or are no longer being offered for sale. Property information displayed is deemed reliable but is not guaranteed. Copyright 2026 SmartMLS, Inc.