17 Wright Dr, Avon, CT 06001
- $599,000
- 4
- BD
- 4
- BA
- 2,665
- SqFt




- List Price
- $599,000
- Status
- ACTIVE UNDER CONTRACT
- MLS#
- 24178986
- Price Change
- ▼ $21,000 1783487643
- Year Built
- 1969
- Style
- Ranch
- Bedrooms
- 4
- Bathrooms
- 4
- Acres
- 3.89
- Living Area
- 2,665
- Neighborhood
- N/A
Property Description
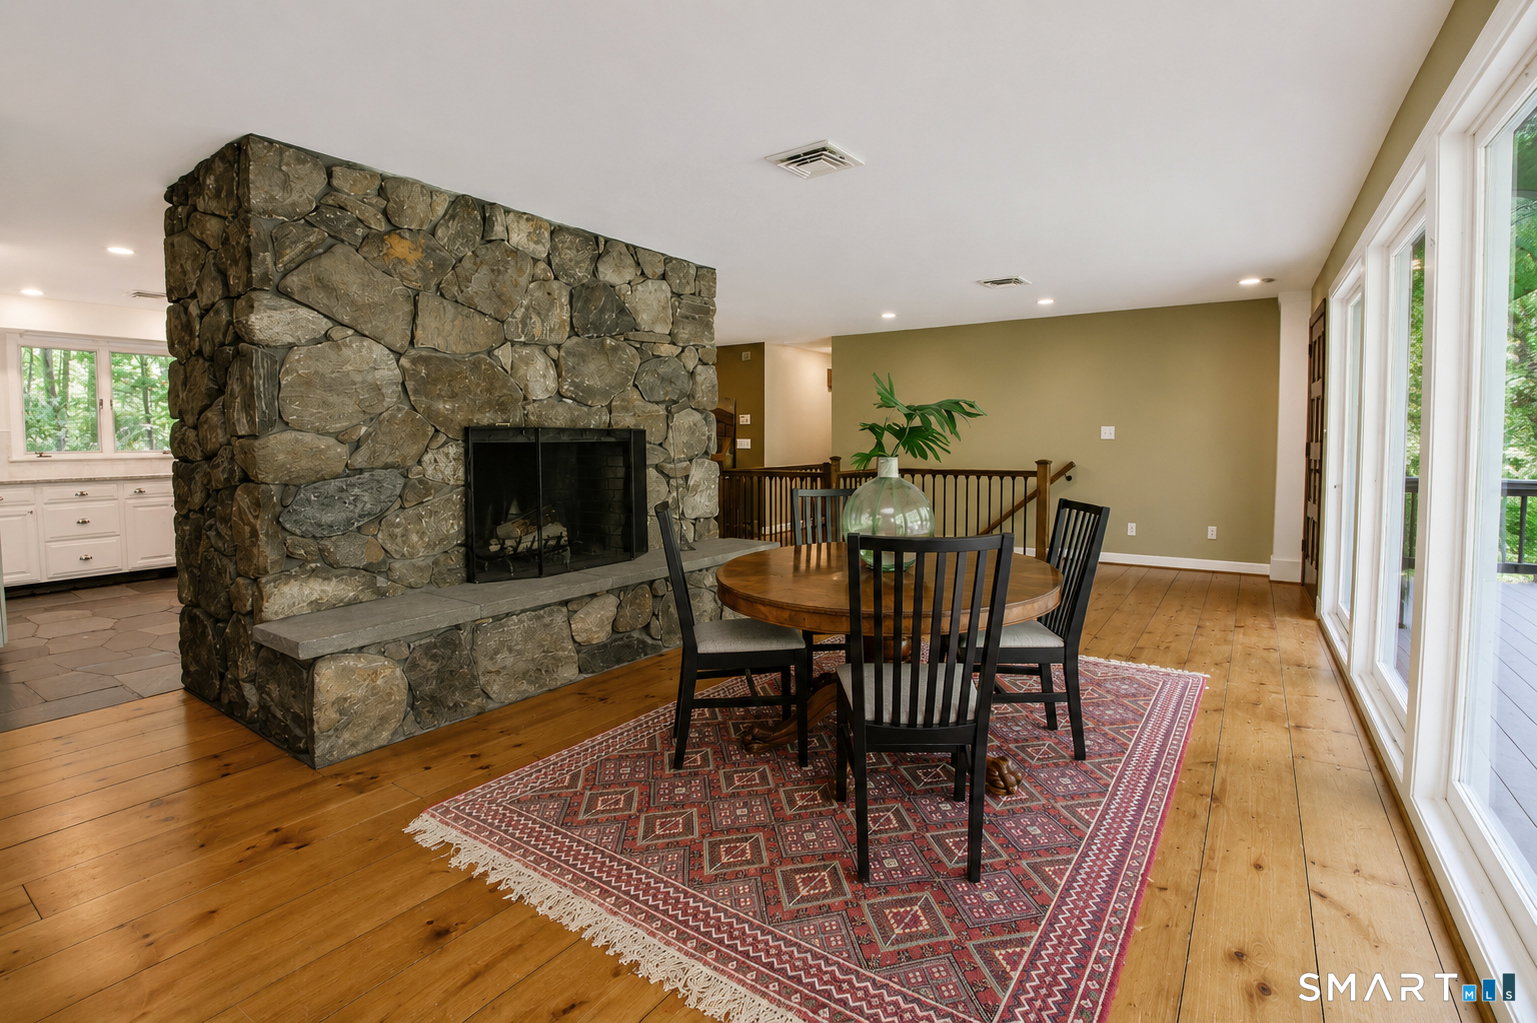
If you're looking for a wonderful home in an exceptional location, your search ends here! This warm and welcoming ranch offers the perfect blend of comfort, space, and privacy on 3.89 acres. Designed for both everyday living and entertaining, the main level features tons of natural light, a spacious living room and dining room with large windows, a beautiful fireplace, and serene views of the private backyard. Just off the living area is a remodeled kitchen complete with granite countertops. The home offers 4 bedrooms, including 2 with en suite full bathrooms and walk-in closets, providing flexibility. This home includes central air conditioning, a two-car garage, a newer roof, and new (2025) Bosch high efficiency heat pump installed (heat and cool) -offering peace of mind for years to come. The finished lower level adds incredible additional living space with a large family room featuring a cozy fireplace and walk-out access to the backyard. This level also includes a theater room, laundry room, cedar closet, and half bath. Outdoor living is equally impressive, with a large deck overlooking the expansive private yard-perfect for gatherings, relaxation, and year-round enjoyment. Located near hiking trails, the Farmington River for fishing and kayaking, as well as excellent restaurants and shopping, 17 Wright Drive offers the perfect combination of comfort, convenience, recreation, and privacy. Experience vacation-style living every day in this exceptional home.
/u.realgeeks.media/coldwellbankerpremiere/Logo-min.png)
Additional Information
- Taxes
- $9,046
- Lot Size
- 169,448
- Heating
- Heat Pump
- Cooling System Type
- Central Air
- Sewer
- Septic Tank
- Water Source
- Private Well
- Appliances
- Range, Refrigerator, Dishwasher, Washer, Dryer
- Fireplaces
- 2
- Basement
- Full, Finished, Garage Access, Full
- Exterior Features
- Shed, Deck
- Garage Spaces
- 2
- Elementary School
- Per Board of Ed
- High School
- Avon
Mortgage Calculator
Listing courtesy of Allison Sharlow from Coldwell Banker Realty. (203) 942-9202 (860) 231-2600
The data relating to real estate for sale on this website appears in part through the SMARTMLS Internet Data Exchange program, a voluntary cooperative exchange of property listing data between licensed real estate brokerage firms, and is provided by SMARTMLS through a licensing agreement. Listing information is from various brokers who participate in the SMARTMLS IDX program and not all listings may be visible on the site. The property information being provided on or through the website is for the personal, non-commercial use of consumers and such information may not be used for any purpose other than to identify prospective properties consumers may be interested in purchasing. Some properties which appear for sale on the website may no longer be available because they are for instance, under contract, sold or are no longer being offered for sale. Property information displayed is deemed reliable but is not guaranteed. Copyright 2026 SmartMLS, Inc.