66 Carol Dr, Plainville, CT 06062
- $475,000
- 4
- BD
- 3
- BA
- 1,852
- SqFt




- List Price
- $475,000
- Status
- PENDING
- MLS#
- 24179008
- Price Change
- ▼ $14,900 1783714483
- Year Built
- 1973
- Style
- Split Level
- Bedrooms
- 4
- Bathrooms
- 3
- Acres
- 0.39
- Living Area
- 1,852
- Neighborhood
- N/A
Property Description
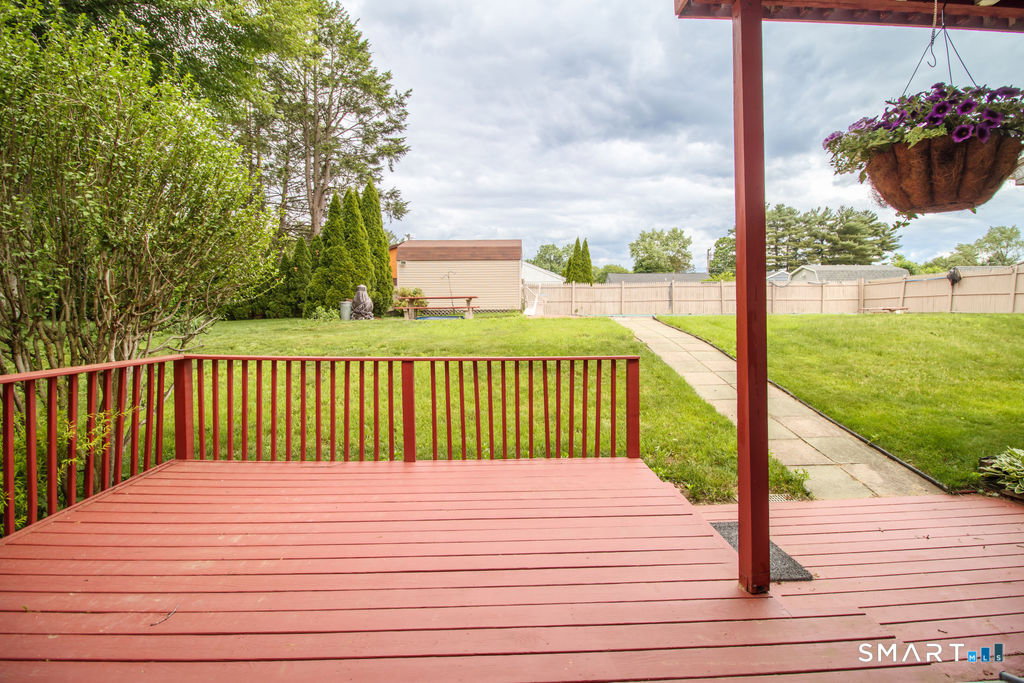
Welcome to this lovingly cared for 4-bedroom split-level home set on a beautifully landscaped lot with an irrigation system and impressive outdoor space designed for relaxing and entertaining. From the moment you step inside, you'll notice the pride of ownership throughout. The main level features a spacious eat-in kitchen with abundant cabinet space, brand-new appliances, and slider leading to the back deck. Upstairs offers three generously sized bedrooms with hardwood flooring and a full bath, while the private primary suite occupies its own level with cathedral ceilings, a full bath, large closets and a slider opening to a balcony overlooking the backyard. Enjoy summer days by the inground pool, complete with a picnic area and peaceful surroundings. The lower level family room creates the perfect cozy gathering space with a pellet stove for colder months, along with a third bathroom and laundry area. A bright three-season room filled with natural light provides another great place to unwind while enjoying views of the pool and backyard. Additional highlights include an oversized two-car garage with plenty of storage space, a large outdoor shed, freshly painted rooms, and major updates including a new pool liner, pump, and cover in 2021, along with a roof replaced in 2012. Don't miss your chance to experience all this home has to offer-schedule your private showing today and make this backyard oasis yours just in time for summer!
/u.realgeeks.media/coldwellbankerpremiere/Logo-min.png)
Additional Information
- Taxes
- $7,670
- Lot Size
- 16,988
- Heating
- Hot Air
- Cooling System Type
- Ceiling Fan(s), Heat Pump
- Water Source
- Public
- Appliances
- Range, Range Hood, Refrigerator, Dishwasher, Washer, Dryer
- Basement
- Partial, Unfinished
- Garage Spaces
- 2
- Elementary School
- Linden Street
- High School
- Plainville
Mortgage Calculator
Listing courtesy of Doreen Corriveau from KW Legacy Partners. (860) 250-4443 (860) 313-0700
The data relating to real estate for sale on this website appears in part through the SMARTMLS Internet Data Exchange program, a voluntary cooperative exchange of property listing data between licensed real estate brokerage firms, and is provided by SMARTMLS through a licensing agreement. Listing information is from various brokers who participate in the SMARTMLS IDX program and not all listings may be visible on the site. The property information being provided on or through the website is for the personal, non-commercial use of consumers and such information may not be used for any purpose other than to identify prospective properties consumers may be interested in purchasing. Some properties which appear for sale on the website may no longer be available because they are for instance, under contract, sold or are no longer being offered for sale. Property information displayed is deemed reliable but is not guaranteed. Copyright 2026 SmartMLS, Inc.