46 Bretton Rd, Middletown, CT 06457
- $497,900
- 4
- BD
- 4
- BA
- 3,622
- SqFt




- List Price
- $497,900
- Status
- PENDING
- MLS#
- 24179489
- Price Change
- ▲ $891 1780344797
- Year Built
- 1900
- Style
- Colonial
- Bedrooms
- 4
- Bathrooms
- 4
- Acres
- 0.31
- Living Area
- 3,622
- Neighborhood
- N/A
Property Description
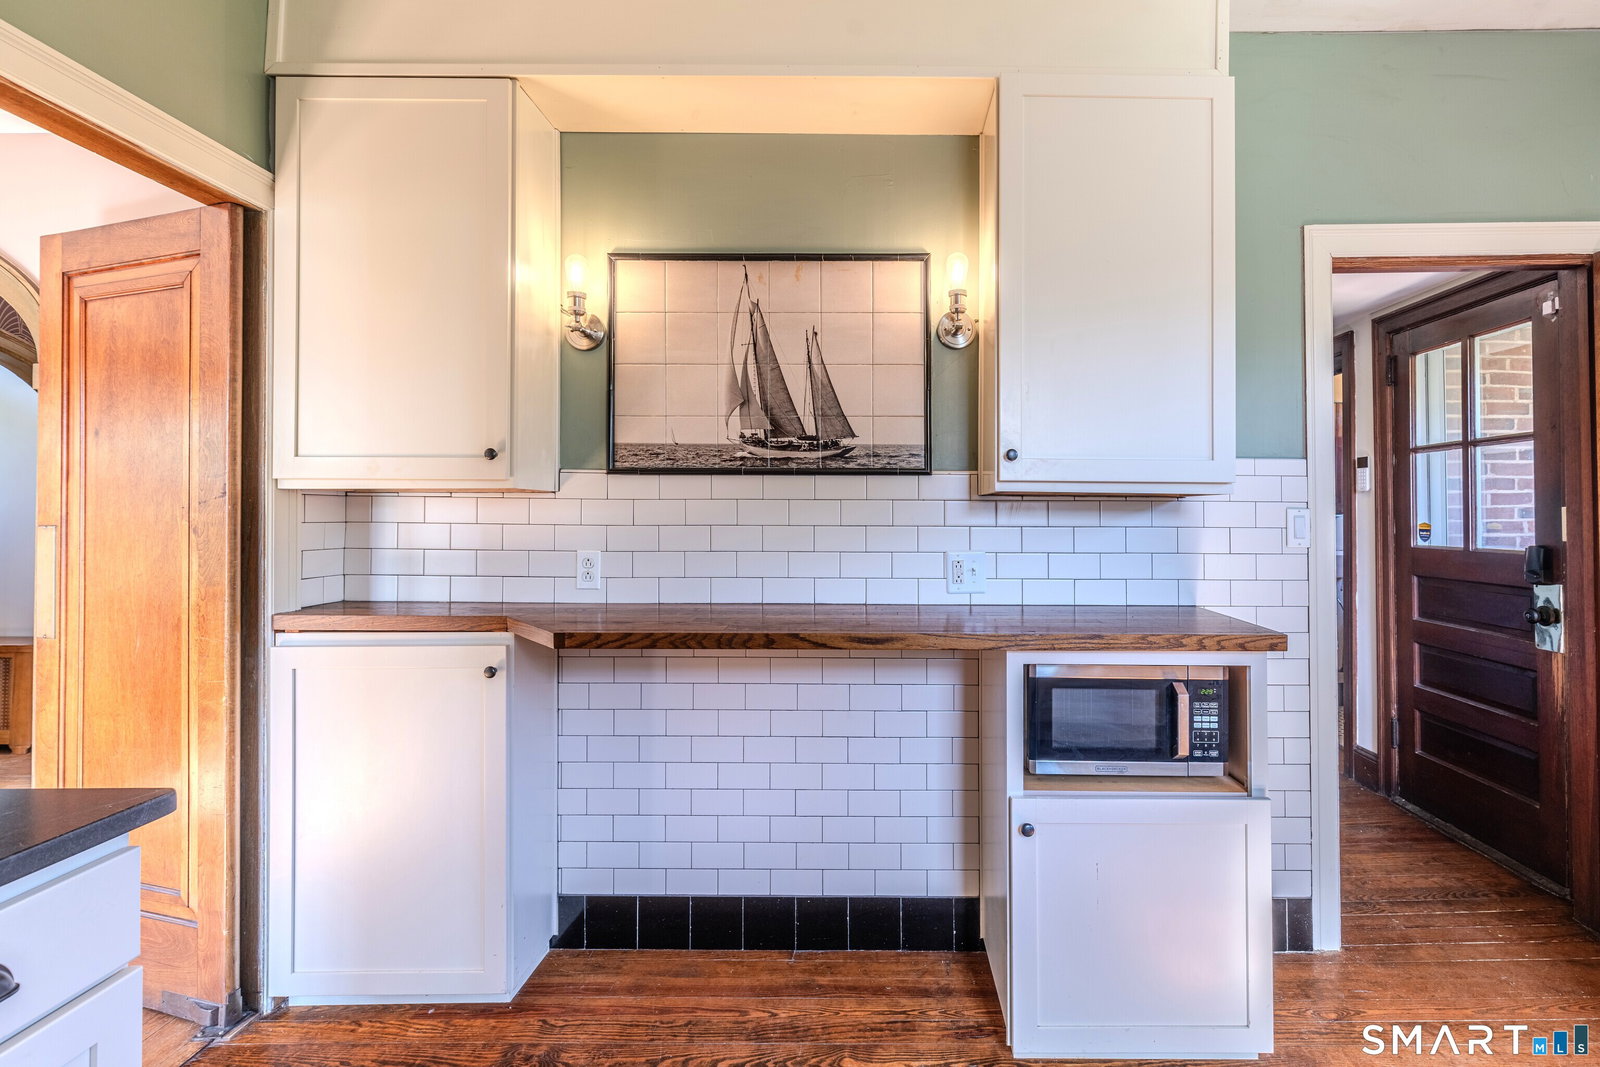
Experience the perfect blend of historic charm and modern comfort in this exceptional Colonial home. From the moment you enter the spacious foyer, you'll be captivated by the craftsmanship, warmth, and timeless elegance that define this residence. The formal dining room, living room, and sunroom showcase remarkable original plaster crown molding, a rare architectural detail that highlights the home's rich character. The beautifully updated kitchen features soapstone countertops, stainless steel appliances, and a classic swinging door that opens to the dining room. Just beyond, a private balcony provides the perfect setting for morning coffee or evening relaxation. A stylishly renovated half bath is conveniently located near the rear entry. The inviting living room centers around a gas-insert fireplace accented by stunning Art Deco sconces, while the adjacent sunroom offers terracotta tile flooring and abundant natural light, creating an ideal retreat for reading, relaxing, or enjoying the changing seasons. The home features four bedrooms and three-and-a-half bathrooms. The spacious primary suite includes a beautifully appointed full bath with a large tiled shower. Two additional bedrooms share a charming period-inspired full bath complete with the original tub, sink, and elegant vintage fixtures. The finished walk-up attic serves as a generous fourth bedroom and includes additional flexible space ideal for a home office, hobby room, studio, or extra storage.
/u.realgeeks.media/coldwellbankerpremiere/Logo-min.png)
Additional Information
- Taxes
- $8,180
- Lot Size
- 13,503
- Heating
- Steam
- Cooling System Type
- None
- Water Source
- Public
- Appliances
- Range, Microwave, Refrigerator, Dishwasher, Washer, Dryer
- Fireplaces
- 2
- Basement
- Full, Heated, Partial, Full
- Exterior Features
- Gazebo, Garden
- Garage Spaces
- 2
- Parking Spaces
- 4
- Elementary School
- Wilbert Snow
- High School
- Middletown
Mortgage Calculator
Listing courtesy of Juliet Cavanaugh from Cavanaugh & Company LLC. (860) 398-0058 (860) 346-8900
The data relating to real estate for sale on this website appears in part through the SMARTMLS Internet Data Exchange program, a voluntary cooperative exchange of property listing data between licensed real estate brokerage firms, and is provided by SMARTMLS through a licensing agreement. Listing information is from various brokers who participate in the SMARTMLS IDX program and not all listings may be visible on the site. The property information being provided on or through the website is for the personal, non-commercial use of consumers and such information may not be used for any purpose other than to identify prospective properties consumers may be interested in purchasing. Some properties which appear for sale on the website may no longer be available because they are for instance, under contract, sold or are no longer being offered for sale. Property information displayed is deemed reliable but is not guaranteed. Copyright 2026 SmartMLS, Inc.