26 S Plains Rd, Southington, CT 06489
- $529,900
- 3
- BD
- 3
- BA
- 2,155
- SqFt







- List Price
- $529,900
- Status
- PENDING
- MLS#
- 24180852
- Year Built
- 2004
- Style
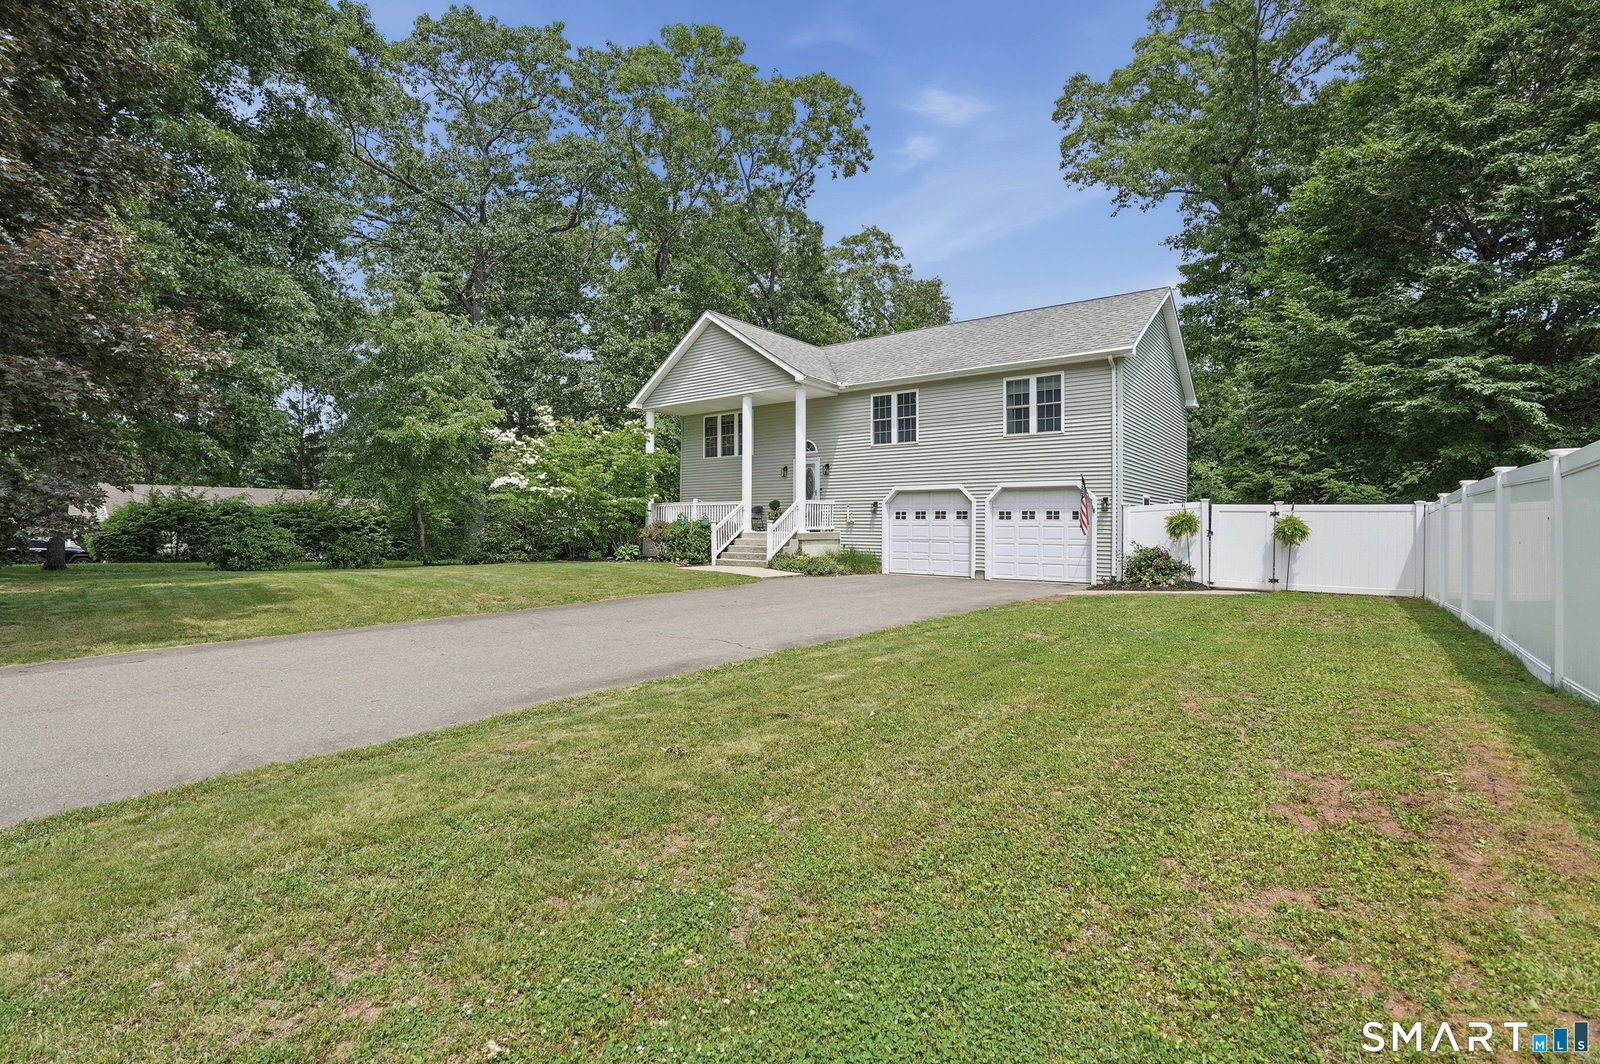
- Raised Ranch
- Bedrooms
- 3
- Bathrooms
- 3
- Acres
- 0.28
- Living Area
- 2,155
- Neighborhood
- N/A
Property Description
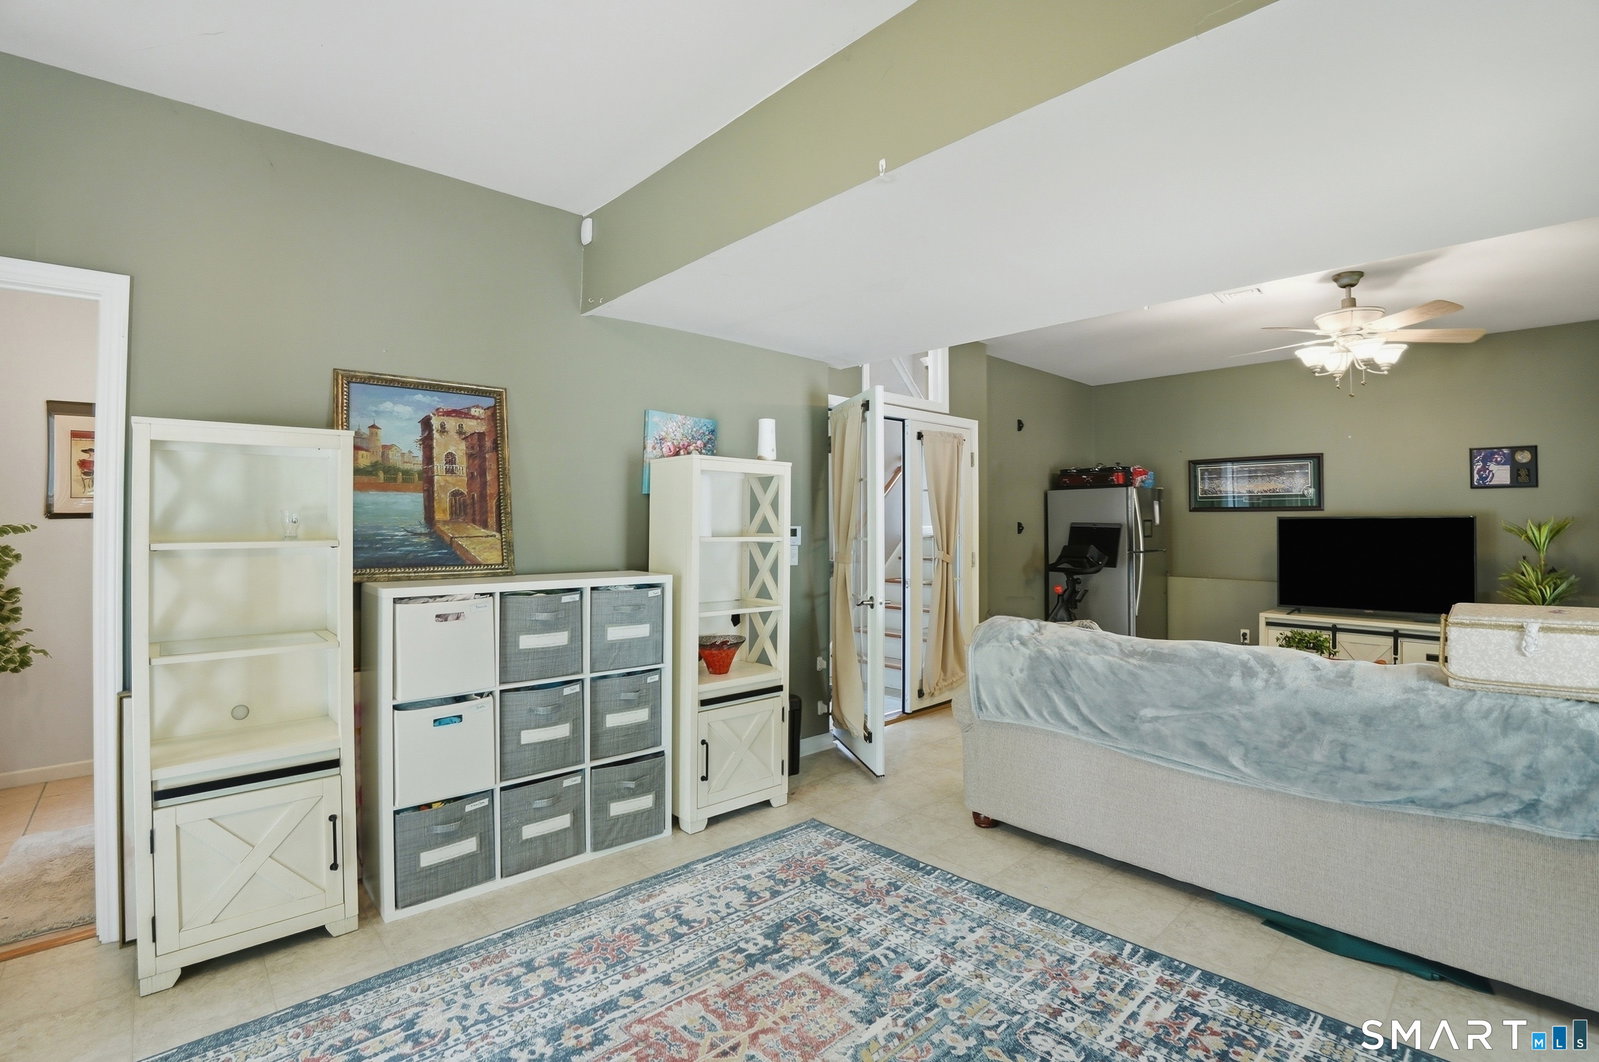
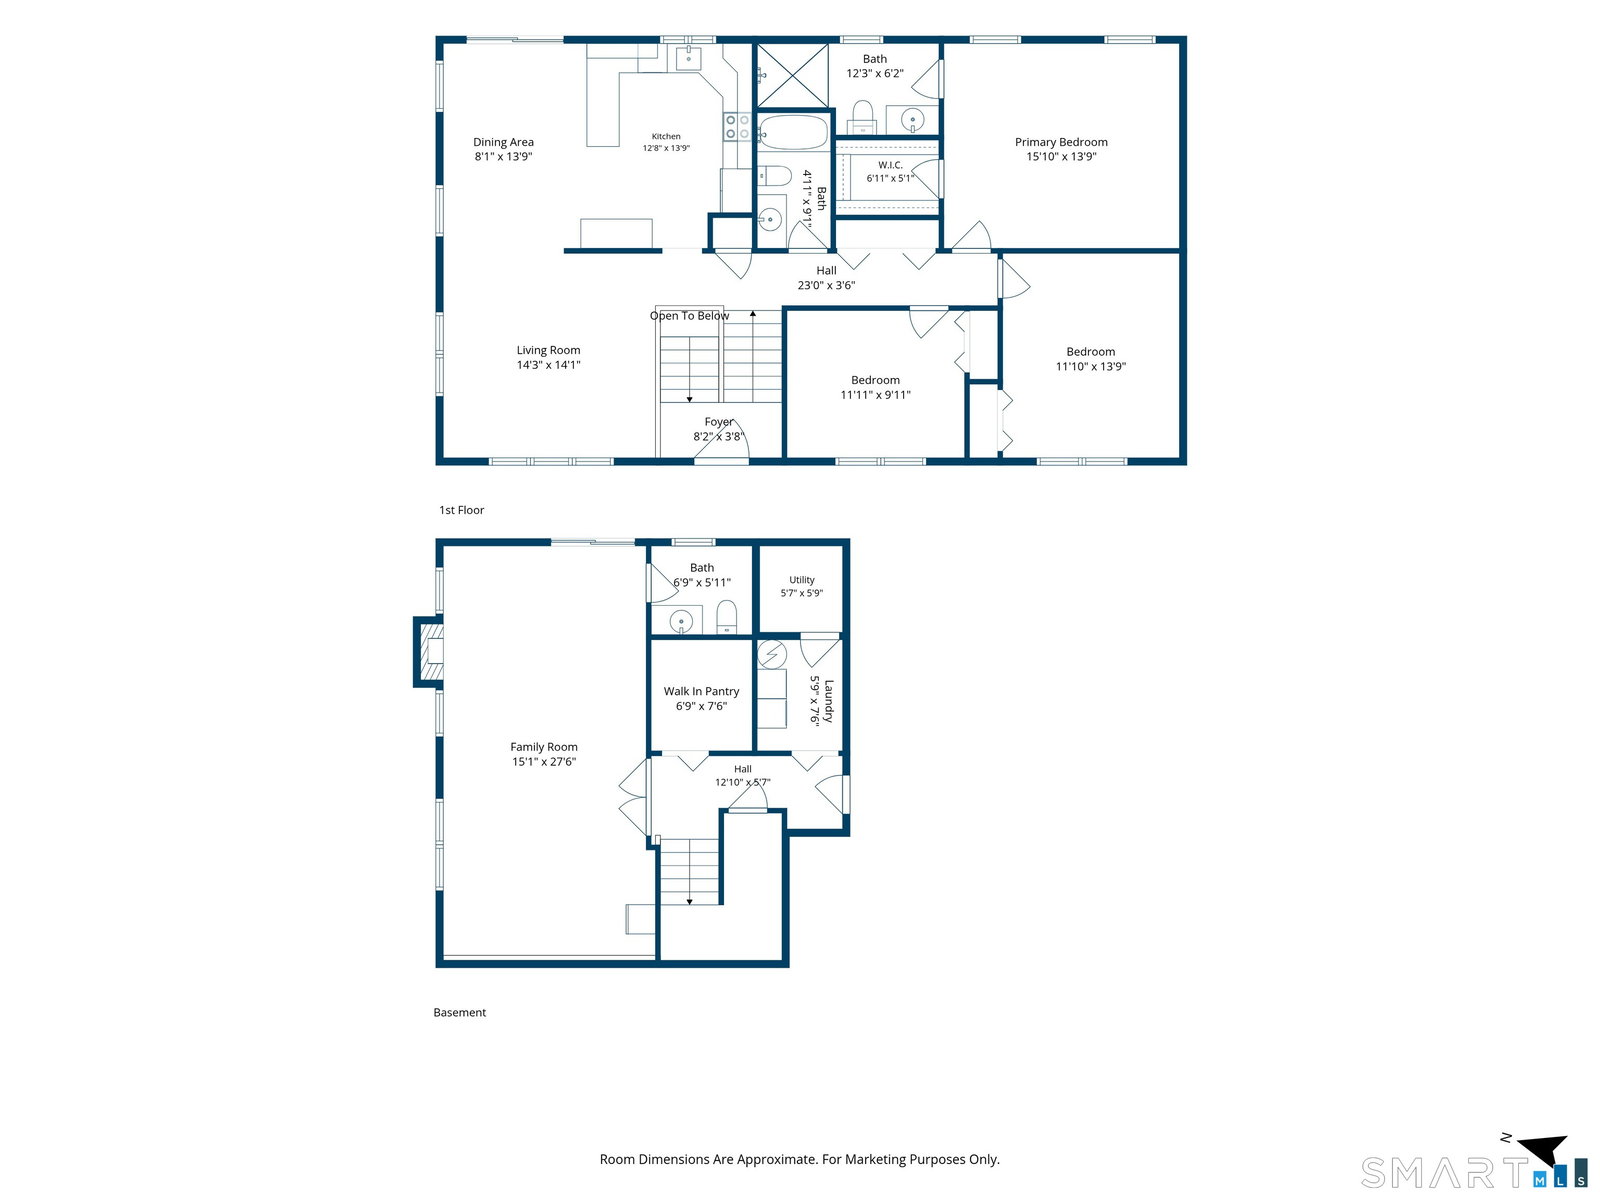
Welcome to 26 S Plains Road in desirable East Southington. This well-maintained 3-bedroom, 2.5-bath home includes a functional layout with comfortable living spaces throughout. The spacious primary suite provides a private retreat featuring a walk-in closet and full bath. The main level showcases cherry hardwood flooring and spaces designed for everyday living and entertaining. The finished lower-level family room is air-conditioned and includes a half bath and sliding glass doors leading to the backyard, providing flexible space for a recreation room, home office, fitness area, or guest overflow. Step outside to enjoy the newer deck overlooking the backyard, with stairs leading to a newer private stamped concrete patio ideal for outdoor gatherings and relaxation. An oversized garage provides ample space for vehicles, storage, and hobbies. Additional features include a home wired for sound with equipment included, generator-ready wiring, a generator that will convey with the property and is currently stored in the shed, and an installed radon mitigation system. Conveniently located in East Southington with easy access to shopping, dining, parks, and major commuter routes, this home combines comfort, versatility, and modern conveniences.
/u.realgeeks.media/coldwellbankerpremiere/Logo-min.png)
Additional Information
- Taxes
- $7,092
- Lot Size
- 12,196
- Interior Features
- Wired Audio, Cable Available
- Heating
- Hot Air
- Cooling System Type
- Central Air
- Sewer
- Septic Tank
- Water Source
- Public
- Appliances
- Electric Cooktop, Electric Range, Range, Microwave, Refrigerator, Dishwasher, Washer, Dryer
- Fireplaces
- 1
- Basement
- Partial, Finished
- Exterior Features
- Lighting, Patio, Barbecue, Sidewalk, Shed, Porch, Deck, Garden
- Garage Spaces
- 2
- Elementary School
- Per Board of Ed
- High School
- Per Board of Ed
Mortgage Calculator
Listing courtesy of Tim Weed from Lamacchia Realty. (203) 444-0869 (860) 426-6886
The data relating to real estate for sale on this website appears in part through the SMARTMLS Internet Data Exchange program, a voluntary cooperative exchange of property listing data between licensed real estate brokerage firms, and is provided by SMARTMLS through a licensing agreement. Listing information is from various brokers who participate in the SMARTMLS IDX program and not all listings may be visible on the site. The property information being provided on or through the website is for the personal, non-commercial use of consumers and such information may not be used for any purpose other than to identify prospective properties consumers may be interested in purchasing. Some properties which appear for sale on the website may no longer be available because they are for instance, under contract, sold or are no longer being offered for sale. Property information displayed is deemed reliable but is not guaranteed. Copyright 2026 SmartMLS, Inc.