2 Badger Rd, Wolcott, CT 06716
- $395,000
- 3
- BD
- 2
- BA
- 2,680
- SqFt









- List Price
- $395,000
- Status
- ACTIVE UNDER CONTRACT
- MLS#
- 24181042
- Price Change
- ▼ $10,000 1783624688
- Year Built
- 1957
- Style
- Ranch
- Bedrooms
- 3
- Bathrooms
- 2
- Acres
- 0.31
- Living Area
- 2,680
- Neighborhood
- N/A
Property Description
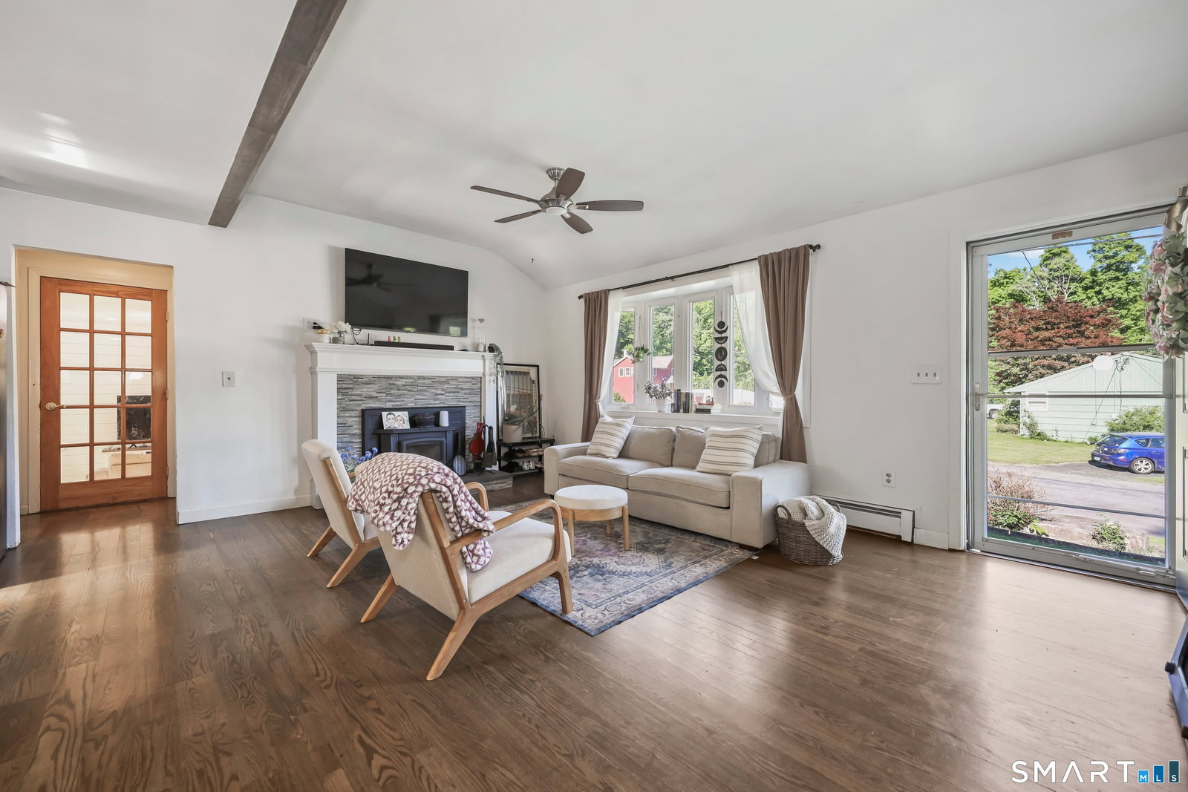
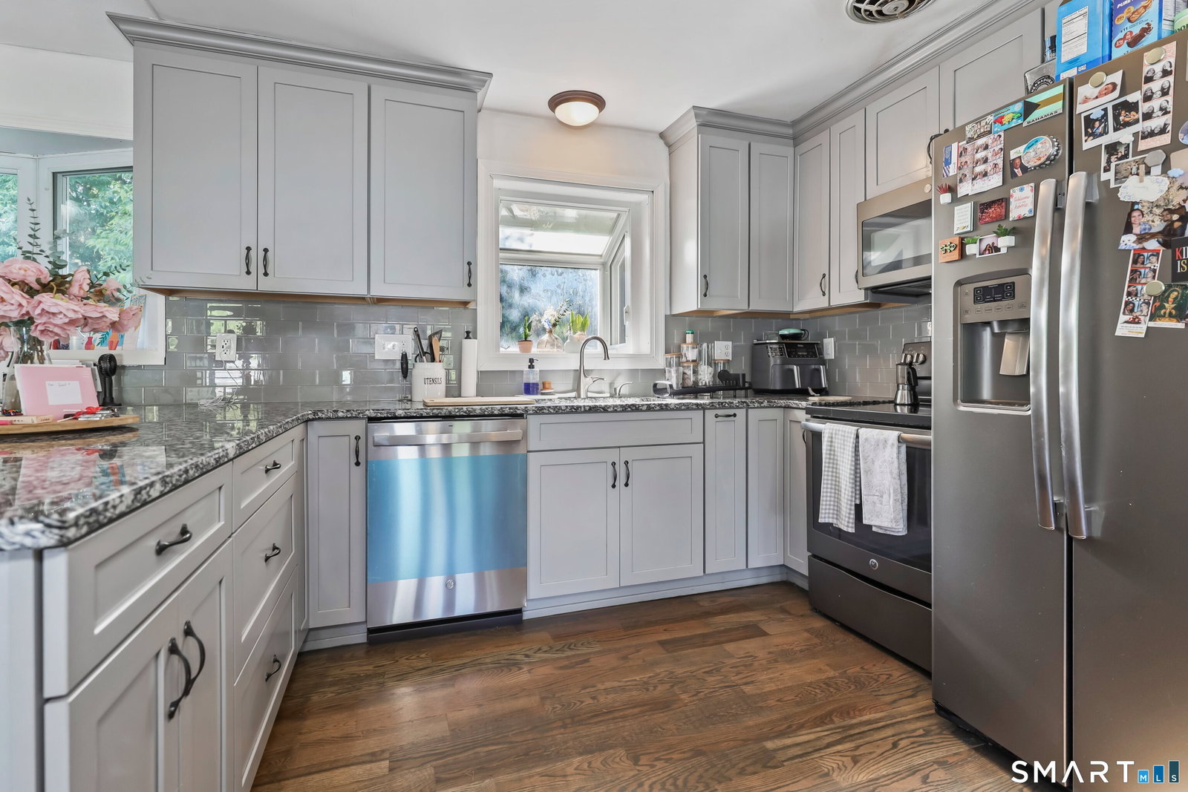
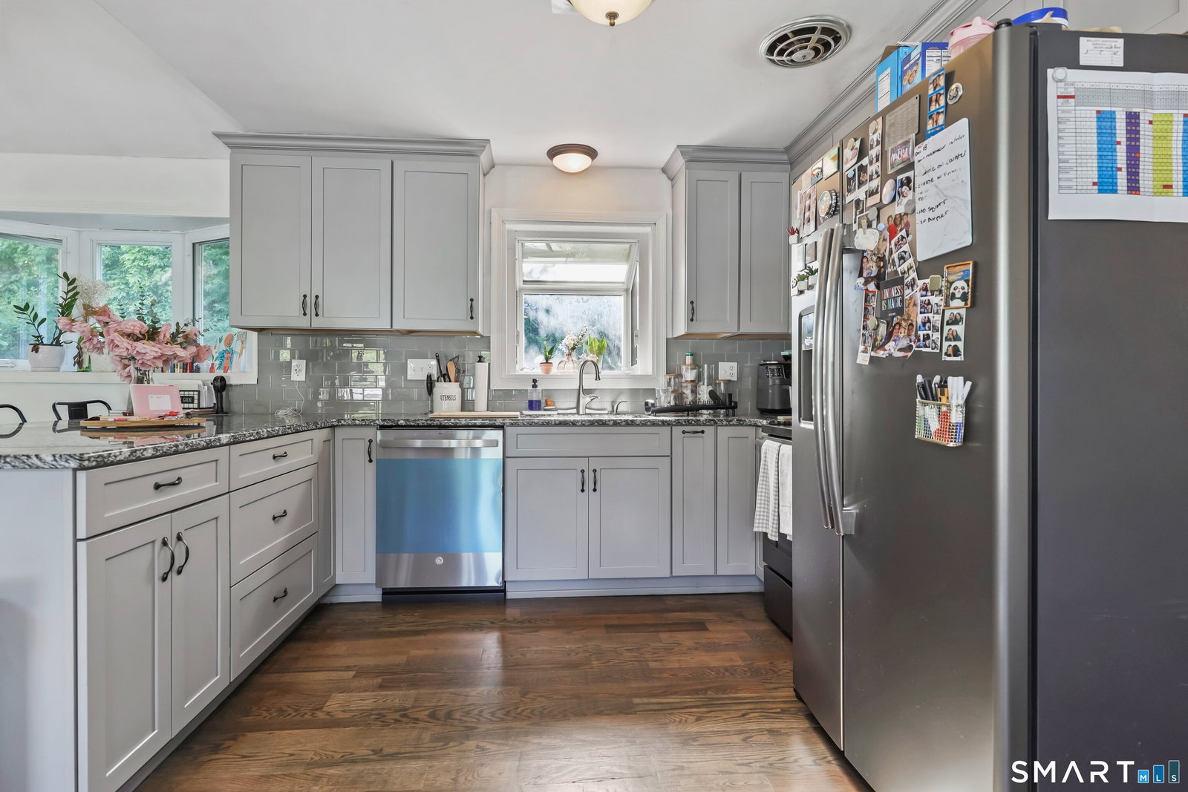
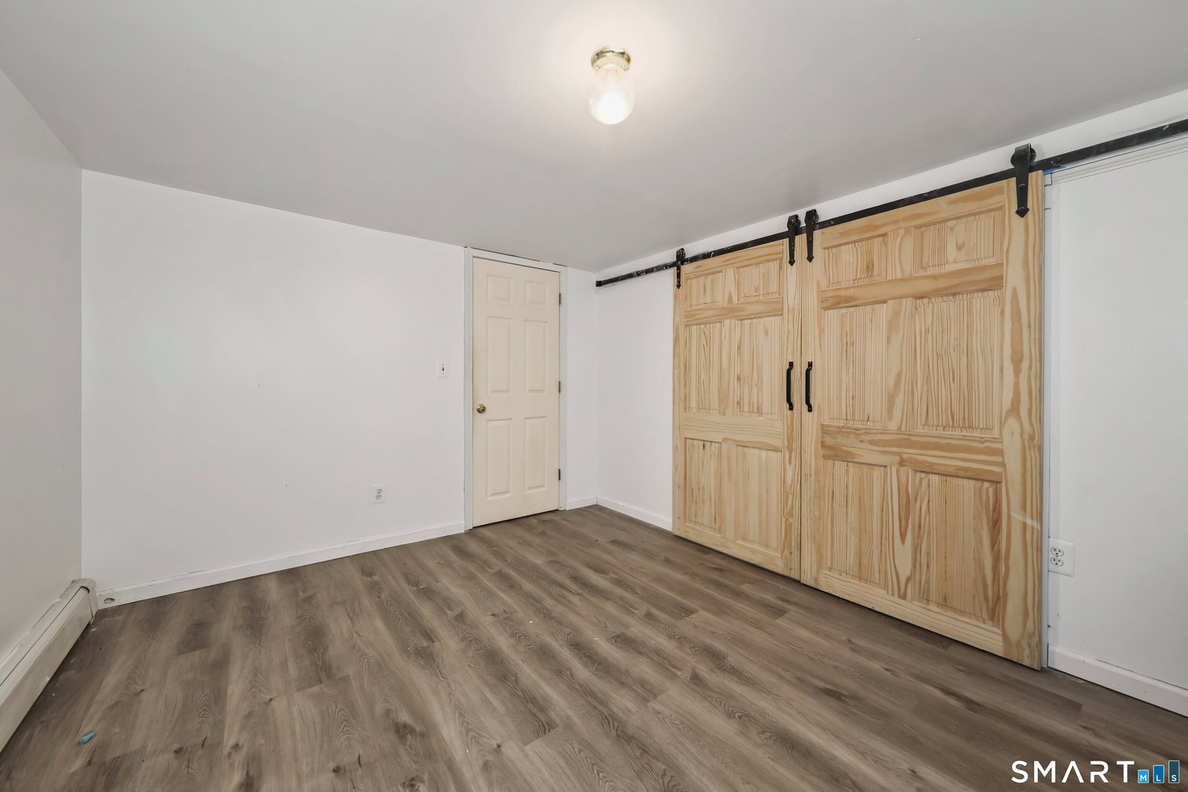
Regal, 3 Bedroom, 2 Bath, 2100 SF+ Open Concept Fully Updated Ranch w/ Potential In-law nestled distinctly in a desirable Wolcott cul-de-sac. This open concept, Cavernous, tastefully chic abode upon entry boasts an appealing main level living experience flushed with hardwood flooring a generous living room with ornate tile hearth and wood stove, which flows seamlessly into an immense eat-in kitchen outfitted w/ beaming Granite Countertops, a premium, full appliance package, bay windows and an oasis of an island, ideal for hosting. The pronounced, main level family room, drenched in sunlight, offers walkout patio access to lush/professionally landscaped grounds. The Majestic Primary Bedroom is accentuated by engineered hardwood flooring, and a oversized walk in closet. Recently updated full bath features tile flooring and a shower/tub combo with radiant glass tile. Main level living space is rounded out by a 2'nd spacious bedroom laced w/ hardwood flooring. Lower level living space has potential to be utilized as an in law suite providing owners with separate access to nearly 600sf of living space, and a capacious bedroom, and a tastefully updated full bath. Updated mechanicals, pristine condition, a prime location, and solar panels, to reduce cost of ownership, further round out the homes intrinsic appeal. Do not miss your chance to behold this Captivating Jewel!
/u.realgeeks.media/coldwellbankerpremiere/Logo-min.png)
Additional Information
- Taxes
- $6,994
- Lot Size
- 13,503
- Interior Features
- Open Floor Plan
- Heating
- Baseboard, Hot Water
- Cooling System Type
- Window/Wall
- Sewer
- Septic Tank
- Water Source
- Private Well
- Appliances
- Electric Range, Microwave, Refrigerator, Dishwasher
- Fireplaces
- 1
- Basement
- Partial, Heated, Apartment, Partial, Walkout, Partial
- Exterior Features
- Shed, Patio
- Parking Spaces
- 2
- Elementary School
- Per Board of Ed
- High School
- Wolcott
Mortgage Calculator
Listing courtesy of Jason Malagutti from Dave Jones Realty, LLC. (203) 808-2084 (203) 758-0264
The data relating to real estate for sale on this website appears in part through the SMARTMLS Internet Data Exchange program, a voluntary cooperative exchange of property listing data between licensed real estate brokerage firms, and is provided by SMARTMLS through a licensing agreement. Listing information is from various brokers who participate in the SMARTMLS IDX program and not all listings may be visible on the site. The property information being provided on or through the website is for the personal, non-commercial use of consumers and such information may not be used for any purpose other than to identify prospective properties consumers may be interested in purchasing. Some properties which appear for sale on the website may no longer be available because they are for instance, under contract, sold or are no longer being offered for sale. Property information displayed is deemed reliable but is not guaranteed. Copyright 2026 SmartMLS, Inc.