11 Watch Hill Cir Unit 11, Cromwell, CT 06416
- $329,900
- 3
- BD
- 3
- BA
- 1,584
- SqFt






- List Price
- $329,900
- Status
- PENDING
- MLS#
- 24181831
- Year Built
- 1976
- Style
- Townhouse
- Bedrooms
- 3
- Bathrooms
- 3
- Building Name
- Oxford Park
- Living Area
- 1,584
- Neighborhood
- N/A
Property Description
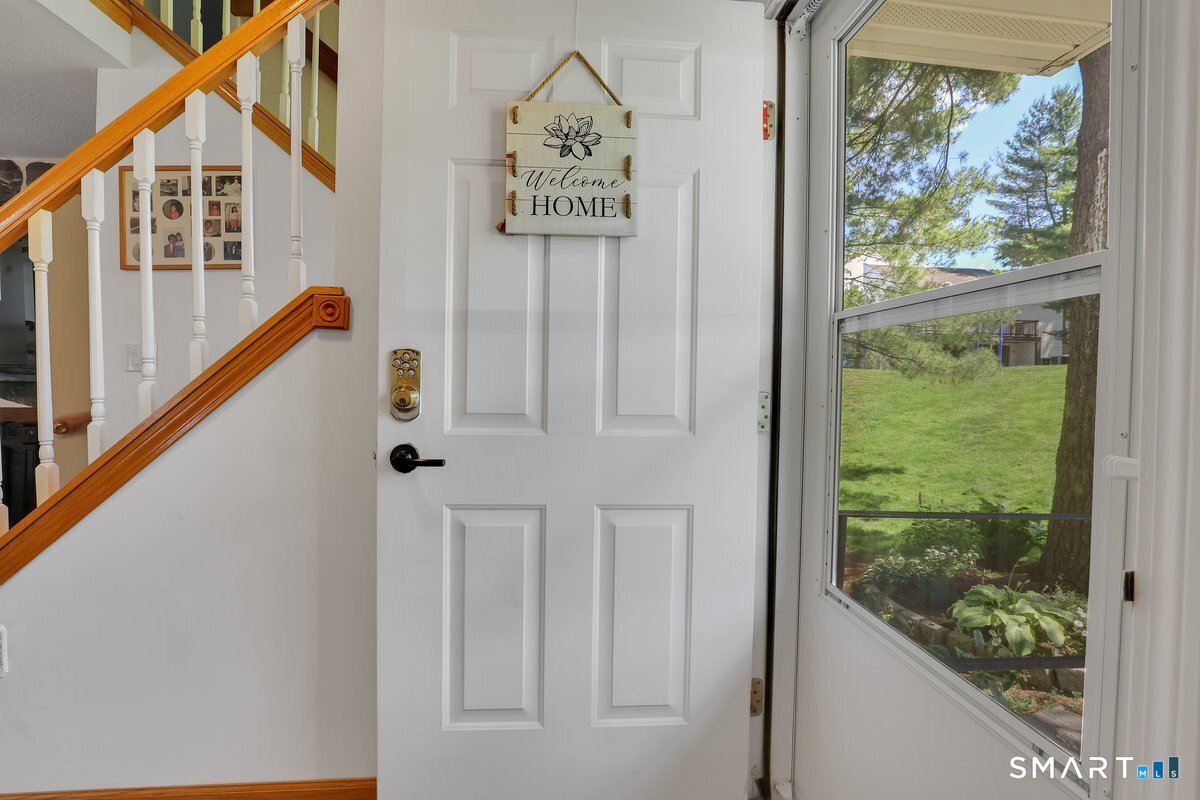
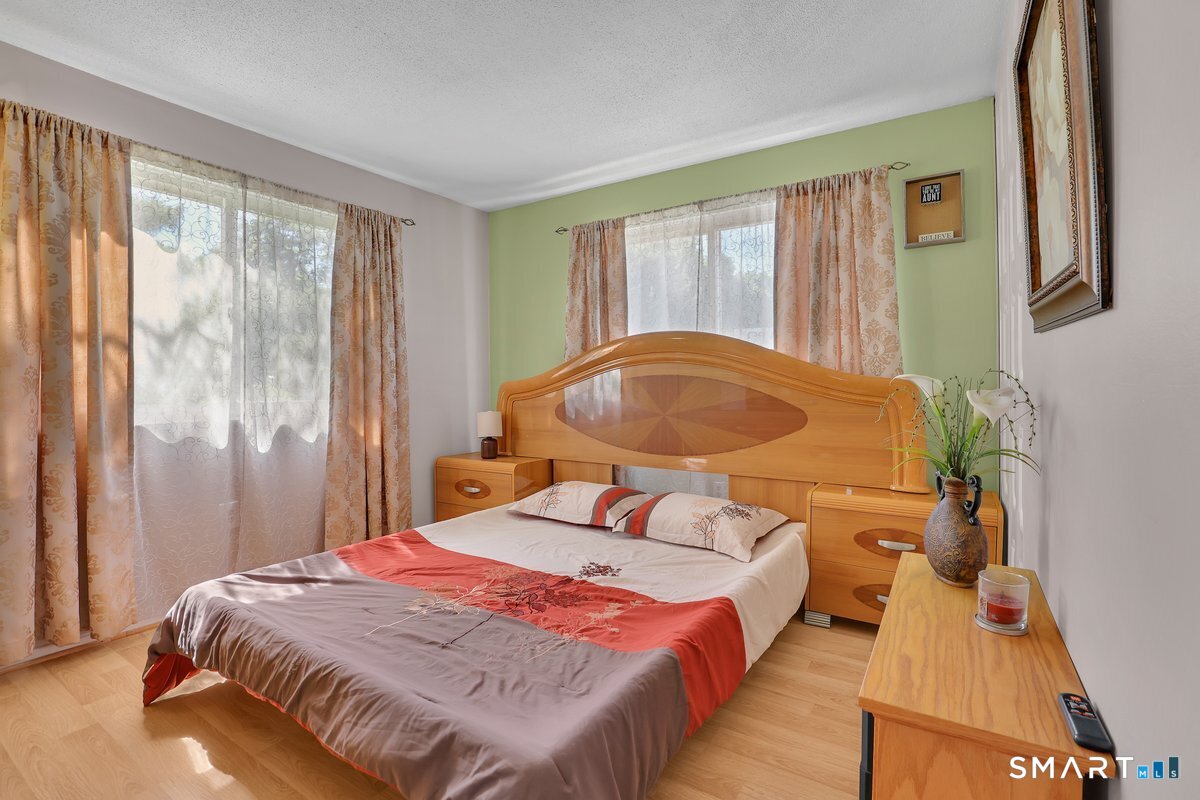
Welcome to 11 Watch Hill Circle in the desirable Oxford Park Condominium Association. This beautifully maintained end-unit townhouse offers 3 bedrooms, 2.5 bathrooms, a detached 1-car garage, and 2 assigned parking spaces. The main living area features vaulted ceilings, abundant natural light, and a fireplace with a pellet stove insert. A few steps down, you'll find the dining room and kitchen with stainless steel appliances and sliders from both rooms leading to a private deck, perfect for relaxing or entertaining. A convenient half bath completes this level. The upper floor offers 3 spacious bedrooms and a beautifully tiled full hallway bathroom. The primary suite features a walk-in closet, built-in lighted vanity, and a private full bath with a fully tiled stand-up shower. The partially finished basement provides additional living space, while the unfinished area offers ample storage, laundry facilities, and houses the gas forced hot air furnace, central air system, and hot water heater, all approximately 3-4 years old. Enjoy outstanding community amenities including a pool, clubhouse, and tennis courts located just behind the unit. Across the street is an open green space commonly enjoyed as a dog park, along with a basketball court. Conveniently located near shopping, dining, parks, and major highways, this move-in ready home offers comfort, convenience, and exceptional community living. Schedule a viewing and make it yours! Highest and best by Thursday June 25th 5PM
/u.realgeeks.media/coldwellbankerpremiere/Logo-min.png)
Additional Information
- Taxes
- $4,690
- Hoa Fee
- $493
- Heating
- Hot Air
- Cooling System Type
- Ceiling Fan(s), Central Air, Wall Units
- Water Source
- Public
- Appliances
- Gas Range, Range, Microwave, Range Hood, Refrigerator, Dishwasher, Disposal, Washer, Dryer
- Fireplaces
- 1
- Basement
- Full, Heated, Storage Space, Partial
- Exterior Features
- Deck
- Garage Spaces
- 1
- Parking Spaces
- 2
- Elementary School
- Per Board of Ed
- Middle School
- Per Board of Ed
- High School
- Per Board of Ed
Mortgage Calculator
Listing courtesy of Michael DiBenigno from Century 21 Classic Homes. (860) 385-0308 (860) 633-2192
The data relating to real estate for sale on this website appears in part through the SMARTMLS Internet Data Exchange program, a voluntary cooperative exchange of property listing data between licensed real estate brokerage firms, and is provided by SMARTMLS through a licensing agreement. Listing information is from various brokers who participate in the SMARTMLS IDX program and not all listings may be visible on the site. The property information being provided on or through the website is for the personal, non-commercial use of consumers and such information may not be used for any purpose other than to identify prospective properties consumers may be interested in purchasing. Some properties which appear for sale on the website may no longer be available because they are for instance, under contract, sold or are no longer being offered for sale. Property information displayed is deemed reliable but is not guaranteed. Copyright 2026 SmartMLS, Inc.