217 Middle Haddam Rd, East Hampton, CT 06456
- $429,900
- 3
- BD
- 3
- BA
- 1,880
- SqFt










- List Price
- $429,900
- Status
- PENDING
- MLS#
- 24181920
- Year Built
- 1994
- Style
- Colonial
- Bedrooms
- 3
- Bathrooms
- 3
- Acres
- 1.45
- Living Area
- 1,880
- Neighborhood
- Middle Haddam
Property Description
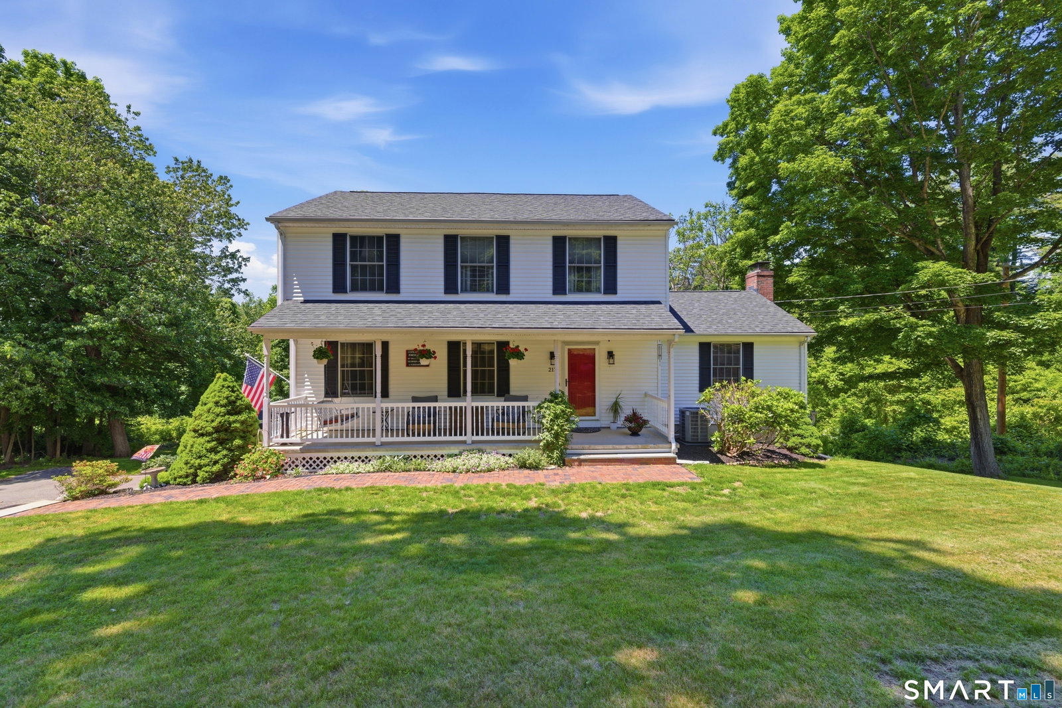
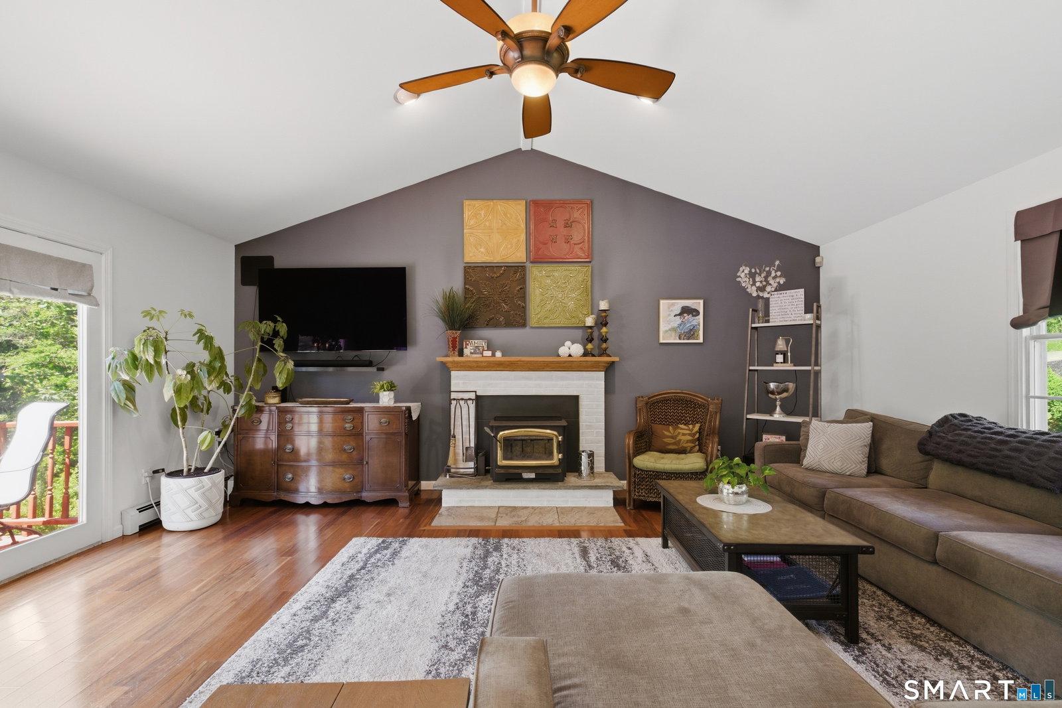
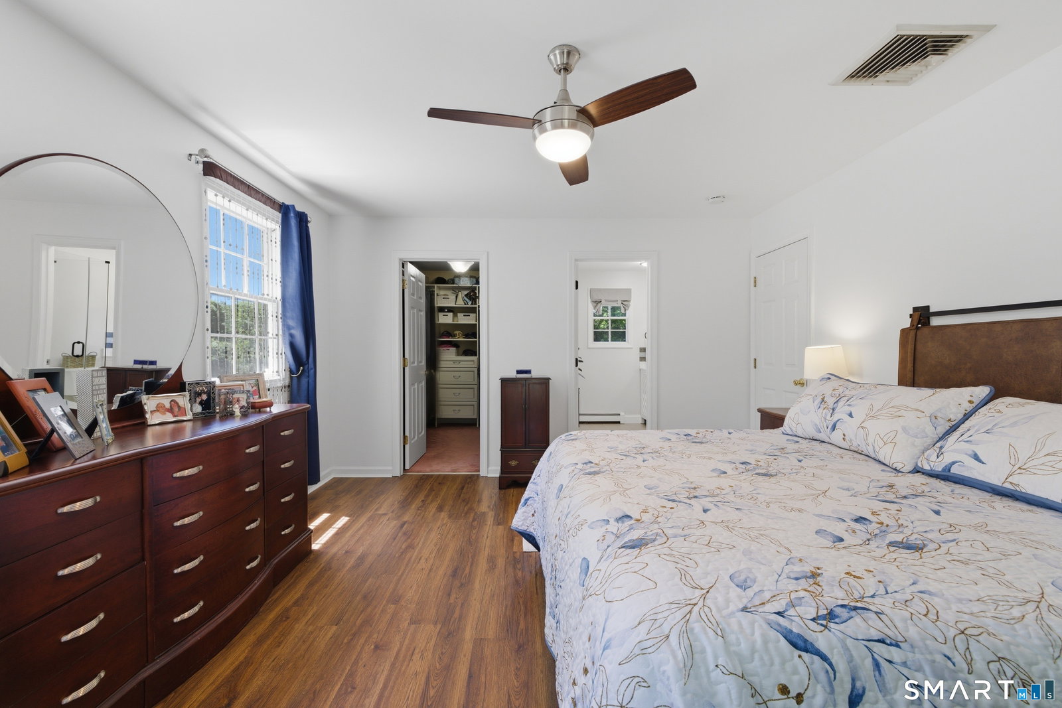
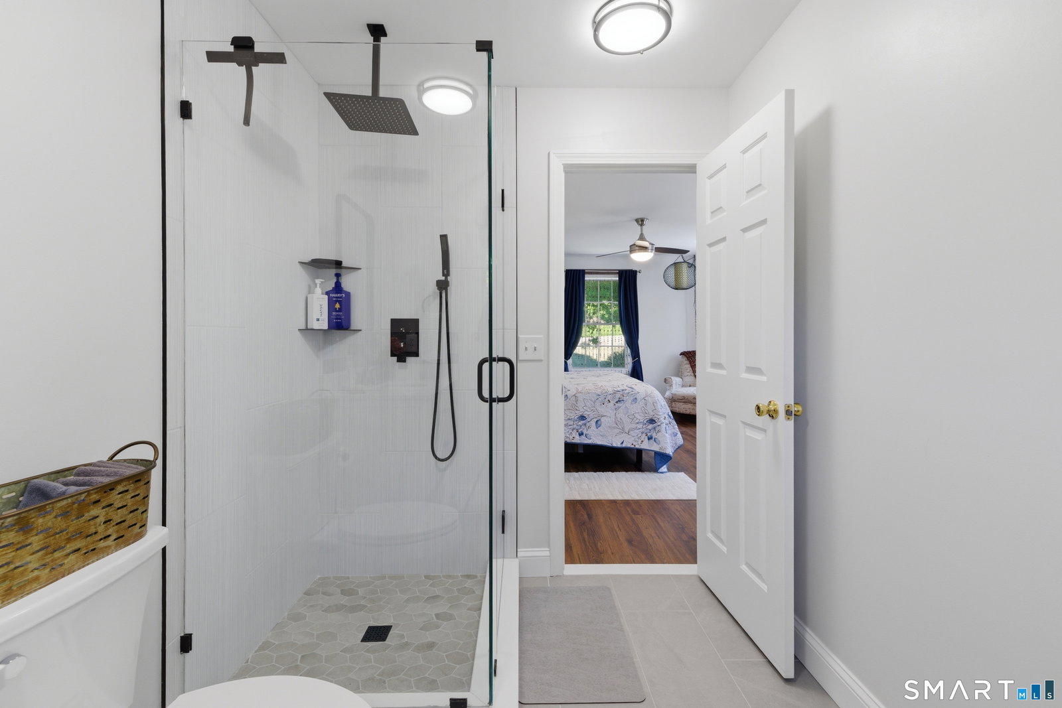
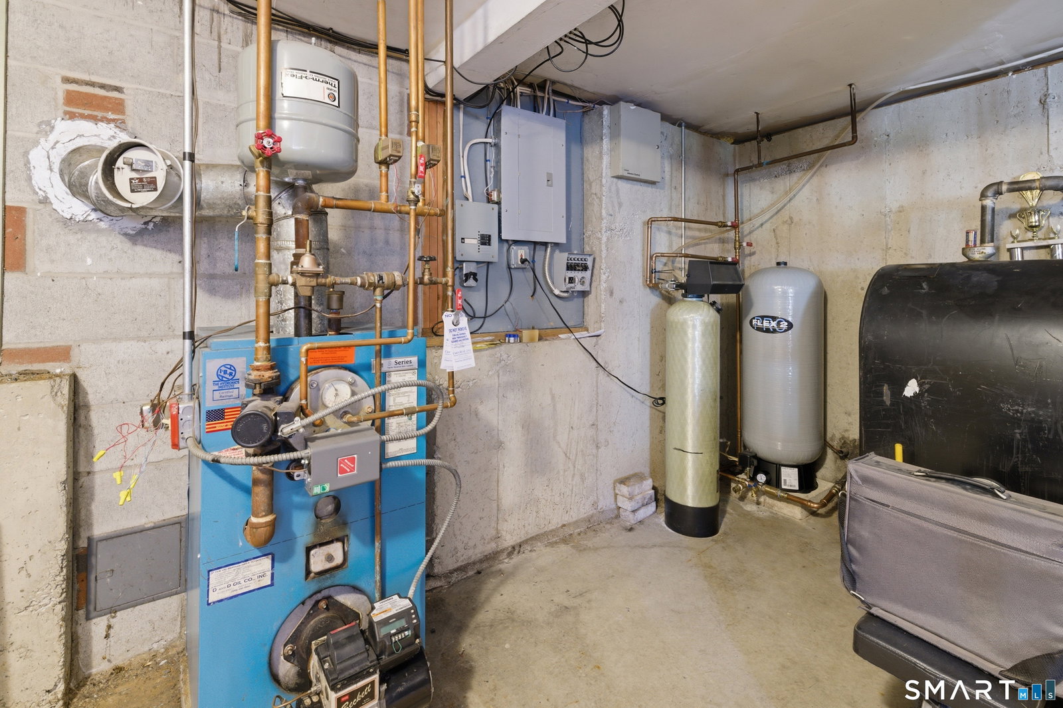
Welcome to your private New England retreat in the heart of Middle Haddam. Nestled along a scenic country road and just moments from the 1,000 acres of trails, river views, and natural beauty of Hurd State Park, this impeccably maintained 3-bedroom, 2.5-bath Colonial offers the perfect blend of peaceful surroundings and modern comfort. Pride of ownership shines throughout this move-in ready home, featuring a brand-new roof installed last year, new central air conditioning, and a new well pump. The spacious eat-in kitchen boasts granite countertops, stainless steel appliances, abundant pantry storage, and flows seamlessly into the impressive family room with soaring cathedral ceilings, a wood-burning fireplace with insert, and abundant natural light. The French door leads to an elevated deck overlooking the private backyard. The main level also offers a formal dining room, additional living room, convenient half bath, and beautiful hardwood flooring. Upstairs, you'll find three generously sized bedrooms, stylish luxury vinyl plank flooring, and recently renovated bathrooms. A partially finished walkout lower level provides flexibility for future living space, recreation, or a home office. Enjoy your morning coffee from the welcoming front porch or unwind on one of two rear decks surrounded by nature. Rarely does a home combine this level of care, recent updates, and idyllic location.
/u.realgeeks.media/coldwellbankerpremiere/Logo-min.png)
Additional Information
- Taxes
- $7,471
- Lot Size
- 63,162
- Interior Features
- Cable Available, Open Floor Plan
- Heating
- Hot Water
- Cooling System Type
- Ceiling Fan(s), Central Air
- Sewer
- Septic Tank
- Water Source
- Private Well
- Appliances
- Range, Range Hood, Refrigerator, Dishwasher, Washer, Dryer
- Fireplaces
- 1
- Basement
- Full, Garage Access, Interior Entry, Concrete, Full
- Exterior Features
- Shed, Porch, Deck, Lighting, Patio
- Garage Spaces
- 2
- Parking Spaces
- 10
- Elementary School
- Per Board of Ed
- Middle School
- Per Board of Ed
- High School
- Per Board of Ed
Mortgage Calculator
Listing courtesy of Dean Long from William Raveis Real Estate. (860) 532-1919 (860) 739-4455
The data relating to real estate for sale on this website appears in part through the SMARTMLS Internet Data Exchange program, a voluntary cooperative exchange of property listing data between licensed real estate brokerage firms, and is provided by SMARTMLS through a licensing agreement. Listing information is from various brokers who participate in the SMARTMLS IDX program and not all listings may be visible on the site. The property information being provided on or through the website is for the personal, non-commercial use of consumers and such information may not be used for any purpose other than to identify prospective properties consumers may be interested in purchasing. Some properties which appear for sale on the website may no longer be available because they are for instance, under contract, sold or are no longer being offered for sale. Property information displayed is deemed reliable but is not guaranteed. Copyright 2026 SmartMLS, Inc.