68 Gerthmere Dr, West Hartford, CT 06110
- $448,000
- 3
- BD
- 3
- BA
- 1,294
- SqFt








- List Price
- $448,000
- Status
- PENDING
- MLS#
- 24182885
- Price Change
- ▼ $10,000 1782941612
- Year Built
- 1961
- Style
- Ranch
- Bedrooms
- 3
- Bathrooms
- 3
- Acres
- 0.22
- Living Area
- 1,294
- Neighborhood
- N/A
Property Description
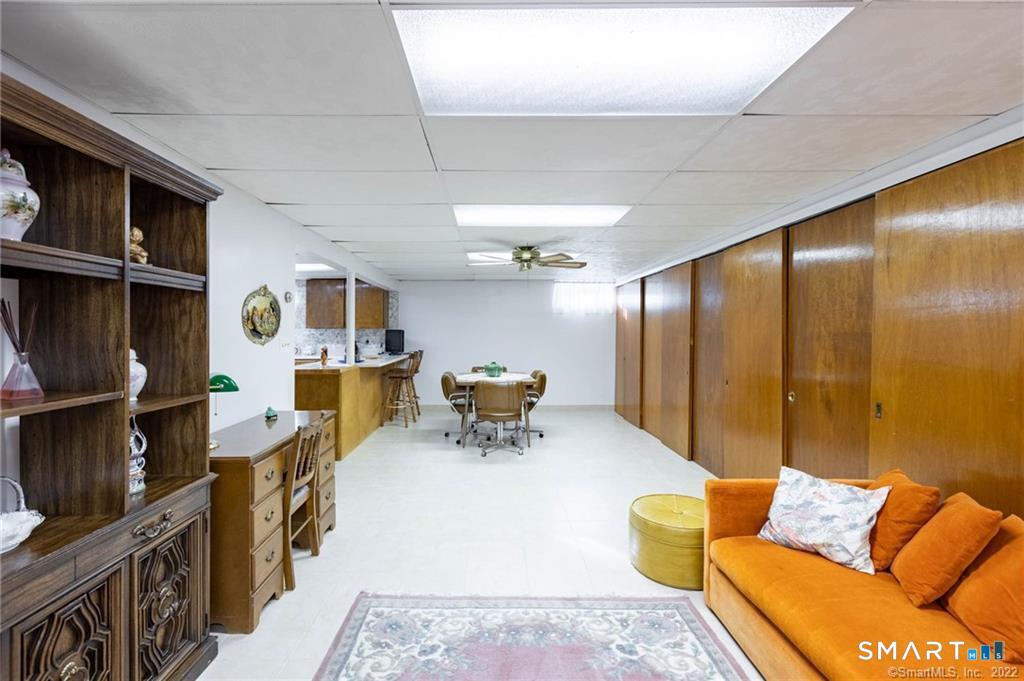
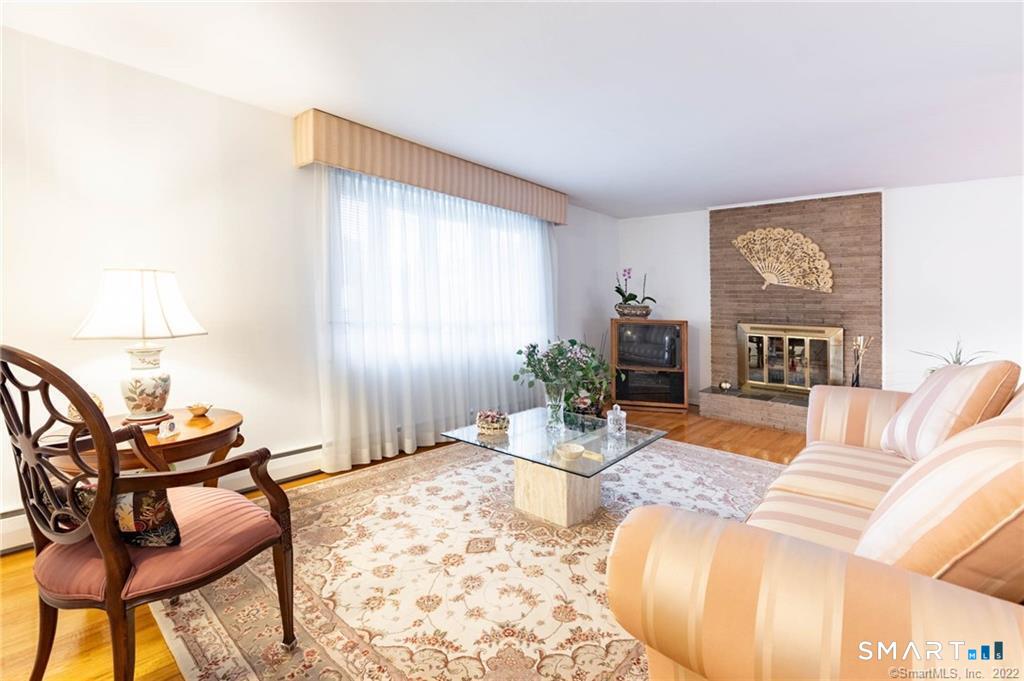
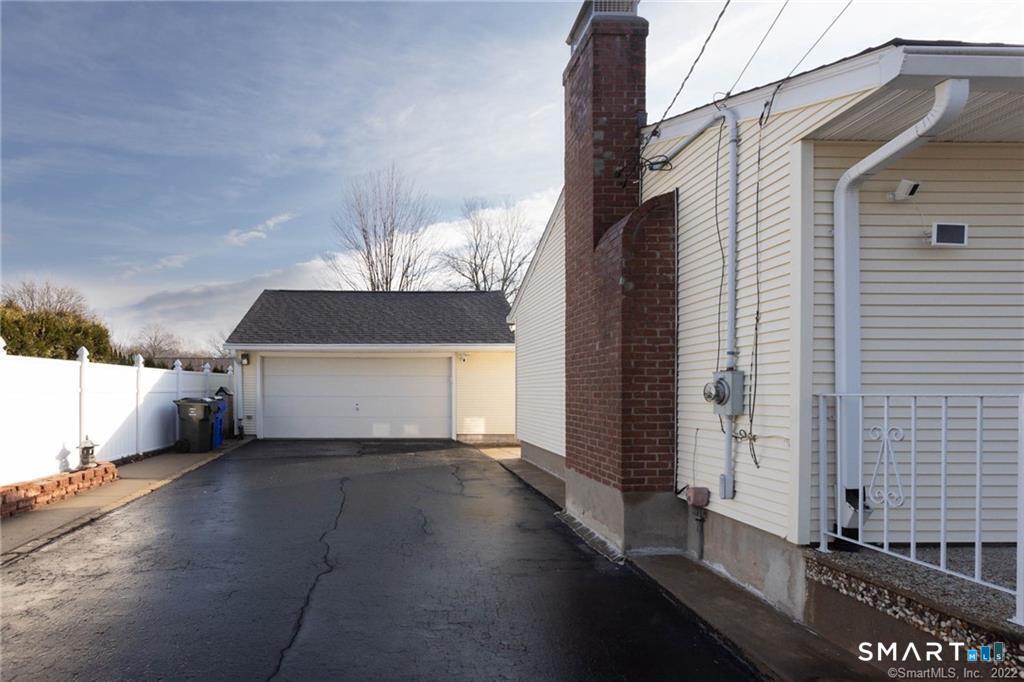
Lakeshore Realty is pleased to present 68 Gerthmere Drive, a beautifully maintained home offering the perfect combination of comfort, space, and convenience in one of West Hartford's most desirable neighborhoods. Filled with natural light and pride of ownership throughout, and just a short walk to local parks and the elementary school. The main level features three generously sized bedrooms, 1.5 bathrooms, gleaming hardwood floors, and an inviting L-shaped living and dining area highlighted by a cozy fireplace. The well-designed layout provides an ideal setting for both everyday living and entertaining. The finished lower level adds approximately 970 square feet of versatile living space and includes a renovated full bathroom, making it perfect for a family room, home office, recreation area, hobby space, or guest accommodations. Endless possibilities await to suit your lifestyle needs. Additional highlights include central air conditioning, efficient natural gas heat, newer thermopane windows, low-maintenance vinyl siding, and an oversized two-car garage with abundant storage space for vehicles, bikes, lawn equipment, and more. A large storage shed provides even more room for gardening tools and outdoor essentials. Situated on a pleasant, easy-to-maintain lot, this home offers exceptional convenience with shopping, dining, parks, and major highways just minutes away. A rare opportunity to own a meticulously cared-for home in a prime West Hartford location
/u.realgeeks.media/coldwellbankerpremiere/Logo-min.png)
Additional Information
- Taxes
- $8,623
- Lot Size
- 9,583
- Heating
- Hot Water
- Cooling System Type
- Central Air
- Water Source
- Public
- Appliances
- Range, Microwave, Refrigerator, Dishwasher, Disposal, Washer, Dryer
- Fireplaces
- 1
- Basement
- Full
- Garage Spaces
- 2
- Elementary School
- Per Board of Ed
- High School
- Per Board of Ed
Mortgage Calculator
Listing courtesy of Ilir Dedvukaj from Lakeshore Realty. (203) 914-5895 (203) 546-8536
The data relating to real estate for sale on this website appears in part through the SMARTMLS Internet Data Exchange program, a voluntary cooperative exchange of property listing data between licensed real estate brokerage firms, and is provided by SMARTMLS through a licensing agreement. Listing information is from various brokers who participate in the SMARTMLS IDX program and not all listings may be visible on the site. The property information being provided on or through the website is for the personal, non-commercial use of consumers and such information may not be used for any purpose other than to identify prospective properties consumers may be interested in purchasing. Some properties which appear for sale on the website may no longer be available because they are for instance, under contract, sold or are no longer being offered for sale. Property information displayed is deemed reliable but is not guaranteed. Copyright 2026 SmartMLS, Inc.