209 Lydale Pl, Meriden, CT 06450
- $419,900
- 3
- BD
- 3
- BA
- 1,818
- SqFt








- List Price
- $419,900
- Status
- PENDING
- MLS#
- 24182925
- Price Change
- ▲ $20,000 1786733086
- Year Built
- 1958
- Style
- Colonial
- Bedrooms
- 3
- Bathrooms
- 3
- Acres
- 0.32
- Living Area
- 1,818
- Neighborhood
- N/A
Property Description
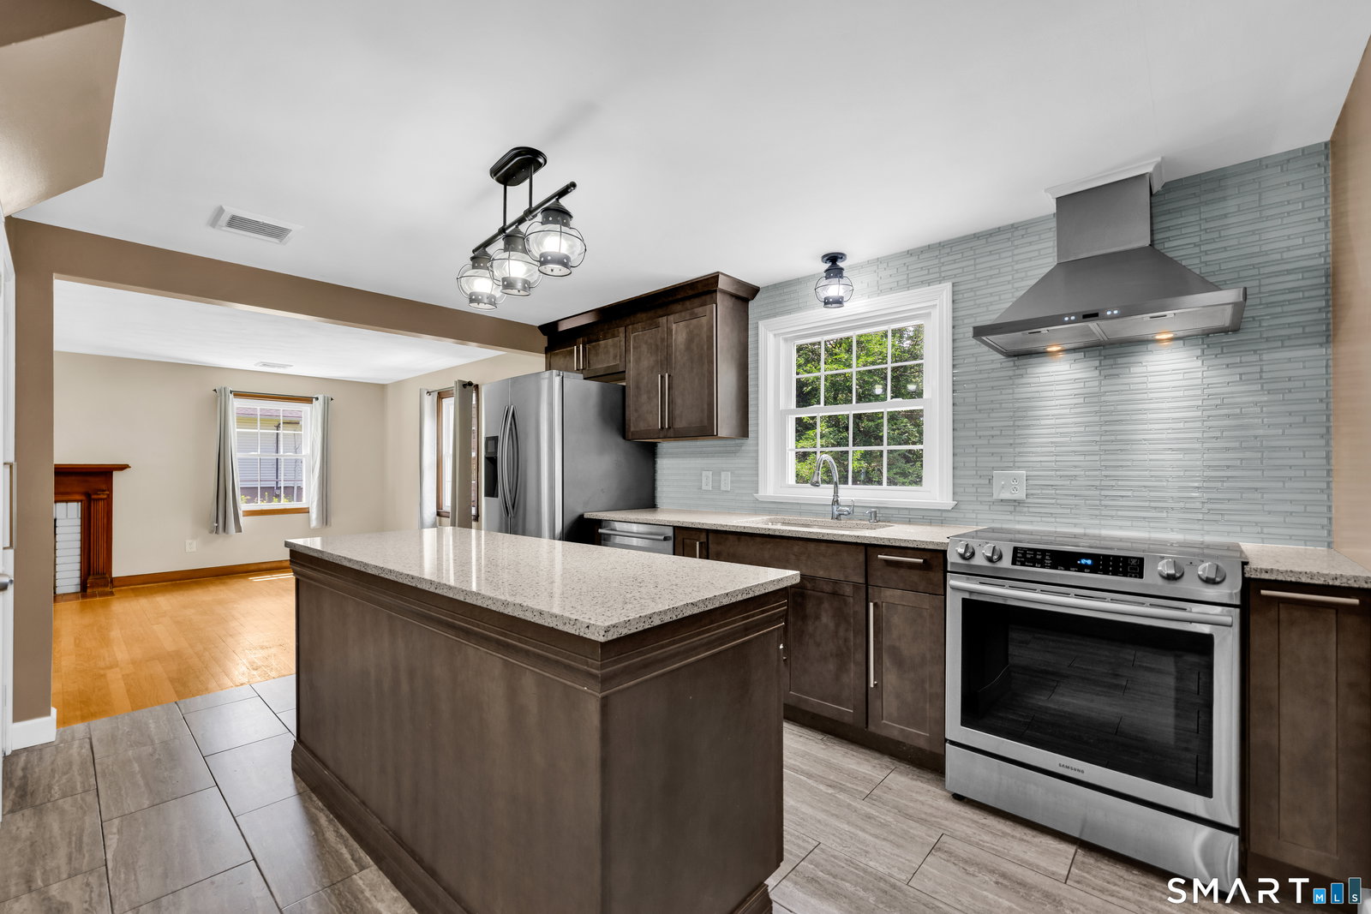
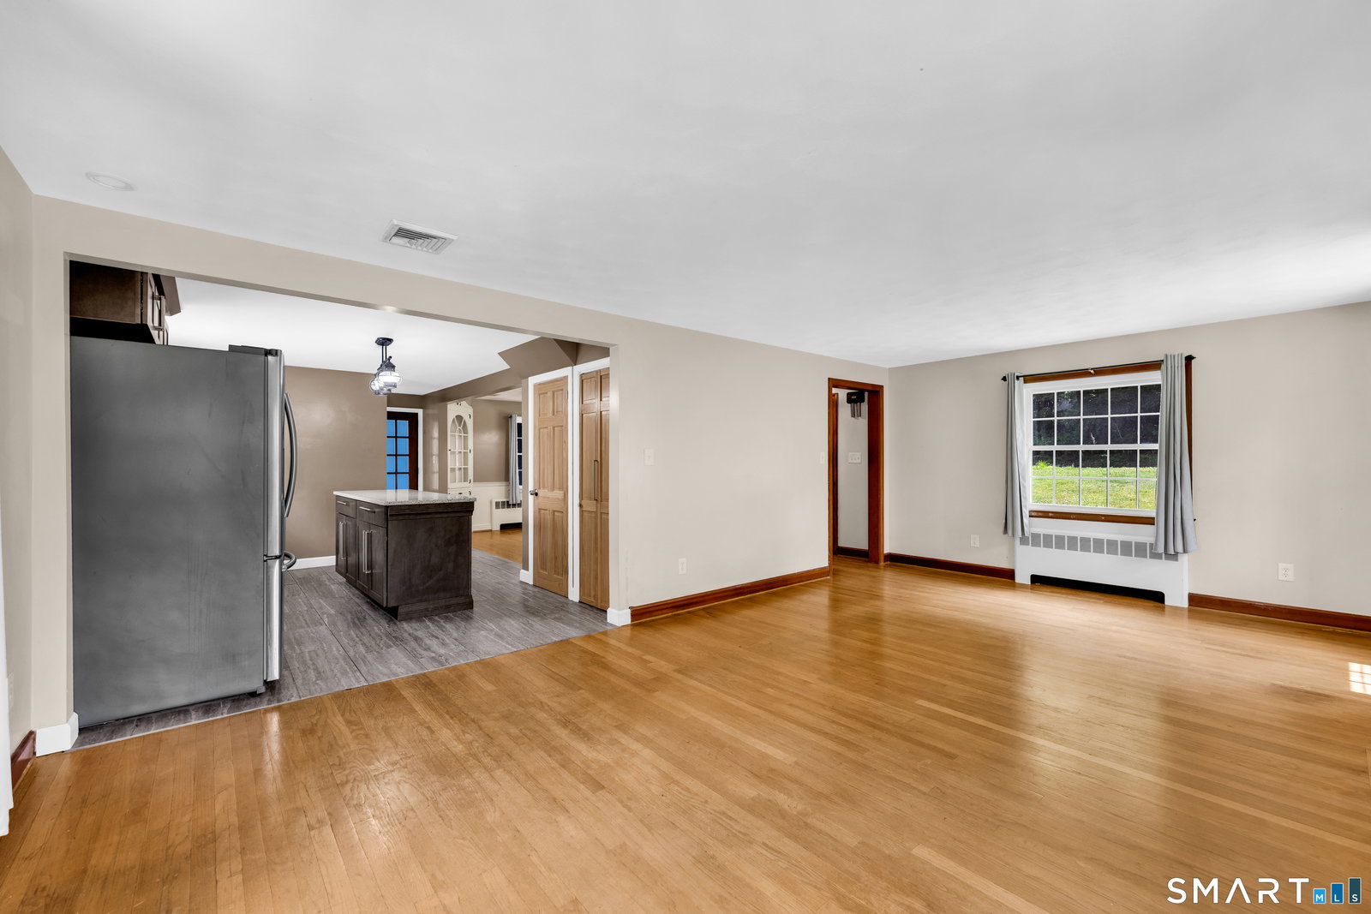
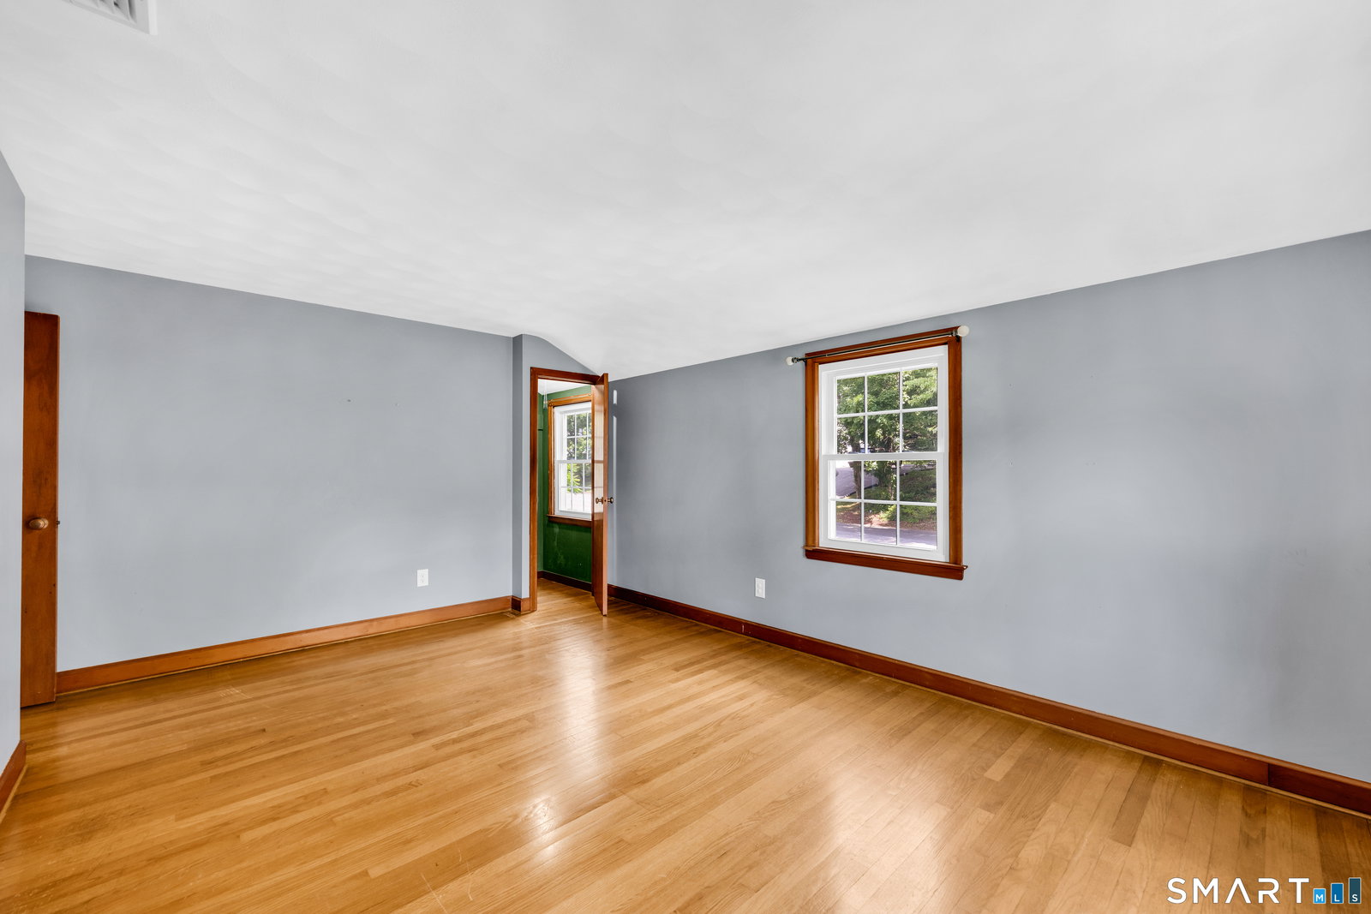
Welcome to 209 Lydale Place, Meriden! This beautifully maintained 3-bedroom, 2.5-bath Colonial offers the perfect blend of classic charm, modern updates, and an exceptional location. Situated on a quiet, friendly street that's perfect for neighborhood walks, this move-in-ready home provides convenient access to the Merritt Parkway, I-91, I-84, shopping, restaurants, parks, and schools. Step inside to a bright and inviting open floor plan featuring gleaming hardwood floors, abundant natural light, and a spacious living room anchored by a cozy wood-burning fireplace. The beautifully remodeled kitchen is the heart of the home, boasting quartz countertops, a stylish tile backsplash, a large center island, newer Bosch dishwasher, and seamless flow into the formal dining room with elegant chair rail detailing and custom built-ins-ideal for entertaining family and friends. Upstairs, you'll find three generously sized bedrooms with ample closet space and beautifully updated bathrooms. Additional improvements include newer Harvey windows, a newer roof, central air conditioning, fresh interior and exterior paint, a whole-house water filtration system, newer dual-function washer and dryer, and a new dual-wall oil tank installed in 2025, offering added efficiency and peace of mind. The partially finished walk-out basement provides outstanding flexibility and can easily serve as a recreation room, family room, home gym, office, or additional living space while still offering plenty of
/u.realgeeks.media/coldwellbankerpremiere/Logo-min.png)
Additional Information
- Taxes
- $6,839
- Lot Size
- 13,939
- Heating
- Hot Water
- Cooling System Type
- Central Air
- Water Source
- Public
- Appliances
- Range, Refrigerator, Dishwasher, Washer, Dryer
- Fireplaces
- 1
- Basement
- Full, Partial, Full
- Exterior Features
- Breezeway, Deck, Garden
- Garage Spaces
- 2
- Elementary School
- Per Board of Ed
- High School
- Per Board of Ed
Mortgage Calculator
Listing courtesy of Joe Snell from Luxe Realty LLC. (860) 839-8331 (860) 839-5035
The data relating to real estate for sale on this website appears in part through the SMARTMLS Internet Data Exchange program, a voluntary cooperative exchange of property listing data between licensed real estate brokerage firms, and is provided by SMARTMLS through a licensing agreement. Listing information is from various brokers who participate in the SMARTMLS IDX program and not all listings may be visible on the site. The property information being provided on or through the website is for the personal, non-commercial use of consumers and such information may not be used for any purpose other than to identify prospective properties consumers may be interested in purchasing. Some properties which appear for sale on the website may no longer be available because they are for instance, under contract, sold or are no longer being offered for sale. Property information displayed is deemed reliable but is not guaranteed. Copyright 2026 SmartMLS, Inc.