54 Ironwood Road Unit 54, West Hartford, CT 06117
- $474,900
- 3
- BD
- 5
- BA
- 2,619
- SqFt








- List Price
- $474,900
- Status
- PENDING
- MLS#
- 24182947
- Price Change
- ▼ $25,100 1784134028
- Year Built
- 1980
- Style
- Townhouse, Duplex
- Bedrooms
- 3
- Bathrooms
- 5
- Building Name
- Mountain Road (800)
- Living Area
- 2,619
- Neighborhood
- N/A
Property Description

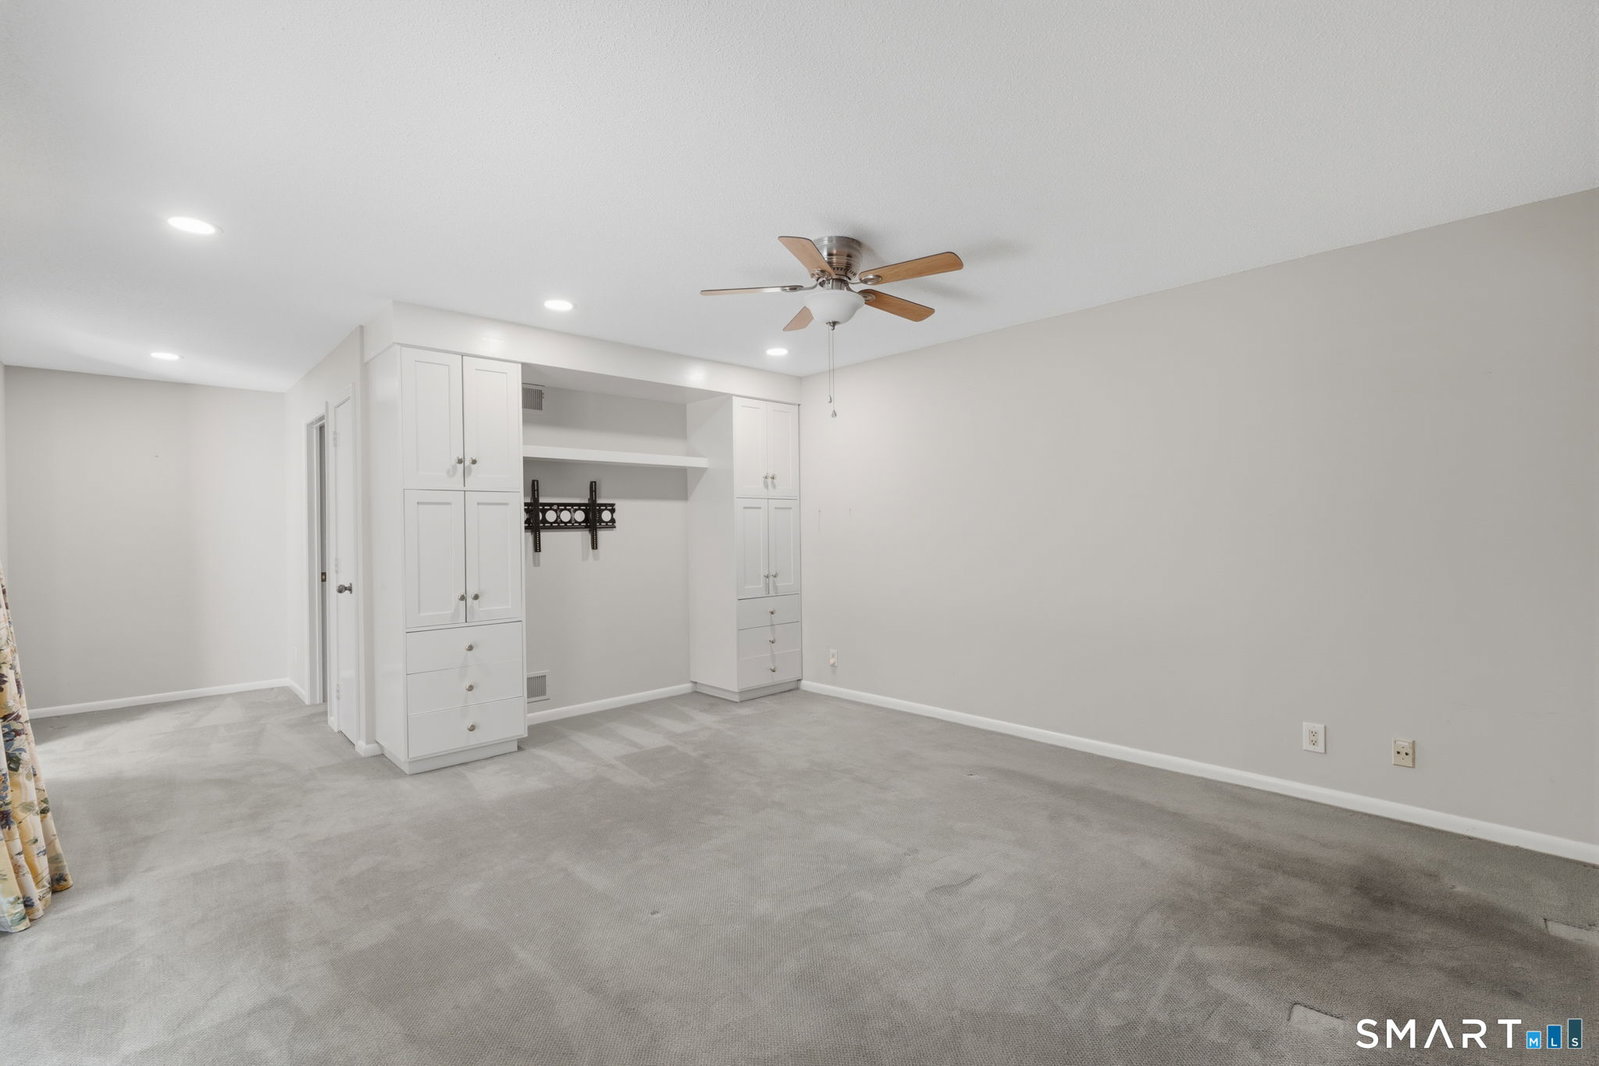
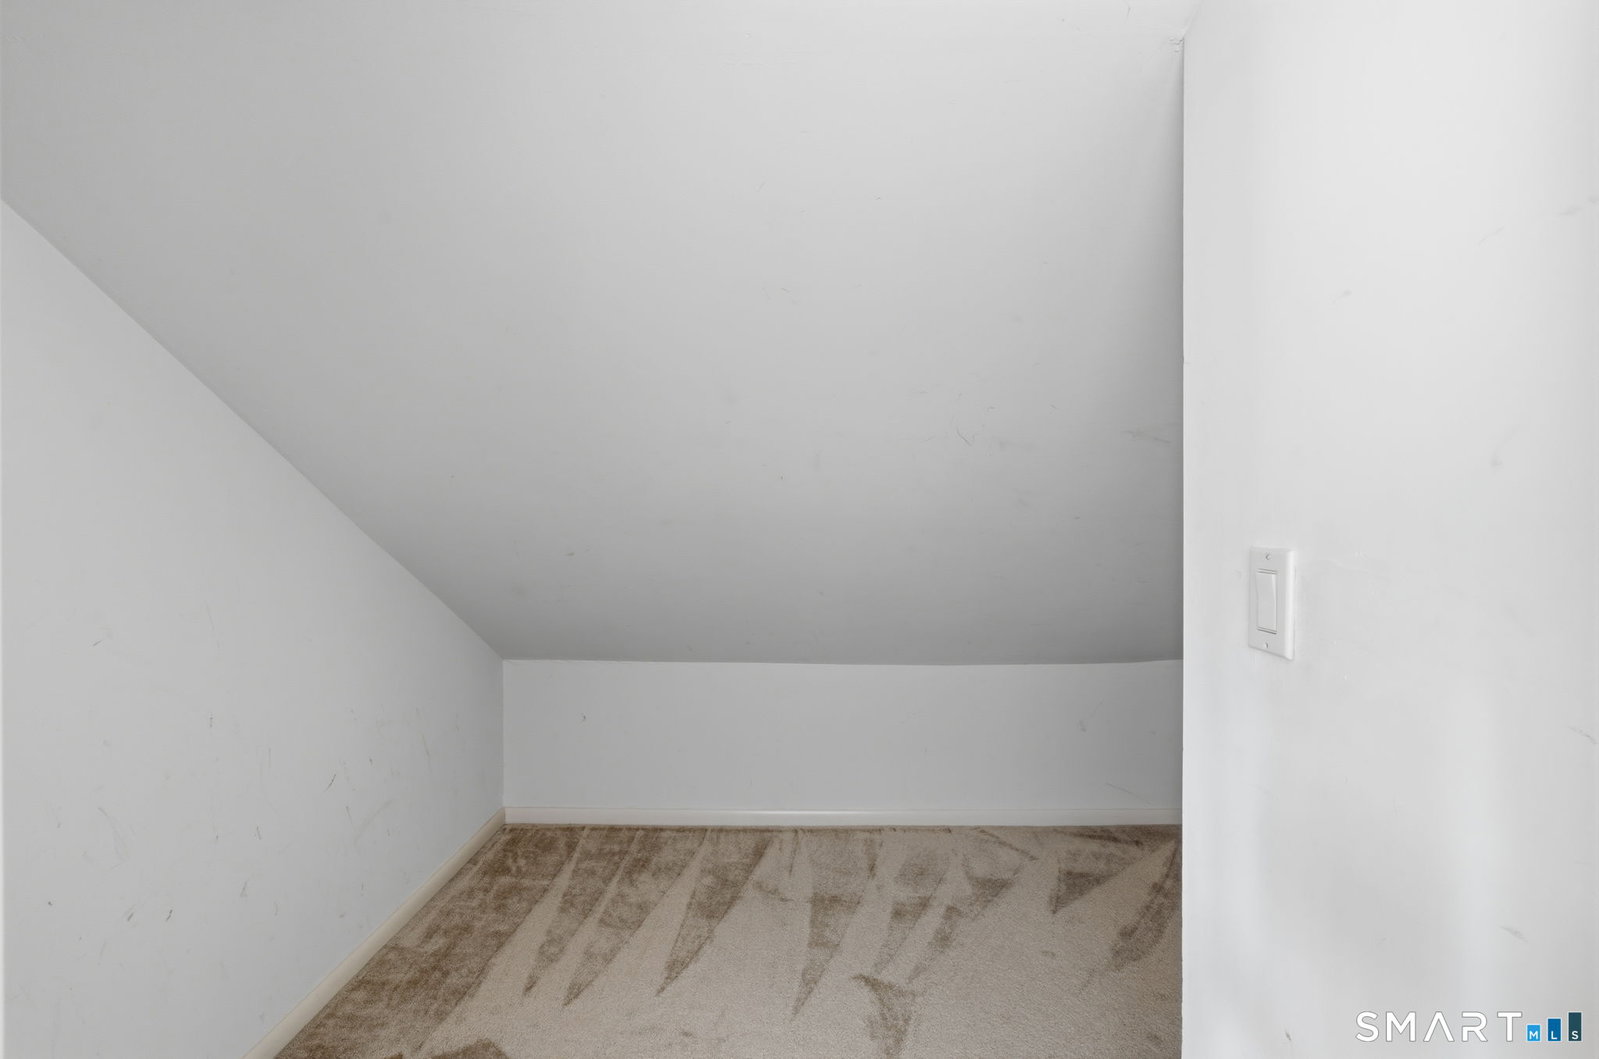
Private entrance and a two car attached garage come with this open, airy first floor living condo that offers privacy with plenty of space to entertain. The living room has built-ins, a gas fireplace, wonderful light and views to a wooded area. Open to the dining room, the seamless flow allows for easy access to the eat-in kitchen. Granite counter tops, double oven, island and a built-in desk that opens to the vaulted family room. Relax in front of the gas fireplace, built-in cabinets and wet bar while watching your favorite show. Walk out to the private stone patio with views of the woods and golf course. Conveniently located off the main hall you will find a half bath, laundry room and the master en-suite. The master en-suite has built-ins, sliders to the patio, walk-in closet, a master bath with tub, separate shower, and a granite countertop. Upstairs are two additional bedrooms each with private full baths. Additional storage space off the main upstairs hallway as well as a large linen closet. The partially finished basement offers tremendous storage, a cedar closet, shelving and an additional room suitable for an office, home gym or your favorite hobby. On demand generator connected. Special district tax $2203 quarterly.
/u.realgeeks.media/coldwellbankerpremiere/Logo-min.png)
Additional Information
- Taxes
- $11,639
- Hoa Fee
- $815
- Interior Features
- Cable Available, Open Floor Plan, Security System
- Heating
- Hot Air
- Cooling System Type
- Ceiling Fan(s), Central Air
- Water Source
- Public
- Appliances
- Electric Cooktop, Wall Oven, Refrigerator, Dishwasher, Disposal, Washer, Dryer
- Fireplaces
- 2
- Basement
- Full, Storage Space, Partial
- Exterior Features
- Barbecue, Patio
- Garage Spaces
- 2
- Parking Spaces
- 4
- Elementary School
- Norfeldt
- Middle School
- King Philip
- High School
- Hall
Mortgage Calculator
Listing courtesy of Elisabeth De Ath from William Raveis Real Estate. (860) 212-1160 (860) 521-4311
The data relating to real estate for sale on this website appears in part through the SMARTMLS Internet Data Exchange program, a voluntary cooperative exchange of property listing data between licensed real estate brokerage firms, and is provided by SMARTMLS through a licensing agreement. Listing information is from various brokers who participate in the SMARTMLS IDX program and not all listings may be visible on the site. The property information being provided on or through the website is for the personal, non-commercial use of consumers and such information may not be used for any purpose other than to identify prospective properties consumers may be interested in purchasing. Some properties which appear for sale on the website may no longer be available because they are for instance, under contract, sold or are no longer being offered for sale. Property information displayed is deemed reliable but is not guaranteed. Copyright 2026 SmartMLS, Inc.