79 Highridge Rd, Simsbury, CT 06092
- $1,750,000
- 5
- BD
- 7
- BA
- 6,421
- SqFt








- List Price
- $1,750,000
- Status
- PENDING
- MLS#
- 24183142
- Year Built
- 1999
- Style
- Colonial
- Bedrooms
- 5
- Bathrooms
- 7
- Acres
- 4
- Living Area
- 6,421
- Neighborhood
- West Simsbury
Property Description
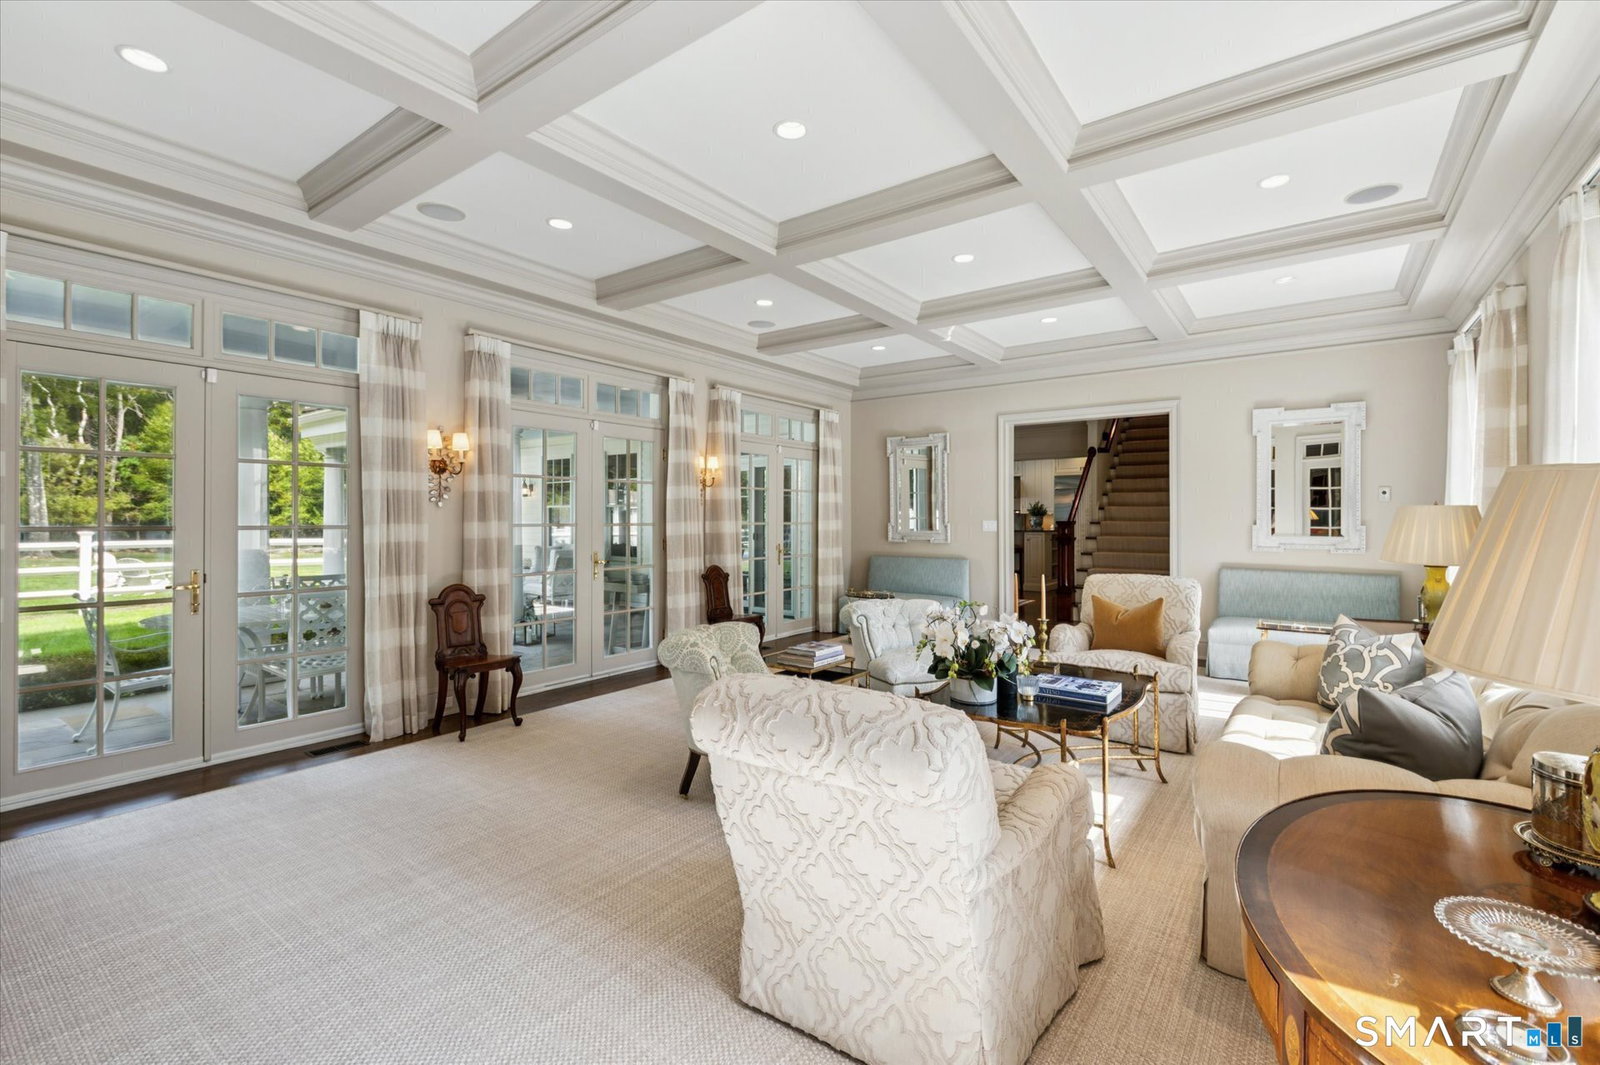
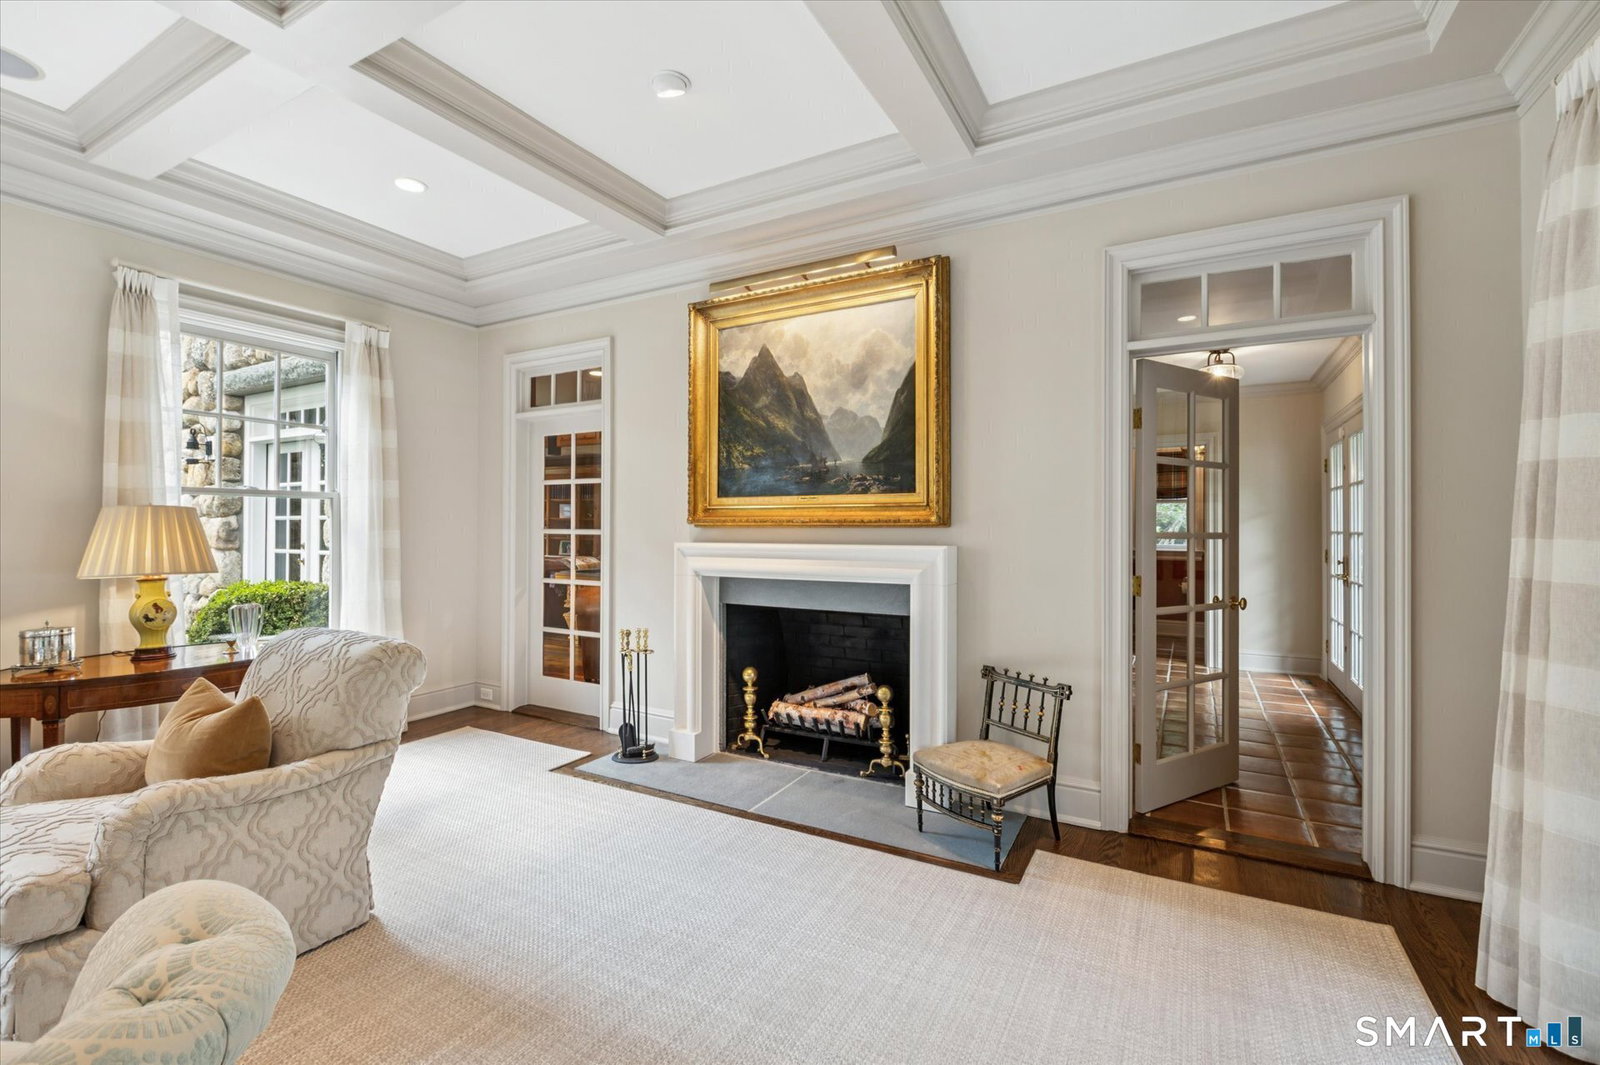
Set high atop the sought-after West Simsbury ridgeline, this stunning country estate is privately nestled on four acres of sweeping, picturesque landscape. Meticulously updated & artfully curated by its owners in collaboration with renowned NYC designers, the home represents the epitome of refined living. Set back from the road and graced by manicured grounds and a classic stone wall, this welcoming retreat offers both serenity and style. A stately porte-cochere beckons for what lies beyond...an expansive backyard & sparkling in-ground pool grace the sprawling lawn. Sun-drenched interiors, thoughtfully designed living spaces, & exquisite finishes throughout create an atmosphere that is inviting and impressive. Whether hosting intimate gatherings or large-scale entertainment, the home flows effortlessly from room to room and out to expansive outdoor spaces designed to take advantage of the breathtaking surroundings. Inside, the home impresses with a grand great room anchored by a striking stone fireplace, while an upper-level wrap-around library overlooks the space, adding both drama & sophistication. The main staircase leads to a luxurious 2nd-floor primary suite complete with its own fireplace, a spa-like bath, & private balcony. Additional bedrooms are all en-suite, offering comfort & privacy, and are complemented by a generous study/game room. The lower level boasts a 300 bottle temperature-controlled wine cellar, game space & gym space. 2 laundries, generator, ext shower.
/u.realgeeks.media/coldwellbankerpremiere/Logo-min.png)
Additional Information
- Taxes
- $39,154
- Lot Size
- 174,240
- Interior Features
- Open Floor Plan, Security System
- Heating
- Hot Air
- Cooling System Type
- Central Air
- Sewer
- Septic Tank
- Water Source
- Private Well
- Appliances
- Range, Wall Oven, Microwave, Range Hood, Refrigerator, Dishwasher, Disposal, Washer, Dryer
- Fireplaces
- 4
- Basement
- Full, Heated, Partial
- Exterior Features
- Balcony, Shed, Porch, Garden, Sprinkler System
- Garage Spaces
- 3
- Elementary School
- Tootin' Hills
- High School
- Simsbury
Mortgage Calculator
Listing courtesy of Katie French from Coldwell Banker Realty. (860) 977-3802 (860) 674-0300
The data relating to real estate for sale on this website appears in part through the SMARTMLS Internet Data Exchange program, a voluntary cooperative exchange of property listing data between licensed real estate brokerage firms, and is provided by SMARTMLS through a licensing agreement. Listing information is from various brokers who participate in the SMARTMLS IDX program and not all listings may be visible on the site. The property information being provided on or through the website is for the personal, non-commercial use of consumers and such information may not be used for any purpose other than to identify prospective properties consumers may be interested in purchasing. Some properties which appear for sale on the website may no longer be available because they are for instance, under contract, sold or are no longer being offered for sale. Property information displayed is deemed reliable but is not guaranteed. Copyright 2026 SmartMLS, Inc.