29 Glenview Dr, Bristol, CT 06010
- $384,900
- 2
- BD
- 2
- BA
- 1,458
- SqFt









- List Price
- $384,900
- Status
- ACTIVE UNDER CONTRACT
- MLS#
- 24183158
- Year Built
- 1957
- Style
- Ranch
- Bedrooms
- 2
- Bathrooms
- 2
- Acres
- 0.55
- Living Area
- 1,458
- Neighborhood
- N/A
Property Description
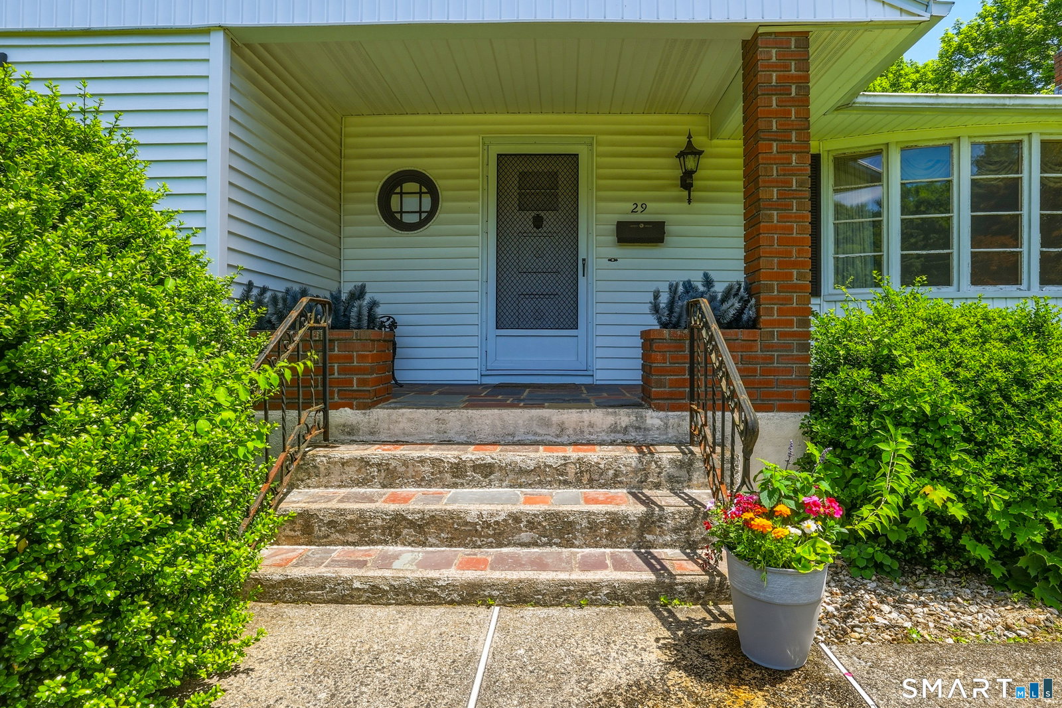
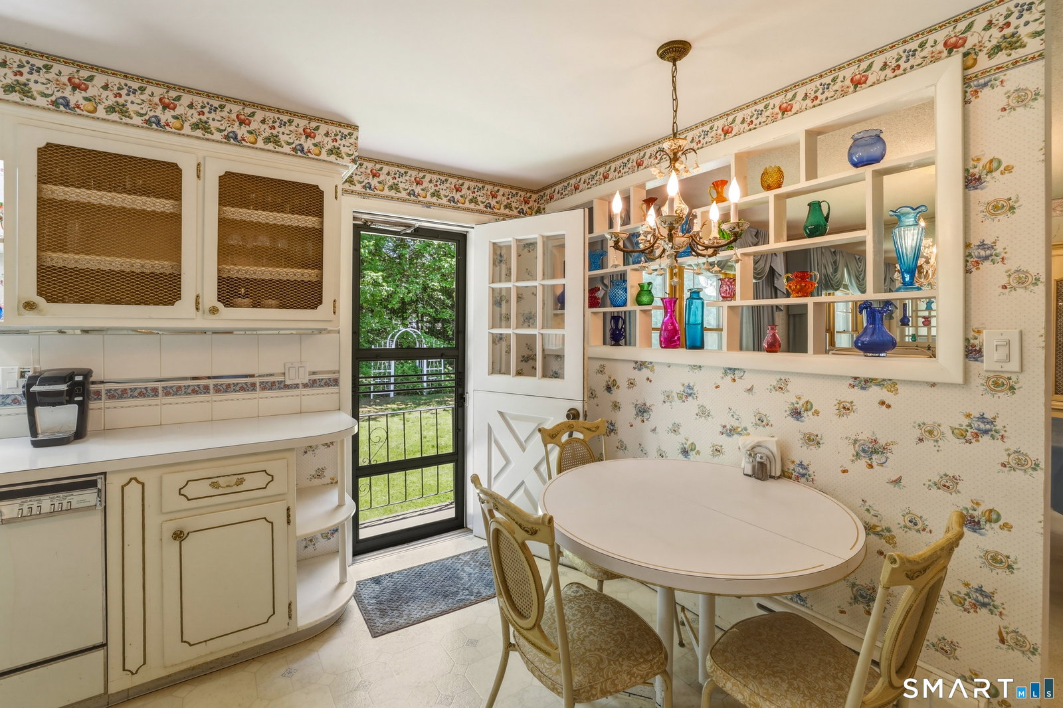
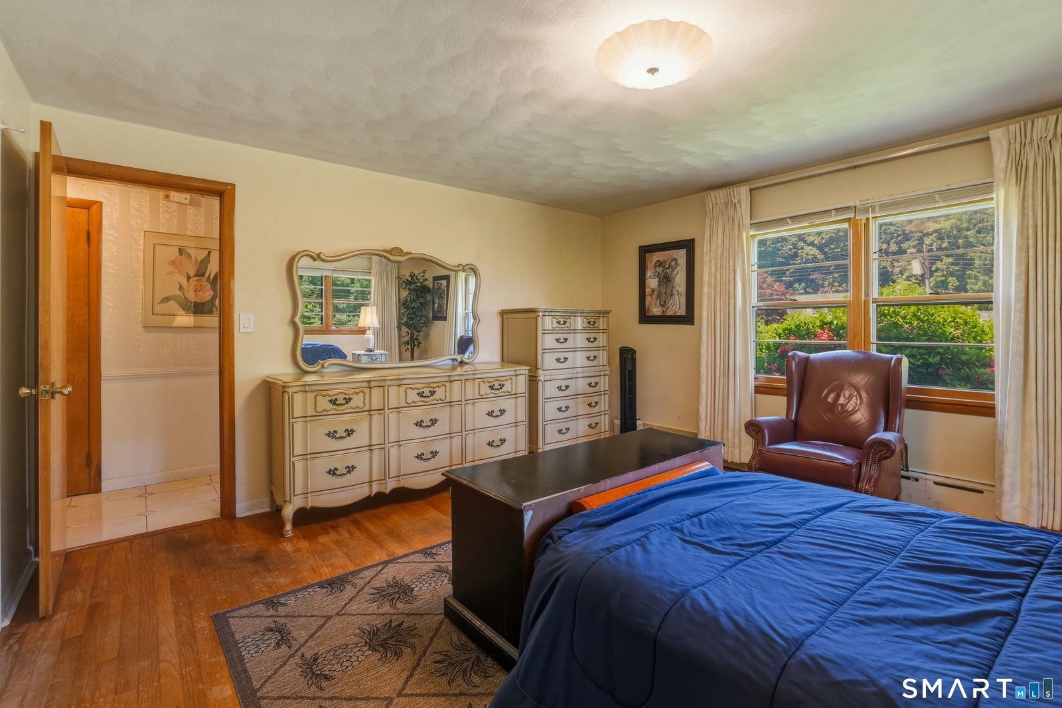
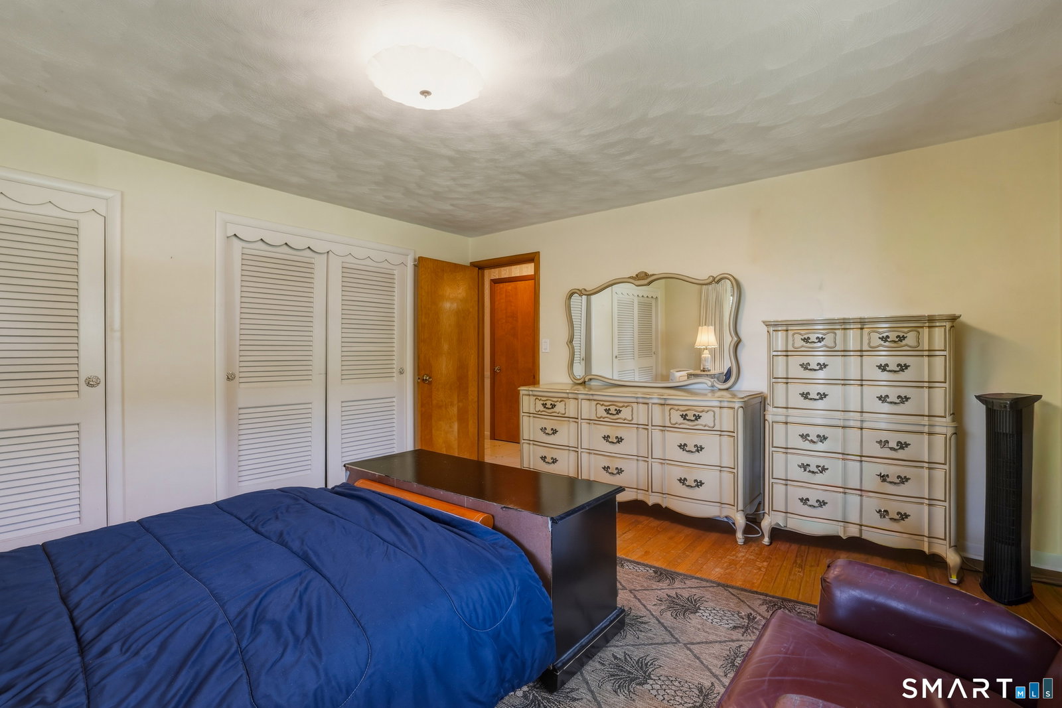
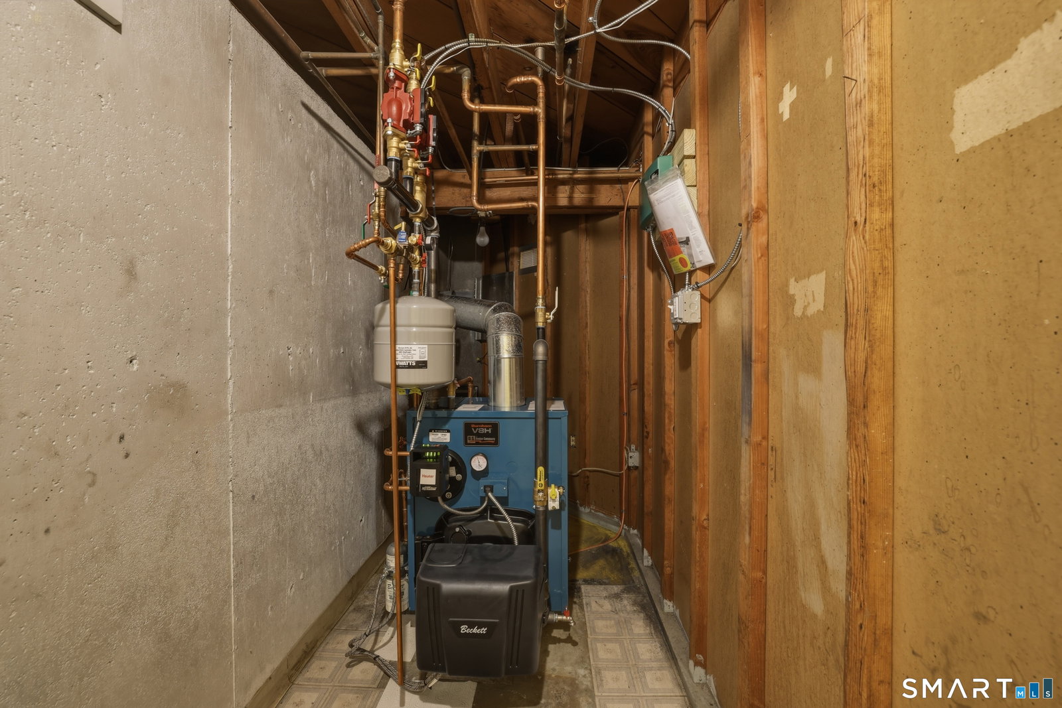
Welcome to 29 Glenview Drive! Nestled in a desirable, quiet neighborhood, this charming ranch offers comfortable living with plenty of space both inside and out. Step into the tiled foyer with a convenient coat closet, which opens to an expansive sunken living room featuring a cozy fireplace, custom built-ins, and a beautiful bay window that fills the space with natural light. The formal dining room, accented with chair rail molding, sits just off the spacious eat-in kitchen, which offers abundant cabinet space and direct access to the backyard. Down the hall, you'll find two generously sized bedrooms, each with ample closet space, including a primary bedroom with hardwood flooring. A full bathroom, cedar closet, and two additional hallway closets complete the main level. The lower level offers excellent additional heated space with a large partially finished basement featuring a recreational room with a second fireplace and bar area-perfect for entertaining. The unfinished portion provides abundant storage and includes a brand-new Burnham boiler, newer oil tank, updated electrical, washer and dryer hookups, and a full bathroom. Outside, enjoy a level backyard with a patio area, ideal for relaxing or hosting gatherings. A spacious two-car attached garage and generator provide added convenience and peace of mind. Don't miss this fantastic opportunity to make this well-maintained home your own-schedule your private showing today!
/u.realgeeks.media/coldwellbankerpremiere/Logo-min.png)
Additional Information
- Taxes
- $6,976
- Lot Size
- 23,958
- Interior Features
- Cable Available, Open Floor Plan
- Heating
- Baseboard
- Cooling System Type
- House Fans, Window/Wall
- Water Source
- Public
- Appliances
- Range, Microwave, Range Hood, Refrigerator, Dishwasher, Washer, Dryer
- Fireplaces
- 2
- Basement
- Full, Heated, Partial
- Exterior Features
- Porch, Patio
- Garage Spaces
- 2
- Elementary School
- Per Board of Ed
- High School
- Per Board of Ed
Mortgage Calculator
Listing courtesy of Arthur Rose from William Raveis Real Estate. (203) 886-8326 (860) 677-9381
The data relating to real estate for sale on this website appears in part through the SMARTMLS Internet Data Exchange program, a voluntary cooperative exchange of property listing data between licensed real estate brokerage firms, and is provided by SMARTMLS through a licensing agreement. Listing information is from various brokers who participate in the SMARTMLS IDX program and not all listings may be visible on the site. The property information being provided on or through the website is for the personal, non-commercial use of consumers and such information may not be used for any purpose other than to identify prospective properties consumers may be interested in purchasing. Some properties which appear for sale on the website may no longer be available because they are for instance, under contract, sold or are no longer being offered for sale. Property information displayed is deemed reliable but is not guaranteed. Copyright 2026 SmartMLS, Inc.