175 Rolling Grn, Middletown, CT 06457
- $499,999
- 4
- BD
- 3
- BA
- 3,363
- SqFt









- List Price
- $499,999
- Status
- PENDING
- MLS#
- 24183267
- Year Built
- 1999
- Style
- Colonial
- Bedrooms
- 4
- Bathrooms
- 3
- Acres
- 0.22
- Living Area
- 3,363
- Neighborhood
- N/A
Property Description
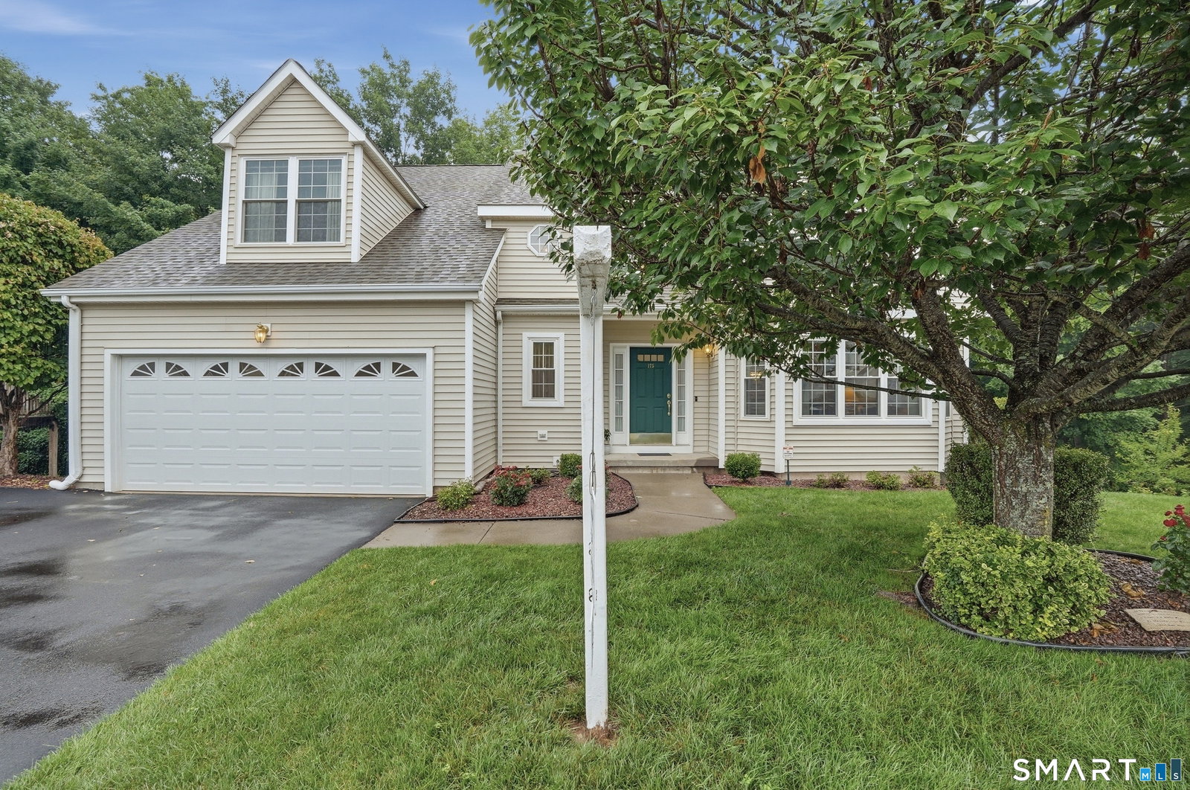
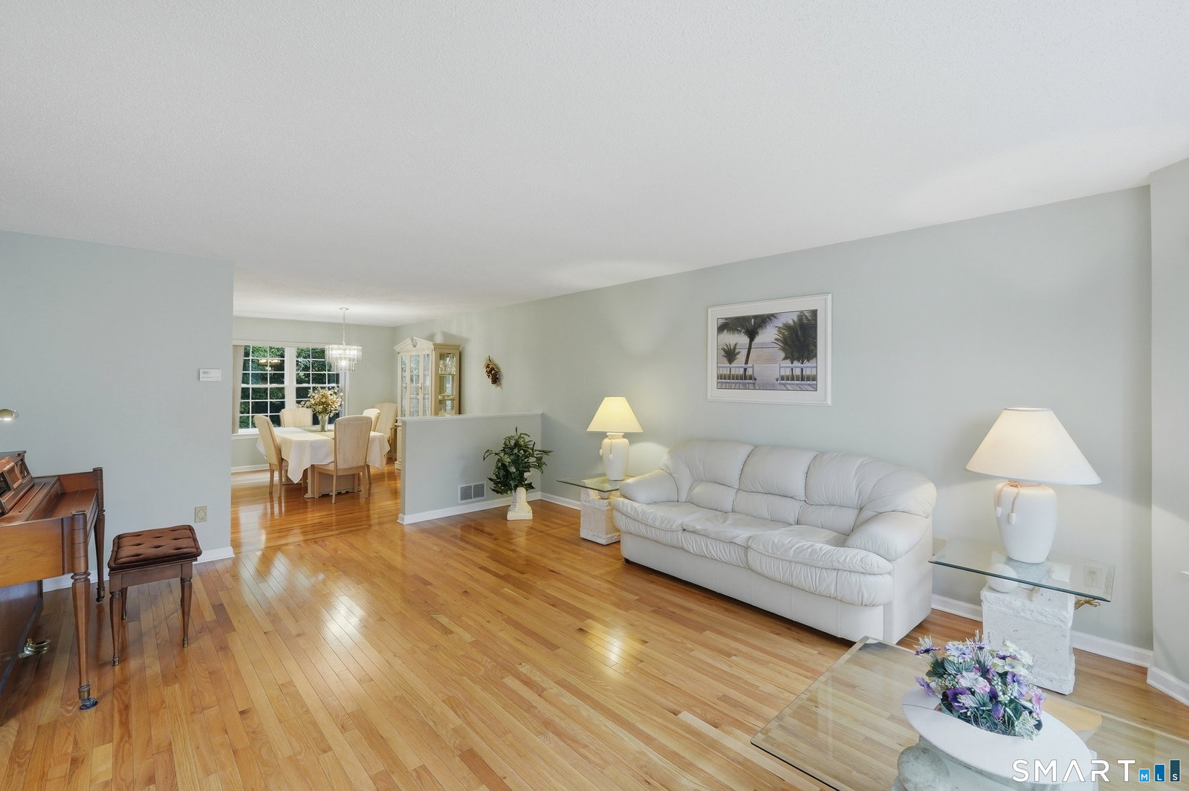
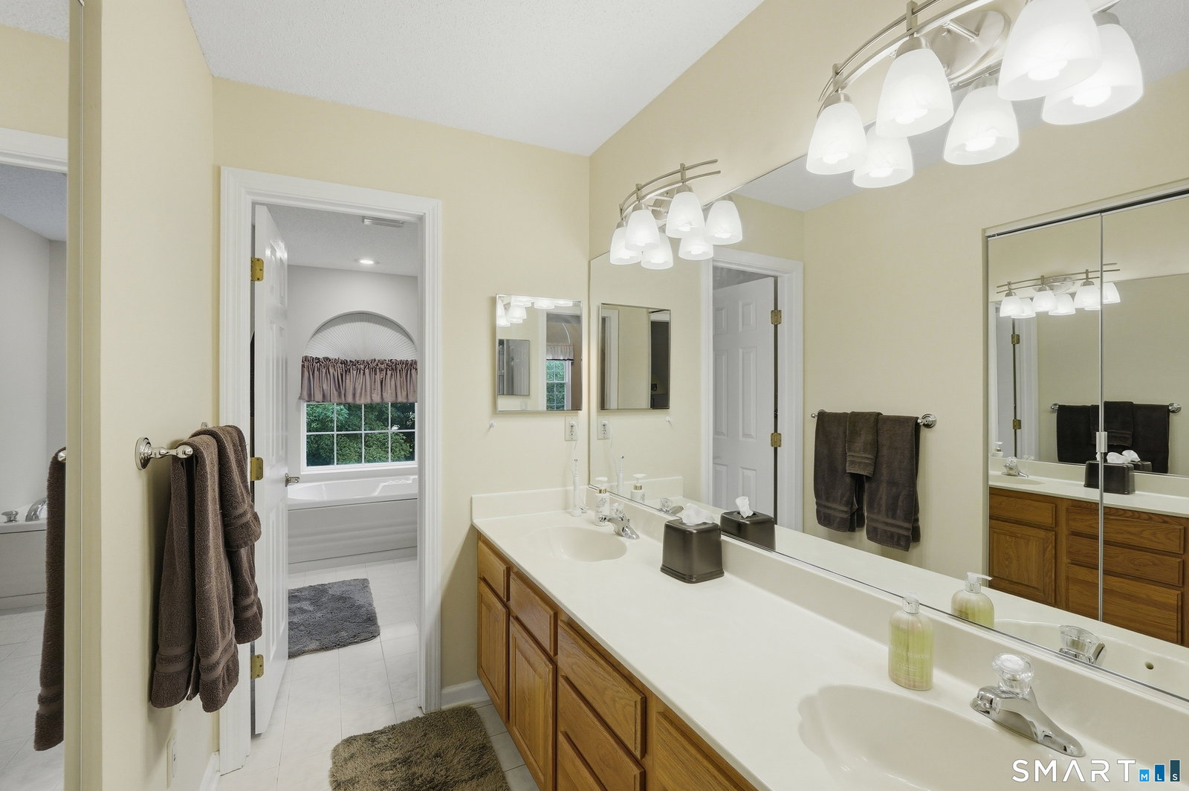
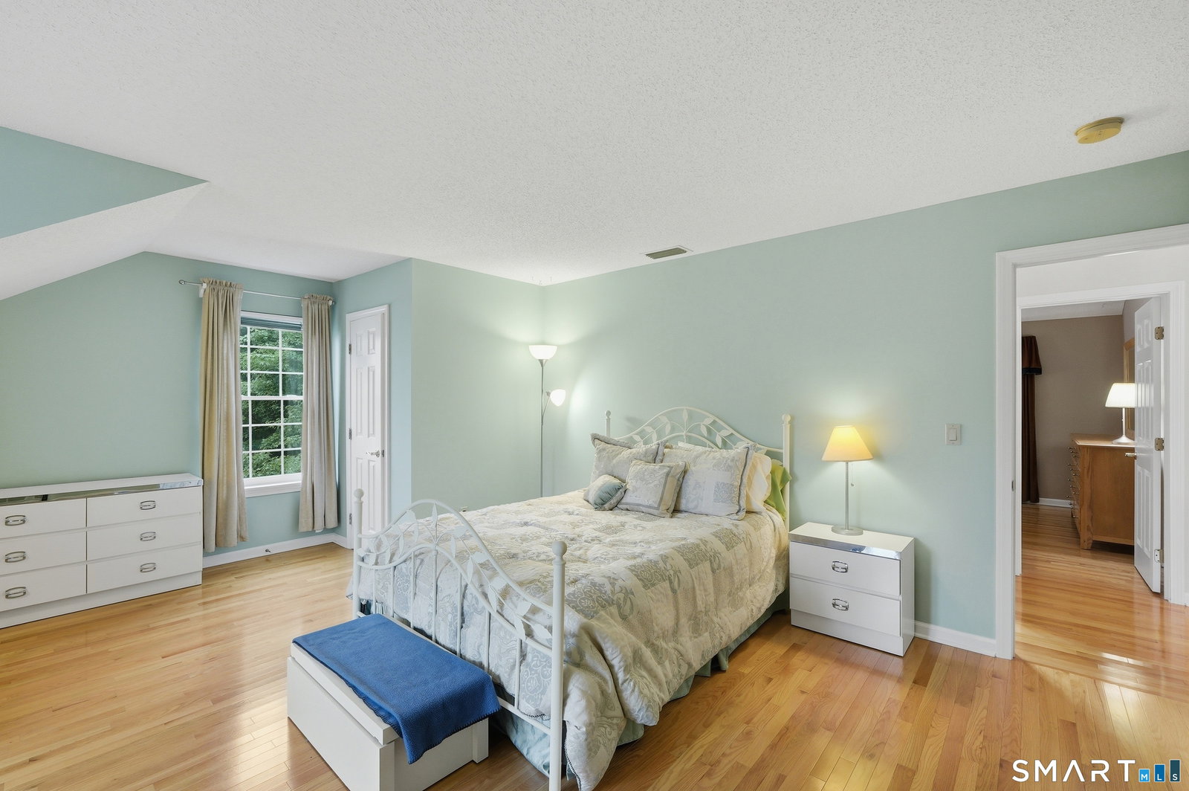
****Highest and Best by Monday July 13 at 5:00pm.**** This beautifully maintained Colonial, tucked away on a quiet cul-de-sac, in the highly sought after Riverbend development is a must-see! Filled with natural light and abundant storage, this home also features two spacious decks for relaxing and entertaining. The sun-filled eat-in kitchen boasts soaring ceilings that extend to the second floor, creating an open and airy feel. Large windows flood the space with light, while direct access to the upper deck and adjoining family room make it ideal for everyday living and gatherings. The main level also offers a spacious living room with oversized windows that flows seamlessly into the formal dining room. Upstairs, the primary suite features a walk-in closet and a private full bath. Two additional bedrooms each include walk-in closets and share a full bath, while a fourth bedroom is currently being used as a home office. A conveniently located second-floor laundry room adds to the home's functionality. The finished lower level offers a generous recreation room with walkout access to the lower deck, along with entry to a third garage bay that provides exceptional space for storage, a workshop, or hobby area. With abundant storage throughout, versatile living spaces, and a desirable cul-de-sac location, this home is ready to impress. It's only minutes away from I-91 and Route 9 so commuting is no problem. HOA includes grounds maintenance and snow removal of common areas only.
/u.realgeeks.media/coldwellbankerpremiere/Logo-min.png)
Additional Information
- Taxes
- $11,751
- Hoa Fee
- $347
- Lot Size
- 9,583
- Interior Features
- Security System
- Heating
- Hot Air
- Cooling System Type
- Ceiling Fan(s), Central Air
- Water Source
- Public
- Appliances
- Range, Microwave, Refrigerator, Dishwasher, Disposal, Washer, Dryer
- Fireplaces
- 1
- Basement
- Full, Heated, Finished, Garage Access, Full
- Garage Spaces
- 3
- Parking Spaces
- 3
- Elementary School
- Per Board of Ed
- High School
- Per Board of Ed
Mortgage Calculator
Listing courtesy of Maria Gaudet from Lamacchia Realty. (203) 915-9450 (860) 426-6886
The data relating to real estate for sale on this website appears in part through the SMARTMLS Internet Data Exchange program, a voluntary cooperative exchange of property listing data between licensed real estate brokerage firms, and is provided by SMARTMLS through a licensing agreement. Listing information is from various brokers who participate in the SMARTMLS IDX program and not all listings may be visible on the site. The property information being provided on or through the website is for the personal, non-commercial use of consumers and such information may not be used for any purpose other than to identify prospective properties consumers may be interested in purchasing. Some properties which appear for sale on the website may no longer be available because they are for instance, under contract, sold or are no longer being offered for sale. Property information displayed is deemed reliable but is not guaranteed. Copyright 2026 SmartMLS, Inc.