1218 Woodruff St, Southington, CT 06489
- $399,900
- 3
- BD
- 2
- BA
- 1,374
- SqFt


- List Price
- $399,900
- Status
- PENDING
- MLS#
- 24184312
- Year Built
- 1957
- Style
- Ranch
- Bedrooms
- 3
- Bathrooms
- 2
- Acres
- 1.08
- Living Area
- 1,374
- Neighborhood
- N/A
Property Description
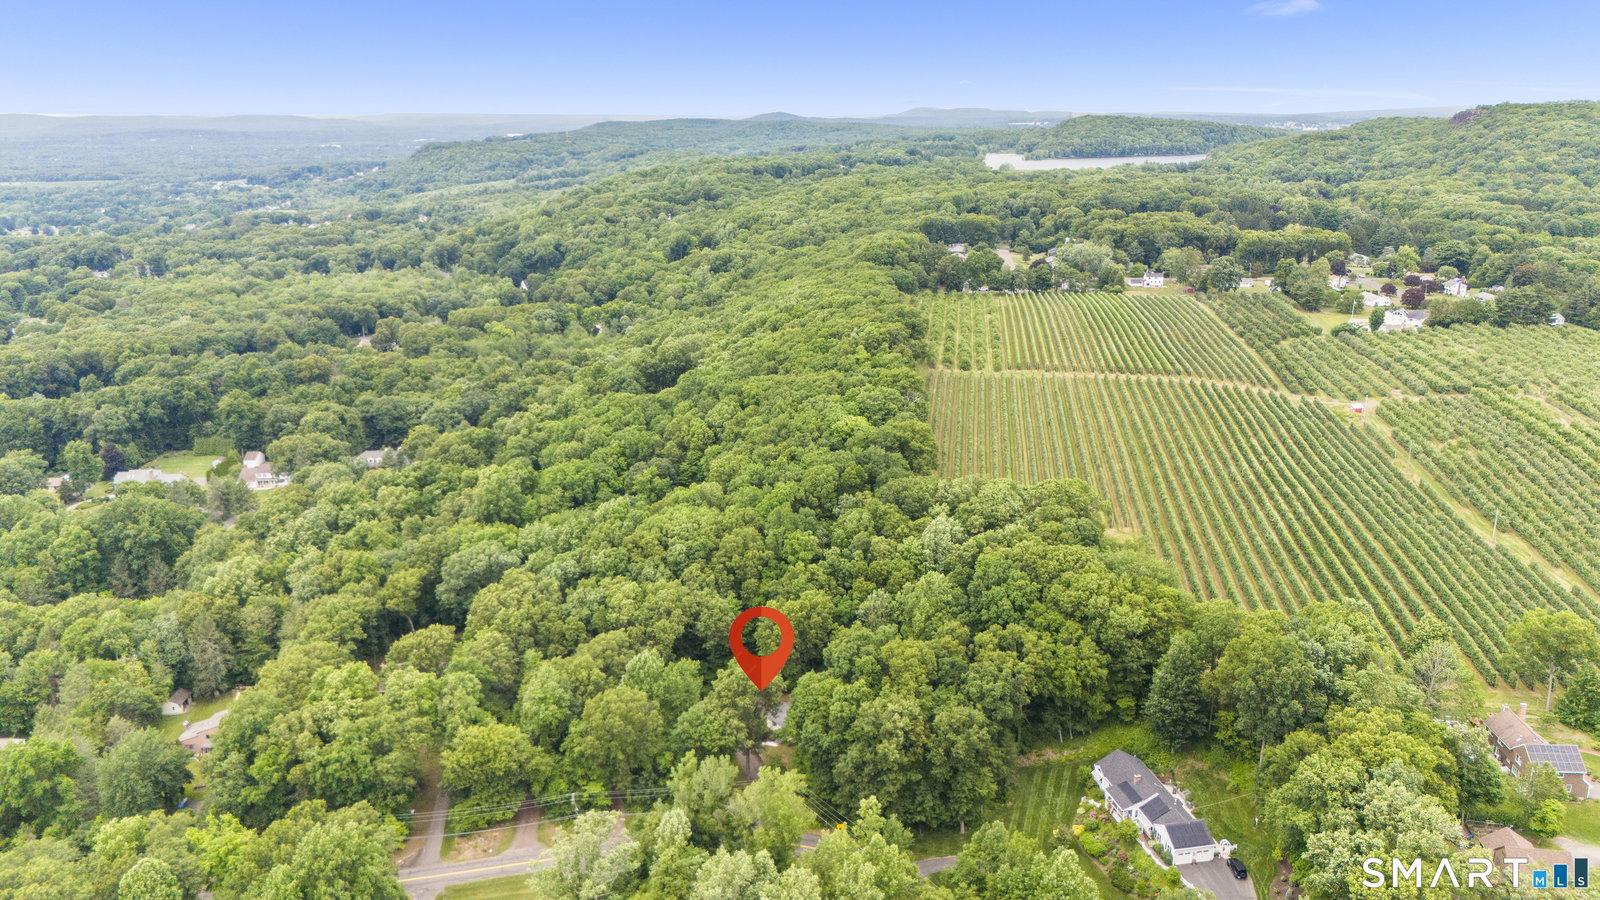
Welcome home to this inviting ranch set on a peaceful, wooded 1.08-acre lot in a quiet setting, offering a sense of privacy while still being close to everyday conveniences. Nearby amenities include local parks, pool, and playground facilities, along with Rogers Orchards, shopping, and commuter routes. As you step inside, you're greeted by an open and comfortable floor plan designed for easy living. The spacious living room features hardwood floors, built-ins, and a fireplace, creating a warm and welcoming focal point. The kitchen offers a practical layout with an island and flows naturally into the main living area, making it ideal for both everyday use and entertaining. The home includes three bedrooms and two full baths, with a primary bedroom featuring its own private bath. Hardwood flooring runs through much of the main level, adding character throughout the home. The full walk-out lower level provides excellent additional space with room for storage, hobbies, or future finishing potential. A 2-car under-house garage adds convenience and functionality. Outside, the property is framed by mature trees and natural surroundings, with a paved driveway accented by stone walls, a patio area, garden space, and a storage shed perfect for enjoying the outdoors. Updates over the years include a roof replacement in 2012, newer siding and windows, updated 200 amp electric service, and well tank.
/u.realgeeks.media/coldwellbankerpremiere/Logo-min.png)
Additional Information
- Taxes
- $5,819
- Lot Size
- 47,044
- Heating
- Radiant
- Cooling System Type
- Ceiling Fan(s), Window/Wall
- Sewer
- Septic Tank
- Water Source
- Private Well
- Appliances
- Range, Microwave, Refrigerator, Dishwasher, Washer, Dryer
- Fireplaces
- 1
- Basement
- Full, Heated, Garage Access, Concrete, Full
- Exterior Features
- Shed, Patio
- Garage Spaces
- 2
- Elementary School
- Per Board of Ed
- High School
- Per Board of Ed
Mortgage Calculator
Listing courtesy of William Nichols from West View Properties, LLC. (203) 499-8250 (860) 274-7838
The data relating to real estate for sale on this website appears in part through the SMARTMLS Internet Data Exchange program, a voluntary cooperative exchange of property listing data between licensed real estate brokerage firms, and is provided by SMARTMLS through a licensing agreement. Listing information is from various brokers who participate in the SMARTMLS IDX program and not all listings may be visible on the site. The property information being provided on or through the website is for the personal, non-commercial use of consumers and such information may not be used for any purpose other than to identify prospective properties consumers may be interested in purchasing. Some properties which appear for sale on the website may no longer be available because they are for instance, under contract, sold or are no longer being offered for sale. Property information displayed is deemed reliable but is not guaranteed. Copyright 2026 SmartMLS, Inc.