155 Bailey Rd, Rocky Hill, CT 06067
- $570,000
- 3
- BD
- 3
- BA
- 2,296
- SqFt
- Sold Price
- $570,000
- List Price
- $484,900
- Status
- CLOSED
- MLS#
- 24184330
- Closing Date
- Sep 01, 2026
- Year Built
- 1960
- Style
- Ranch
- Bedrooms
- 3
- Bathrooms
- 3
- Acres
- 0.41
- Living Area
- 2,296
- Neighborhood
- N/A
Property Description
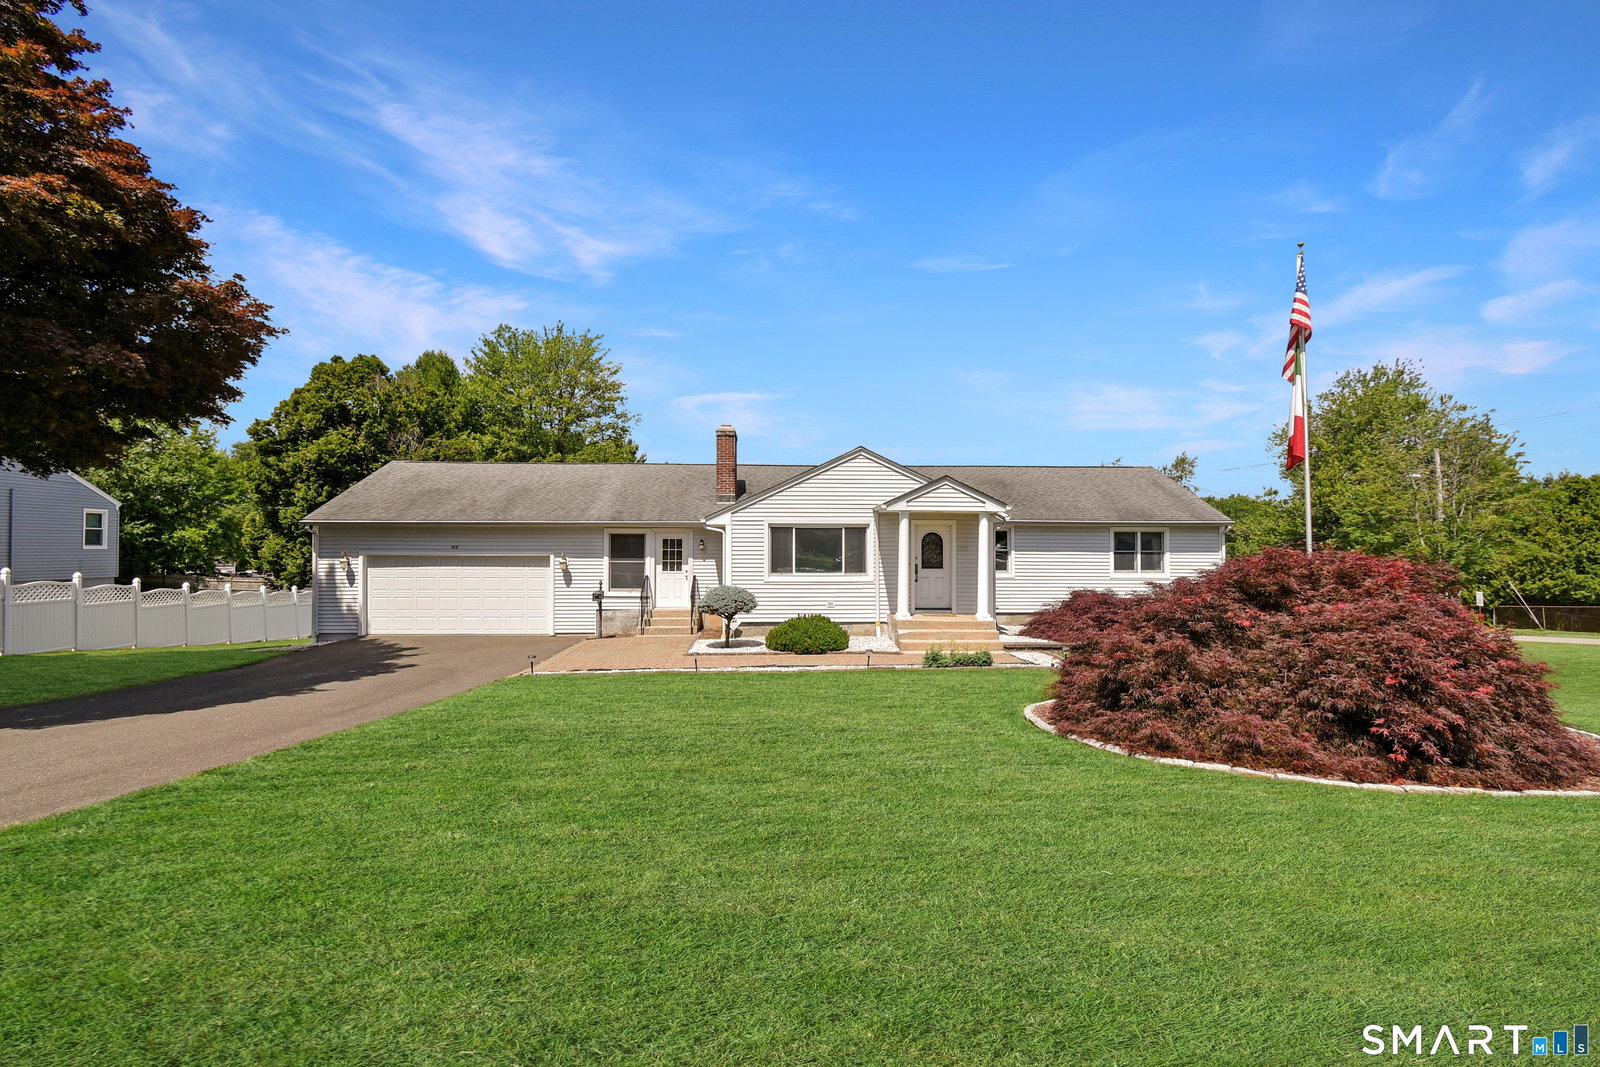
Welcome to 155 Bailey Road! Nestled in a sought-after Rocky Hill neighborhood, this beautifully maintained ranch-style home offers the perfect blend of comfort, convenience & community. Ideally located within walking distance of schools & easy access to shopping, dining, parks & everyday amenities. Offering 3 bedrooms, 2.5 bathrooms & a well designed floor plan, this move-in-ready home effortlessly combines comfort, functionality, & inviting spaces for everyday living & entertaining. At the heart of the home is the spacious eat-in kitchen, featuring granite countertops, granite flooring & new stainless steel appliances. Perfectly positioned as the home's central gathering space, the kitchen provides easy access to multiple living & entertaining areas. On one side, it opens to a delightful 3 season sunroom, ideal for enjoying morning coffee or tea or unwinding at the end of the day. Another side leads to a large laundry room, adding convenience and practicality. The kitchen also connects to the sun-filled living room, where a large bay window & cozy gas fireplace create a warm & welcoming atmosphere. Sliding glass doors from the kitchen open directly onto a composite deck overlooking the generously sized backyard, providing the perfect setting for indoor-outdoor living, dining & entertaining. Gleaming hardwood floors flow throughout much of the home, adding warmth, character, & timeless appeal. HIGHEST & BEST OFFERS DUE BY WEDNESDAY JUNE 24 AT 10 AM. The spacious primary
/u.realgeeks.media/coldwellbankerpremiere/Logo-min.png)
Additional Information
- Taxes
- $7,589
- Lot Size
- 17,859
- Interior Features
- Cable Available
- Heating
- Hot Water
- Cooling System Type
- Central Air
- Water Source
- Public
- Appliances
- Electric Cooktop, Refrigerator, Dishwasher, Disposal, Washer
- Fireplaces
- 2
- Basement
- Full, Heated, Garage Access, Partial, Walkout, Full
- Exterior Features
- Sidewalk, Deck, Garden, Sprinkler System
- Garage Spaces
- 3
- Elementary School
- Myrtle H. Stevens
- High School
- Per Board of Ed
Mortgage Calculator
Listing courtesy of Josie Kamansky from eXp Realty. (860) 966-0569 (866) 828-3951
Selling Office: Coldwell Banker Realty.The data relating to real estate for sale on this website appears in part through the SMARTMLS Internet Data Exchange program, a voluntary cooperative exchange of property listing data between licensed real estate brokerage firms, and is provided by SMARTMLS through a licensing agreement. Listing information is from various brokers who participate in the SMARTMLS IDX program and not all listings may be visible on the site. The property information being provided on or through the website is for the personal, non-commercial use of consumers and such information may not be used for any purpose other than to identify prospective properties consumers may be interested in purchasing. Some properties which appear for sale on the website may no longer be available because they are for instance, under contract, sold or are no longer being offered for sale. Property information displayed is deemed reliable but is not guaranteed. Copyright 2026 SmartMLS, Inc.