48 Cedar Ave, Wolcott, CT 06716
- $518,000
- 3
- BD
- 3
- BA
- 2,039
- SqFt




- List Price
- $518,000
- Status
- PENDING
- MLS#
- 24185060
- Price Change
- ▼ $12,000 1783197360
- Year Built
- 2018
- Style
- Raised Ranch
- Bedrooms
- 3
- Bathrooms
- 3
- Acres
- 0.39
- Living Area
- 2,039
- Neighborhood
- N/A
Property Description
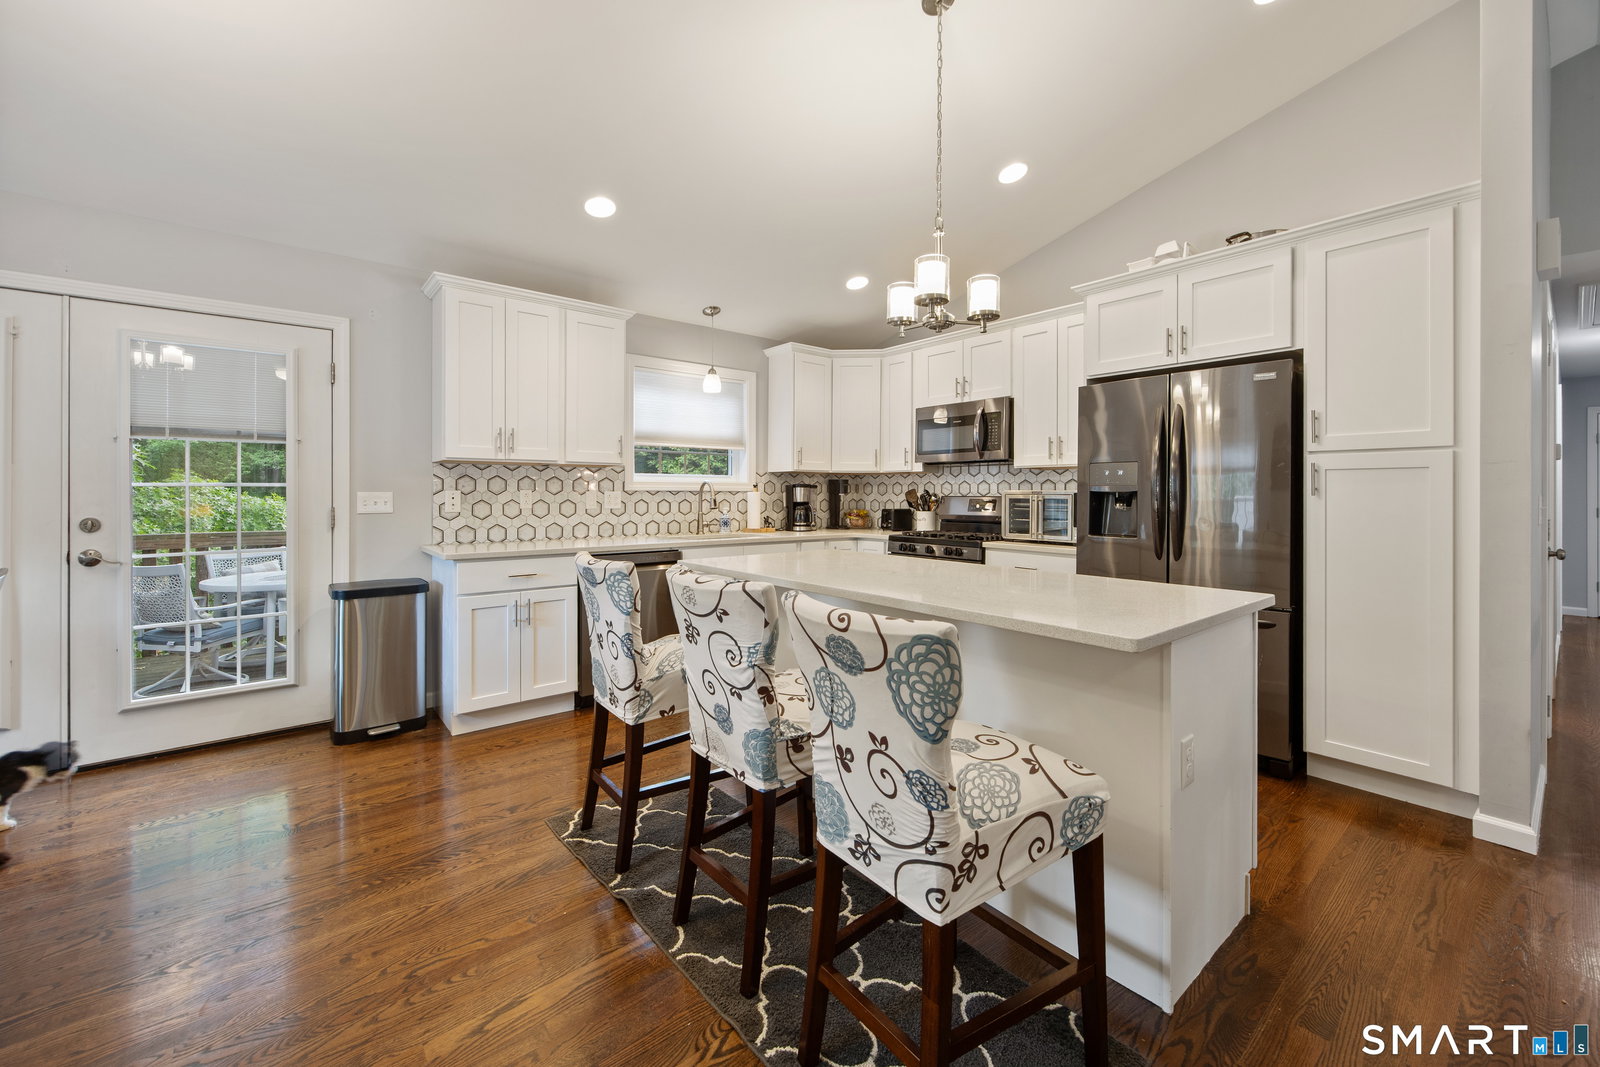
Welcome to this move-in ready 3-bedroom raised ranch, ideally situated on a quiet dead-end street. Upon entering, you'll immediately notice the impressive vaulted ceilings, beautiful oak flooring, and bright, open living space. The stunning kitchen is the heart of the home, featuring white cabinetry, quartz countertops, a luxury tile backsplash, and a large center island perfect for entertaining or everyday living. The primary suite offers a private retreat with a spacious bath showcasing a quartz-topped vanity and walk-in shower. Two additional bedrooms feature dual windows for abundant natural light and generous closet space. The fully finished lower level adds approximately 640 square feet of versatile living space, including a large family room ideal for a media room, playroom, recreation area, or potential in-law setup, plus an additional finished room perfect for a home office, guest room, or gym. A laundry room with half bath completes the lower level, and the walkout leads to a covered concrete patio. The fenced backyard offers exceptional privacy with no rear neighbors and features a two-tier deck overlooking the heated 15' x 30' pool with a new liner (2025), a custom Best in Backyards playscape, professionally installed safety-rated trampoline, and a large storage shed. The oversized garage offers extra storage with side and rear access doors. Additional highlights include a whole-house water filtration and softener system (serviced June 2026). MOVE RIGHT IN!!
/u.realgeeks.media/coldwellbankerpremiere/Logo-min.png)
Additional Information
- Taxes
- $7,639
- Lot Size
- 16,988
- Heating
- Hot Air
- Cooling System Type
- Central Air
- Sewer
- Septic Tank
- Water Source
- Private Well
- Appliances
- Gas Range, Microwave, Refrigerator, Dishwasher, Washer, Dryer
- Basement
- Full, Finished, Walkout
- Garage Spaces
- 2
- Elementary School
- Per Board of Ed
- High School
- Per Board of Ed
Mortgage Calculator
Listing courtesy of David Aurigemma from Regency Real Estate, LLC. (860) 406-5044 (860) 945-9868
The data relating to real estate for sale on this website appears in part through the SMARTMLS Internet Data Exchange program, a voluntary cooperative exchange of property listing data between licensed real estate brokerage firms, and is provided by SMARTMLS through a licensing agreement. Listing information is from various brokers who participate in the SMARTMLS IDX program and not all listings may be visible on the site. The property information being provided on or through the website is for the personal, non-commercial use of consumers and such information may not be used for any purpose other than to identify prospective properties consumers may be interested in purchasing. Some properties which appear for sale on the website may no longer be available because they are for instance, under contract, sold or are no longer being offered for sale. Property information displayed is deemed reliable but is not guaranteed. Copyright 2026 SmartMLS, Inc.