21 Hillcrest Ave, Meriden, CT 06451
- $364,900
- 3
- BD
- 3
- BA
- 1,754
- SqFt











- List Price
- $364,900
- Status
- PENDING
- MLS#
- 24185694
- Year Built
- 2006
- Style
- Cape Cod
- Bedrooms
- 3
- Bathrooms
- 3
- Acres
- 0.09
- Living Area
- 1,754
- Neighborhood
- South Meriden
Property Description
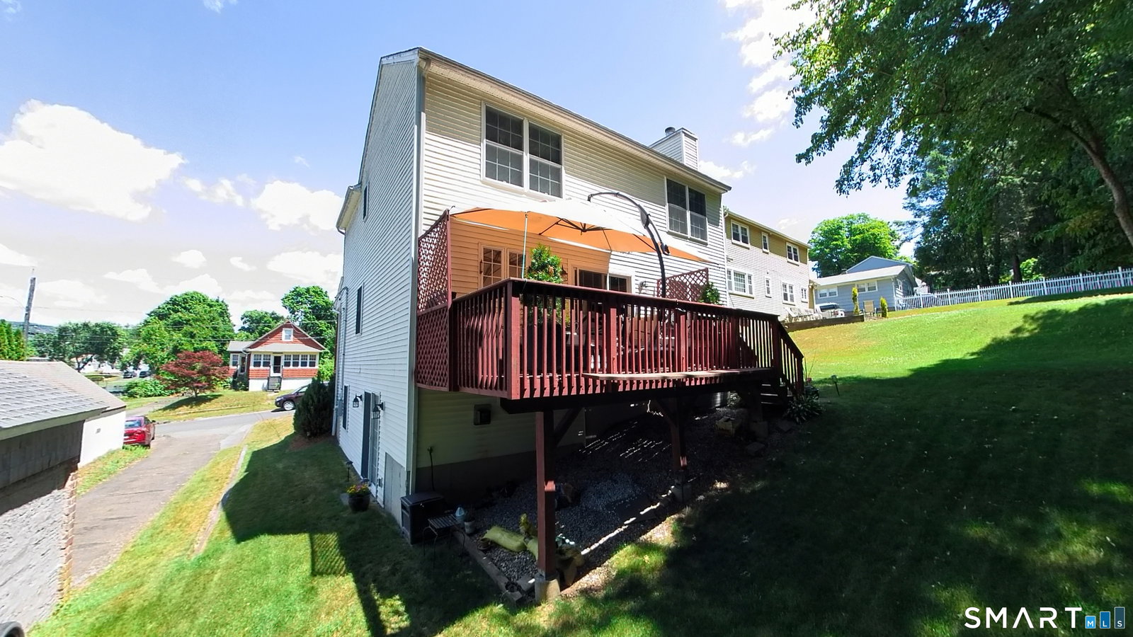
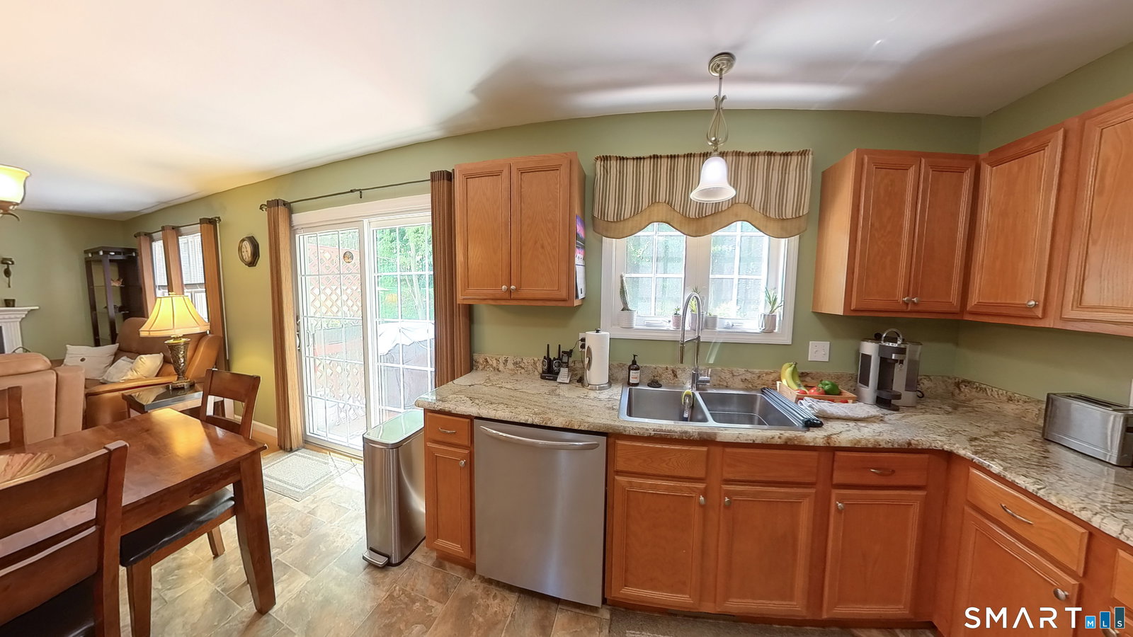
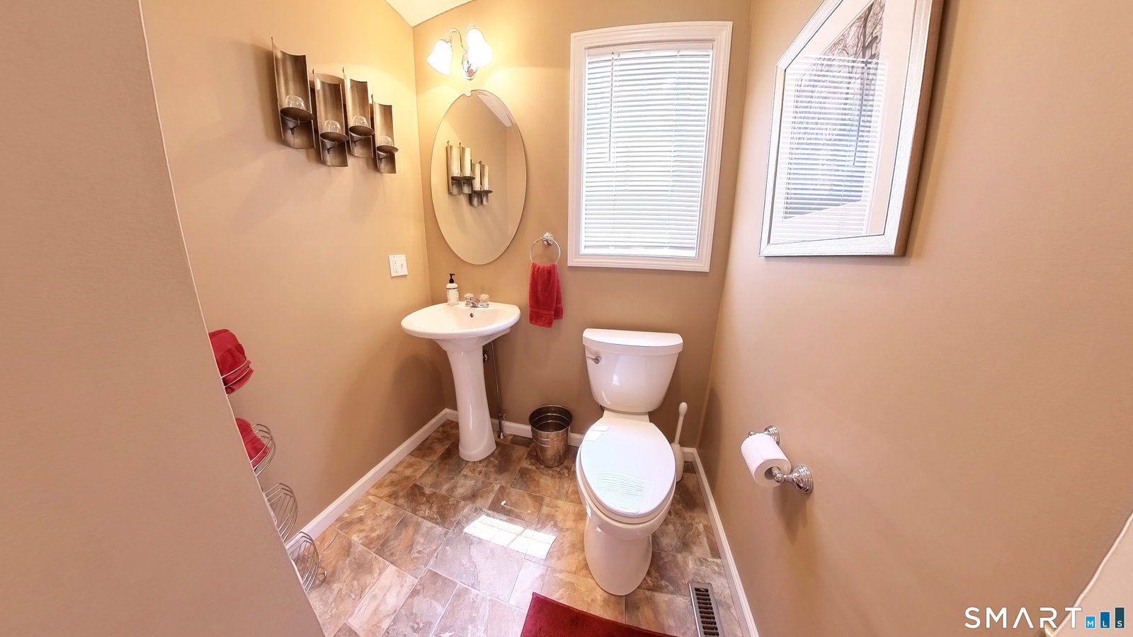
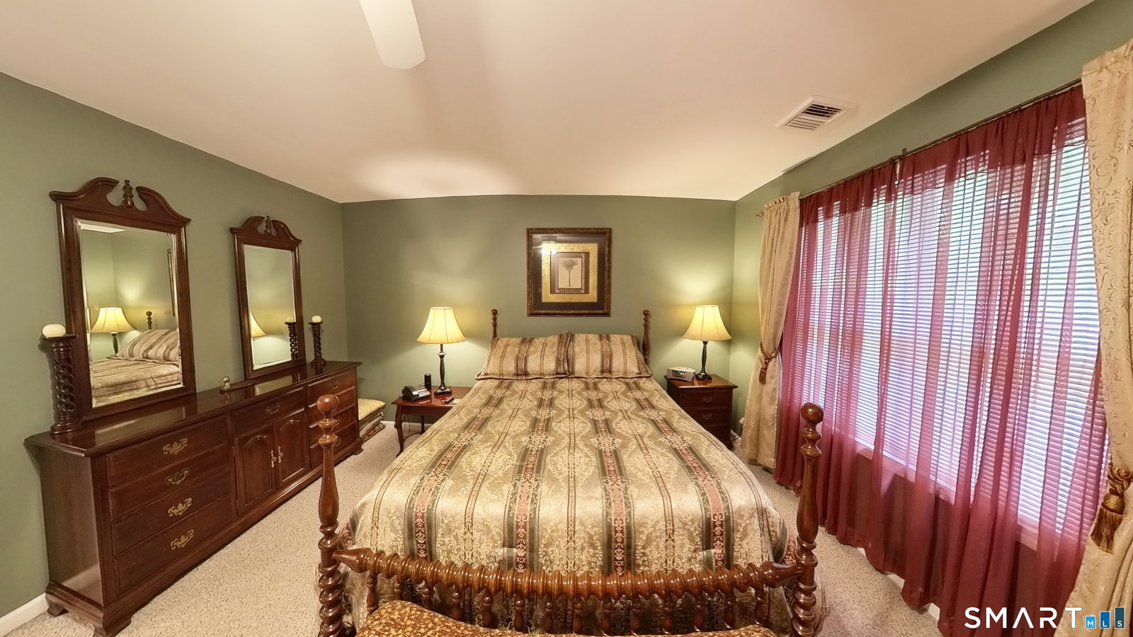
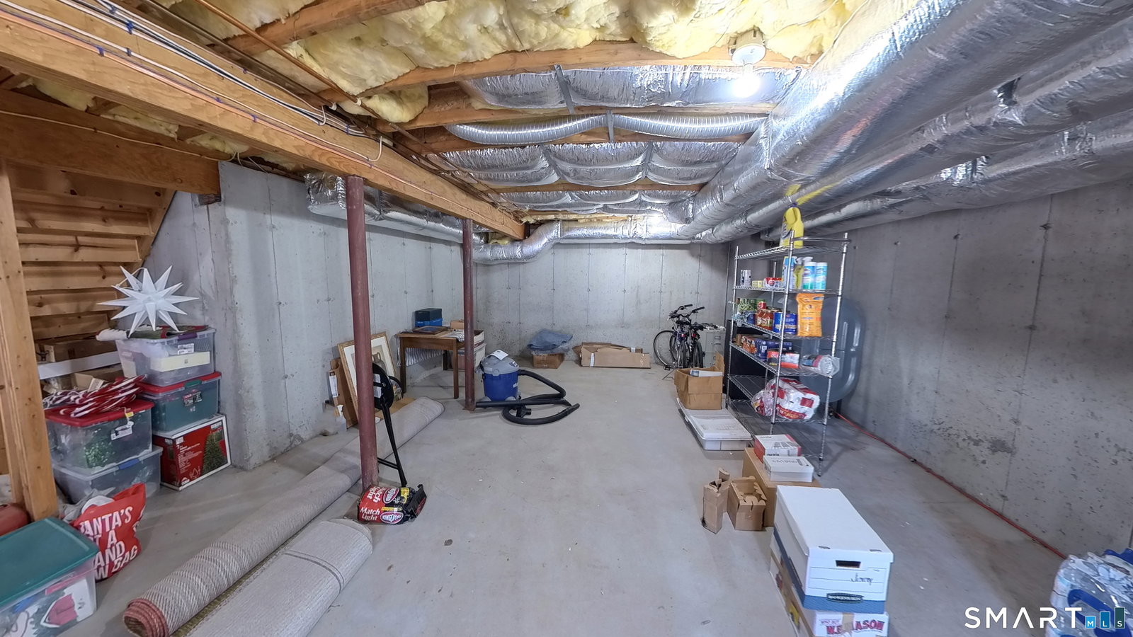
Welcome to this beautifully maintained, move-in ready 3-bedroom, 2.5-bath home built in 2006, offering 1,754 square feet of comfortable living space. Step inside the sunny main living area to discover an inviting floor plan with high-end finishes throughout, perfect for today's living. No surface left untouched, literally just unpack and start enjoying your new home. The warm inviting eat-in kitchen with ample cabinetry and counterspace features granite countertops and gleaming stainless appliances, with a slider out to your private back deck. Off the kitchen you'll find a cozy den area to relax with a propane fired fireplace. Conveniently you'll find the laundry on the first floor and a powder room leading out to the neatly organized garage. The spacious primary suite is a true retreat with a relaxing lounge area, boasting a luxurious en-suite bath with double sinks, private water closet and shower, an enormous walk in closet, and elegant details that provide both style and function. Enjoy relaxing or entertaining on the front and rear decks, creating seamless indoor-outdoor living. The sunlit walk-out basement, featuring a sliding glass door, is ideal for expansion, creating a home office, or setting up your favorite hobby area. With modern updates and thoughtful design, this home combines comfort and sophistication. Don't miss your chance to own this exceptional property-schedule your tour today and experience the perfect blend of quality, space, and convenience.
/u.realgeeks.media/coldwellbankerpremiere/Logo-min.png)
Additional Information
- Taxes
- $7,517
- Lot Size
- 3,920
- Heating
- Hot Air
- Cooling System Type
- Central Air
- Water Source
- Public
- Appliances
- Electric Range, Microwave, Refrigerator, Dishwasher
- Fireplaces
- 1
- Basement
- Full, Full
- Garage Spaces
- 1
- Parking Spaces
- 3
- Elementary School
- Per Board of Ed
- Middle School
- Per Board of Ed
- High School
- Per Board of Ed
Mortgage Calculator
Listing courtesy of Douglas St. John from New England Realty Assoc LLC. (203) 374-0379 (203) 774-4800
The data relating to real estate for sale on this website appears in part through the SMARTMLS Internet Data Exchange program, a voluntary cooperative exchange of property listing data between licensed real estate brokerage firms, and is provided by SMARTMLS through a licensing agreement. Listing information is from various brokers who participate in the SMARTMLS IDX program and not all listings may be visible on the site. The property information being provided on or through the website is for the personal, non-commercial use of consumers and such information may not be used for any purpose other than to identify prospective properties consumers may be interested in purchasing. Some properties which appear for sale on the website may no longer be available because they are for instance, under contract, sold or are no longer being offered for sale. Property information displayed is deemed reliable but is not guaranteed. Copyright 2026 SmartMLS, Inc.