19 Kennedy Rd, Manchester, CT 06042
- $524,900
- 4
- BD
- 3
- BA
- 2,616
- SqFt





- List Price
- $524,900
- Status
- PENDING
- MLS#
- 24185771
- Year Built
- 1968
- Style
- Colonial
- Bedrooms
- 4
- Bathrooms
- 3
- Acres
- 0.58
- Living Area
- 2,616
- Neighborhood
- N/A
Property Description
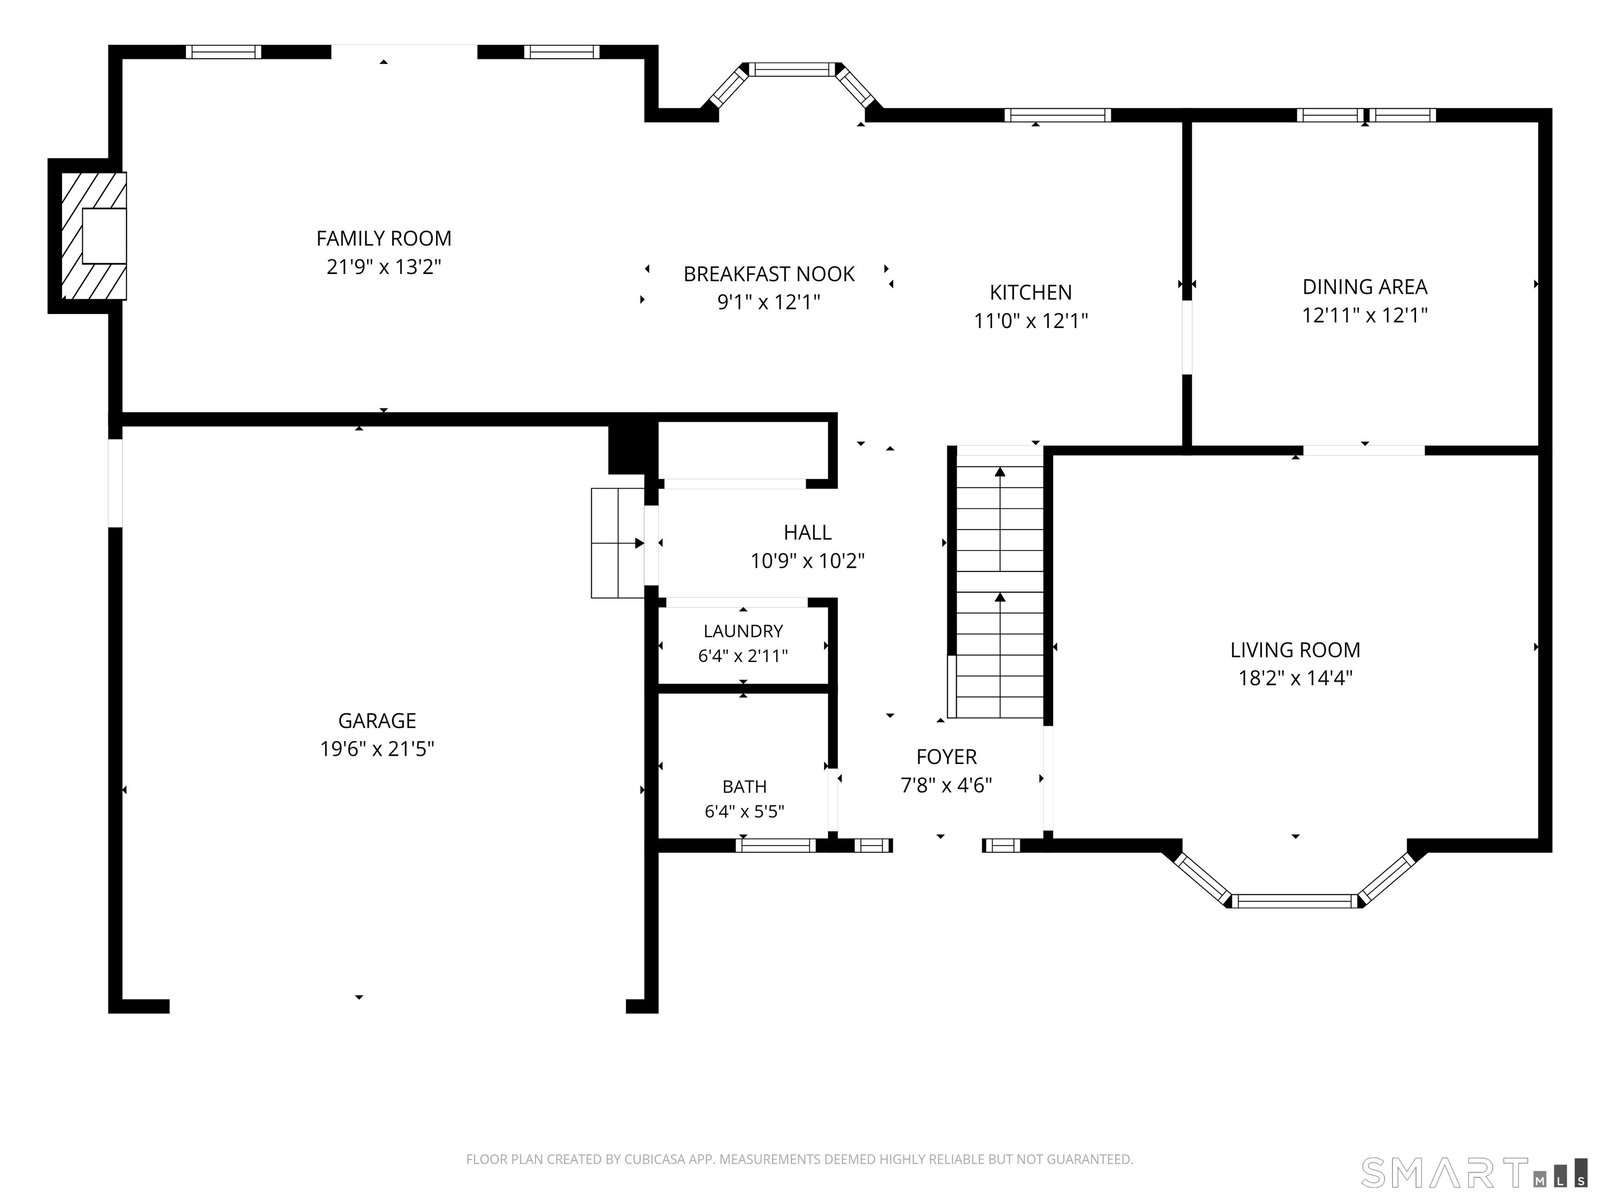
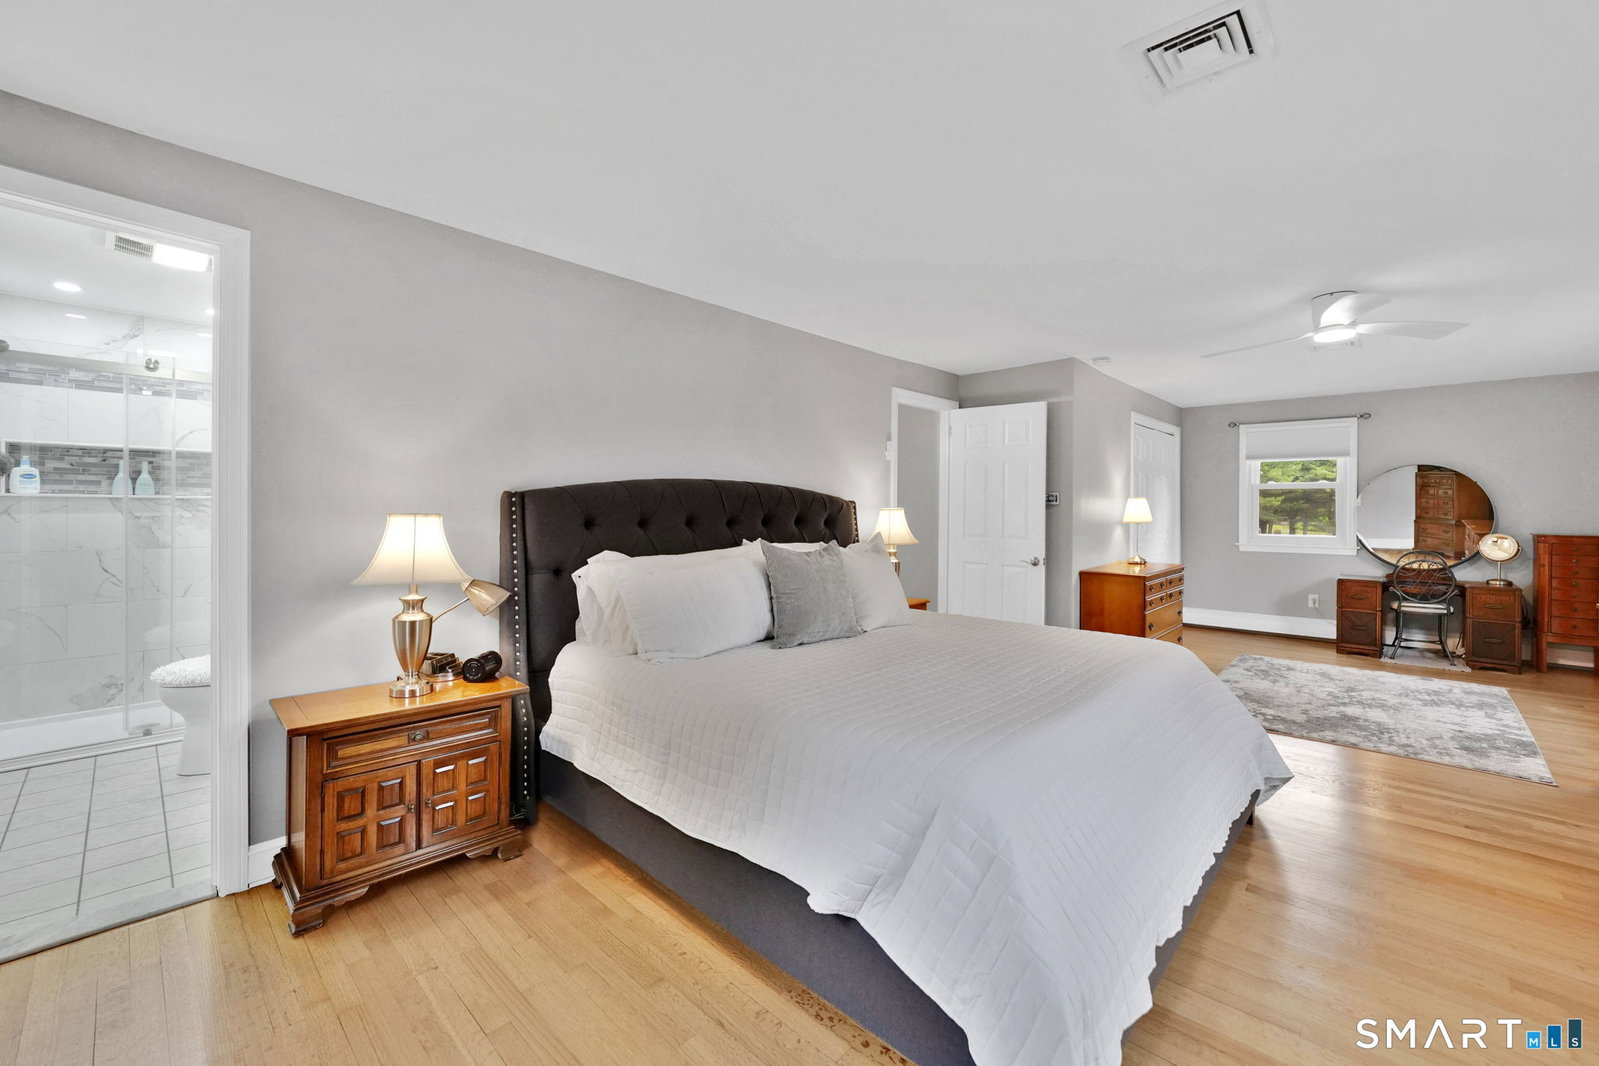
Beautifully updated Colonial where timeless style meets modern comfort! Set on a professionally landscaped lot with a spectacular backyard oasis, this meticulously maintained home offers over 2616 s/f of finished living space designed for today's lifestyle. Sun-filled kitchen opens to an inviting family room featuring custom built-ins, exposed beams, a charming painted brick fireplace and sliding doors overlooking the backyard. Formal living and dining rooms provide wonderful entertaining space, while the beautifully renovated primary bath offers a luxurious walk-in tiled shower and stylish finishes. The finished lower level creates exceptional flexible living space with custom built-in shelving, granite countertops and abundant storage-ideal for a home office, recreation room, gym or hobby space. Summer memories await with an in-ground pool featuring a new liner, updated equipment, expansive patio, lush lawn, mature landscaping, 2 storage sheds and full yard irrigation. Recent improvements throughout the home include new roof, remodeled basement, refinished hardwood floors, interior painting, updated lighting, renovated bathrooms, electrical upgrades, professional landscaping, security system and numerous additional improvements. Thoughtfully improved from top to bottom, this home reflects quality upgrades completed over the past three years, making it truly move-in ready. Conveniently located near shopping, restaurants, highways and everything Manchester has to offer!
/u.realgeeks.media/coldwellbankerpremiere/Logo-min.png)
Additional Information
- Taxes
- $9,409
- Lot Size
- 25,264
- Interior Features
- Security System
- Heating
- Baseboard
- Cooling System Type
- Central Air
- Water Source
- Public
- Appliances
- Range, Microwave, Refrigerator, Dishwasher, Disposal, Washer, Dryer
- Fireplaces
- 1
- Basement
- Full, Heated, Interior Entry, Partial
- Exterior Features
- Shed, Patio
- Garage Spaces
- 2
- Parking Spaces
- 5
- Elementary School
- Per Board of Ed
- High School
- Per Board of Ed
Mortgage Calculator
Listing courtesy of Kathleen Danais from Coldwell Banker Realty. (860) 214-1295 (860) 644-2461
The data relating to real estate for sale on this website appears in part through the SMARTMLS Internet Data Exchange program, a voluntary cooperative exchange of property listing data between licensed real estate brokerage firms, and is provided by SMARTMLS through a licensing agreement. Listing information is from various brokers who participate in the SMARTMLS IDX program and not all listings may be visible on the site. The property information being provided on or through the website is for the personal, non-commercial use of consumers and such information may not be used for any purpose other than to identify prospective properties consumers may be interested in purchasing. Some properties which appear for sale on the website may no longer be available because they are for instance, under contract, sold or are no longer being offered for sale. Property information displayed is deemed reliable but is not guaranteed. Copyright 2026 SmartMLS, Inc.