57 Hayes Ave, Ellington, CT 06029
- $524,900
- 3
- BD
- 2
- BA
- 1,814
- SqFt









- List Price
- $524,900
- Status
- ACTIVE UNDER CONTRACT
- MLS#
- 24185815
- Year Built
- 1983
- Style
- Log
- Bedrooms
- 3
- Bathrooms
- 2
- Acres
- 2.63
- Living Area
- 1,814
- Neighborhood
- N/A
Property Description
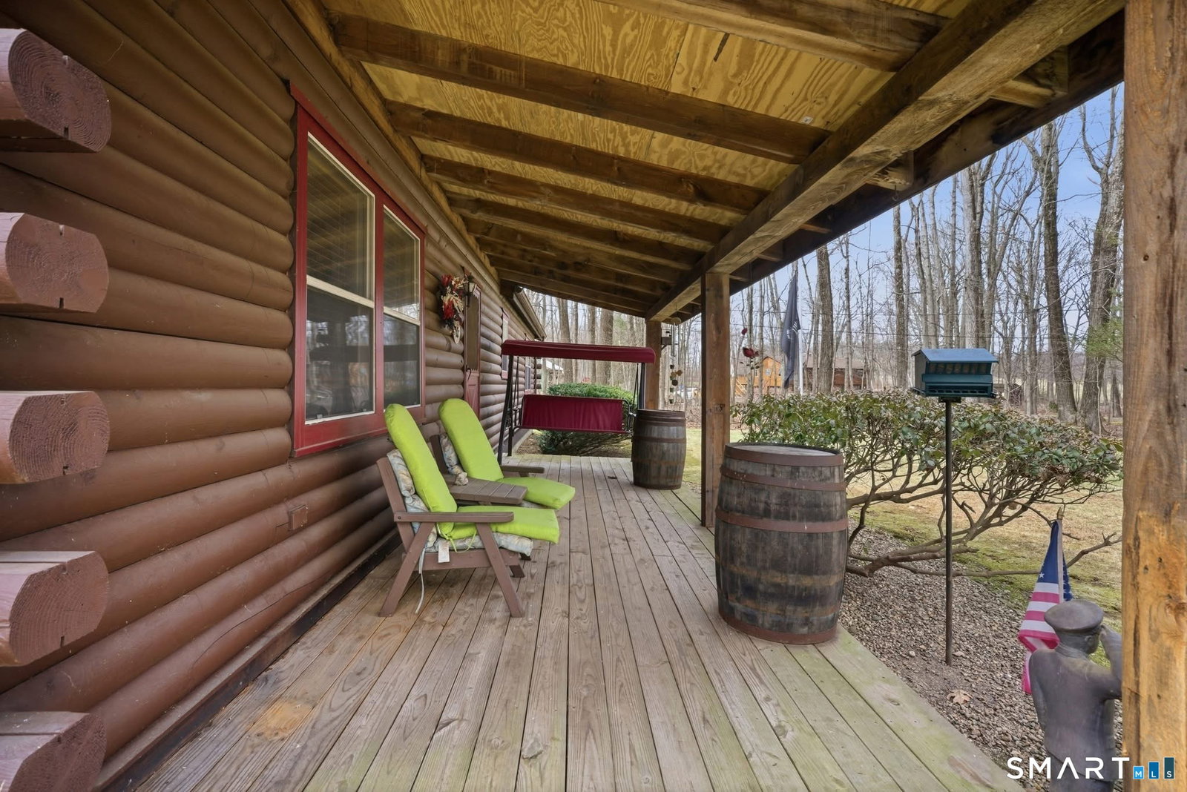
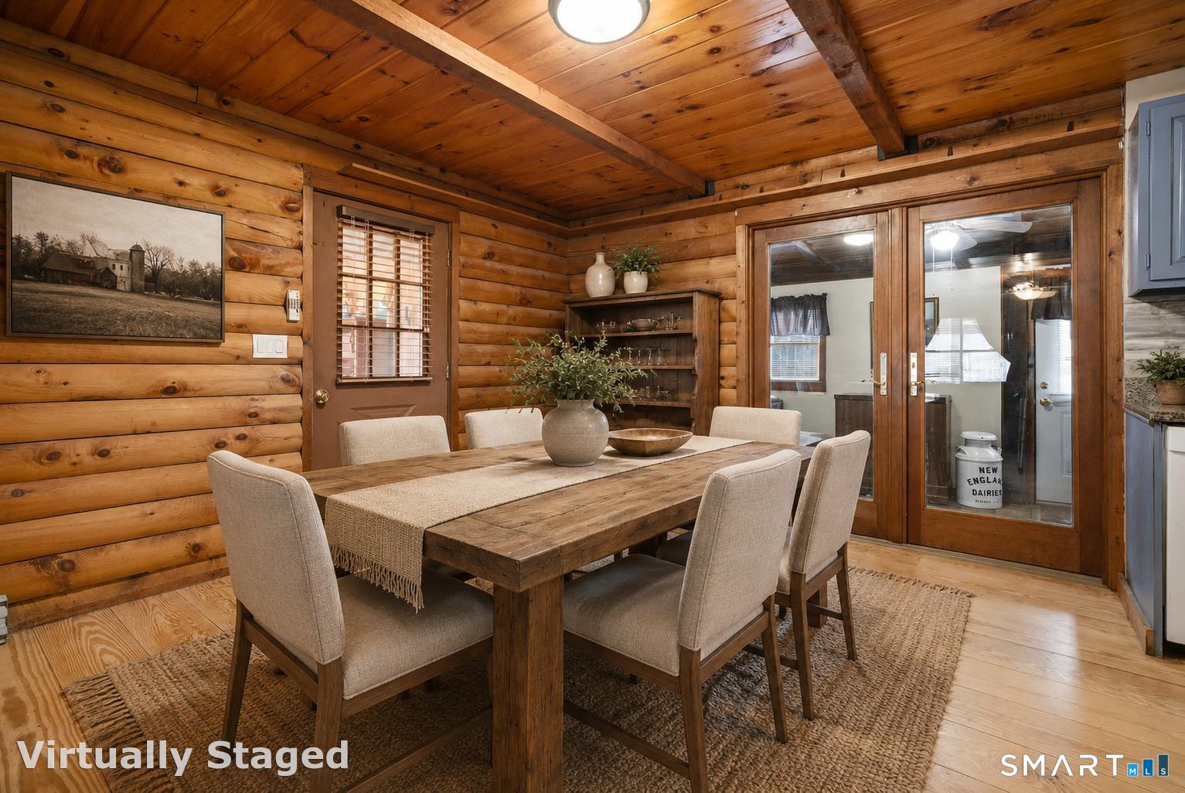
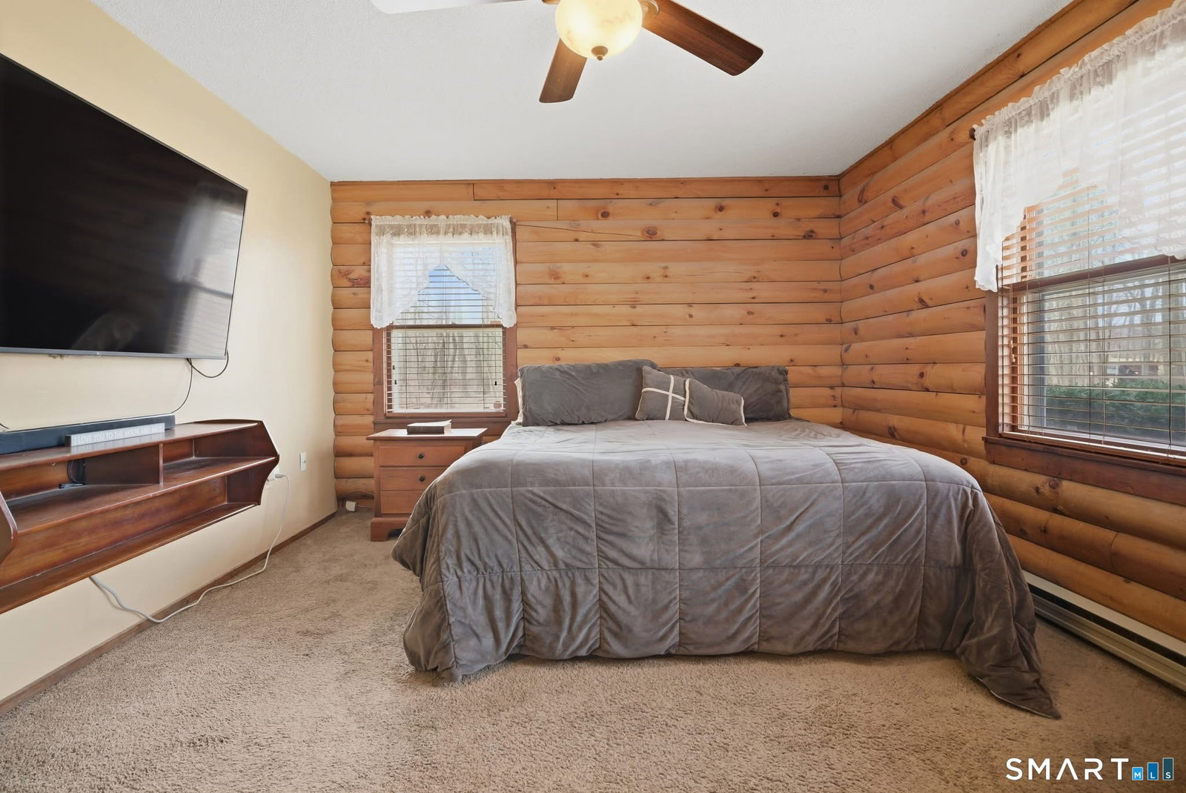
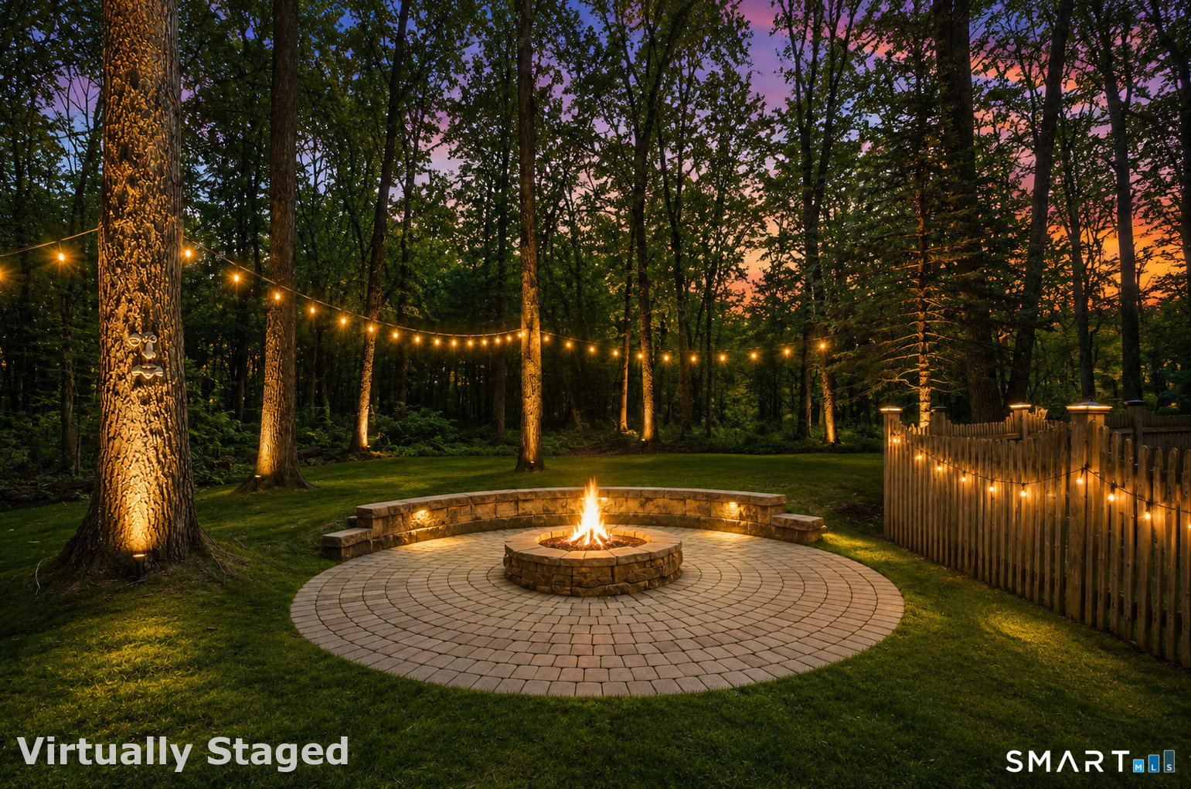
Private Retreat * Pool Open * Summer Ready! Tucked away at the end of a peaceful cul-de-sac on 2.63 private wooded acres, this ranch-style log home offers the perfect blend of rustic charm, modern comfort, and resort-style outdoor living. Whether you're looking for a year-round residence or a weekend escape, 57 Hayes Ave delivers the lifestyle buyers dream about. The open-concept layout features an updated kitchen, hardwood floors, spacious living areas, a bright sunroom overlooking the backyard oasis, 3 bedrooms, 1.5 baths, and a finished lower-level recreation space ideal for entertaining, game nights, or relaxing with family and friends. Step outside and discover what makes this property truly special. The inground pool is open and ready for summer, surrounded by multiple outdoor gathering spaces including a fire pit, outdoor kitchen area, and wood-fired pizza oven. Host unforgettable summer parties, enjoy peaceful mornings with coffee on the deck, or unwind under the stars in your own private retreat. Additional highlights include a new roof (approximately 6 months old), 3-car garage, 4th bay workshop and access to Crystal Lake through a paid town pass offering swimming, boating, fishing, and seasonal recreation. A rare opportunity to own a private retreat with character, acreage, and exceptional outdoor amenities-all while remaining convenient to local shops, restaurants, schools, and commuter routes. Don't miss your opportunity to make this yours!
/u.realgeeks.media/coldwellbankerpremiere/Logo-min.png)
Additional Information
- Taxes
- $7,650
- Lot Size
- 114,562
- Interior Features
- Cable Available, Open Floor Plan, Security System
- Heating
- Baseboard
- Cooling System Type
- Central Air
- Water Source
- Public
- Appliances
- Electric Range, Microwave, Refrigerator, Dishwasher, Washer, Dryer
- Fireplaces
- 1
- Basement
- Full, Sump Pump, Partial
- Exterior Features
- Breezeway, Porch, Deck, Garden, Patio
- Garage Spaces
- 3
- Parking Spaces
- 10
- Elementary School
- Per Board of Ed
- High School
- Ellington
Mortgage Calculator
Listing courtesy of Kim Mauro from Coldwell Banker Realty. (860) 967-5838 (860) 644-2461
The data relating to real estate for sale on this website appears in part through the SMARTMLS Internet Data Exchange program, a voluntary cooperative exchange of property listing data between licensed real estate brokerage firms, and is provided by SMARTMLS through a licensing agreement. Listing information is from various brokers who participate in the SMARTMLS IDX program and not all listings may be visible on the site. The property information being provided on or through the website is for the personal, non-commercial use of consumers and such information may not be used for any purpose other than to identify prospective properties consumers may be interested in purchasing. Some properties which appear for sale on the website may no longer be available because they are for instance, under contract, sold or are no longer being offered for sale. Property information displayed is deemed reliable but is not guaranteed. Copyright 2026 SmartMLS, Inc.