1391 Boulevard, West Hartford, CT 06119
- $425,000
- 2
- BD
- 1
- BA
- 1,115
- SqFt






- List Price
- $425,000
- Status
- PENDING
- MLS#
- 24186076
- Year Built
- 1921
- Style
- Ranch, Bungalow
- Bedrooms
- 2
- Bathrooms
- 1
- Acres
- 0.20
- Living Area
- 1,115
- Neighborhood
- N/A
Property Description
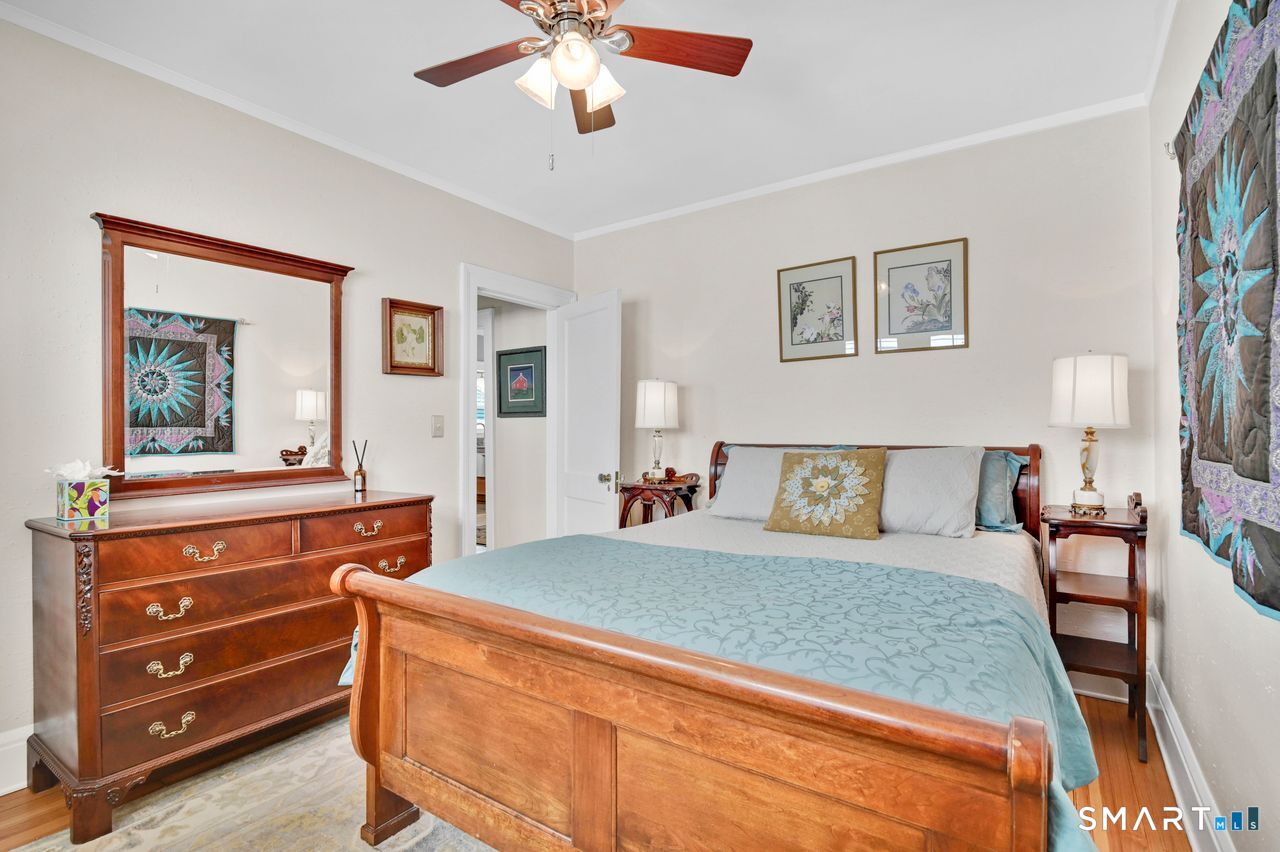
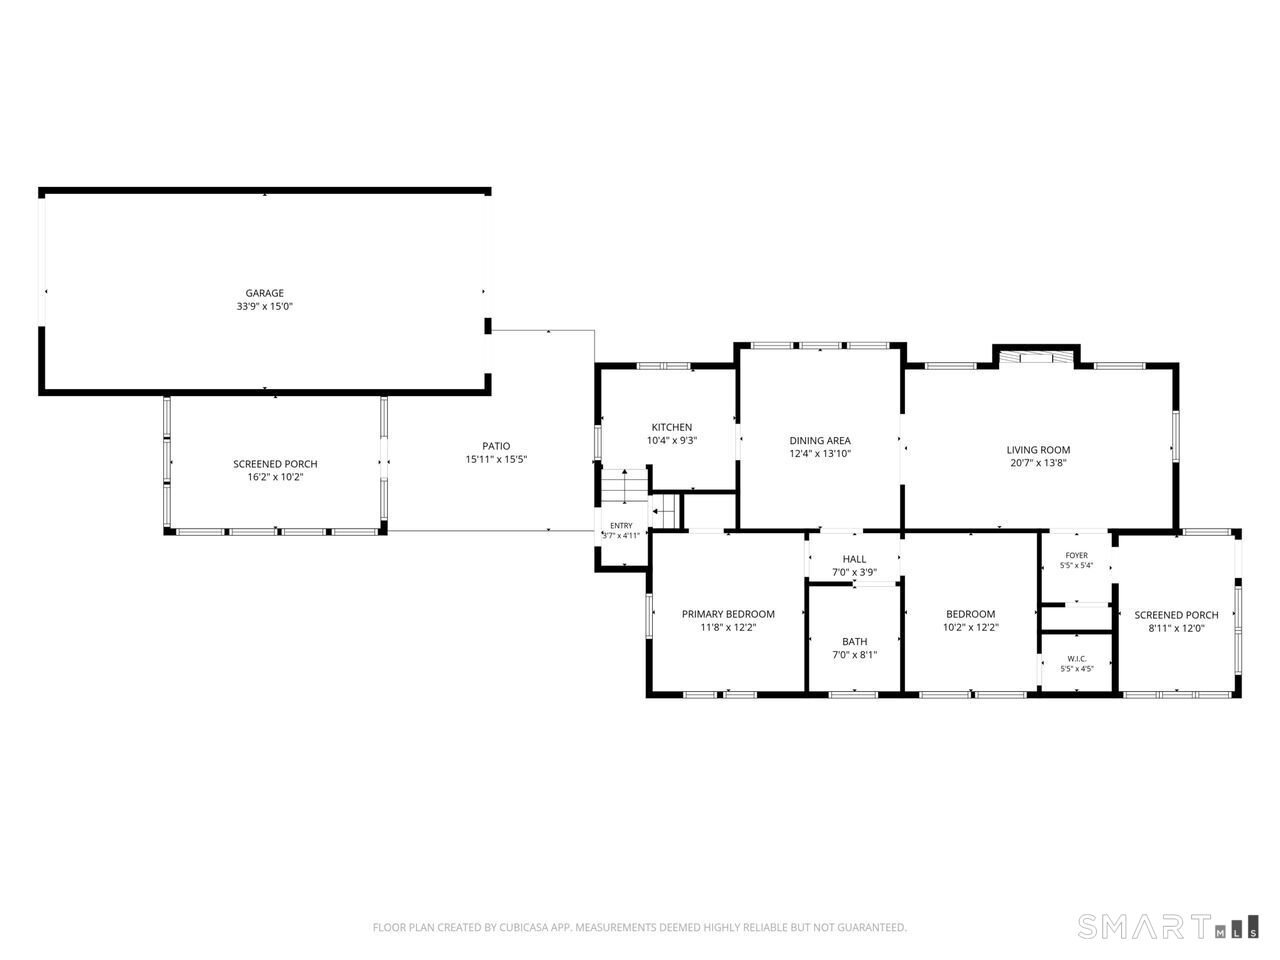
Prepare to fall in love with this pristine bungalow style ranch and enjoy one-level living in a great location just 1-mile from West Hartford Center and Blue Back Square! Enter through a classic enclosed front porch with wood floors, ceiling fan and new windows, the perfect spot to enjoy your morning coffee. Character and charm abound in the light, bright interior with hardwood floors, high ceilings and custom window blinds throughout. The living room features a gas fireplace and flows into the spacious dining room with a built-in corner hutch. The efficient, updated kitchen includes slate tile floors, granite countertops, stainless steel appliances and gas cooking. The two bedrooms each boast a walk-in closet with customized shelving. A sleek bathroom awaits between the two bedrooms with beadboard walls, custom tile, marble vanity, walk-in shower with two heads and built-in storage. If you like to entertain outdoors, you'll love the large sunny patio and the screened-in porch attached to the garage, complete with a flat screen TV. The private level and sunny yard provides a peaceful oasis and is fully fenced with plenty of room for gardening, pets or recreation. The detached 2-car tandem garage has doors at both ends for easy access. The work has been done with newer doors, windows, siding, central air, gas heat and roof. A lovingly maintained turnkey home in a great location - you won't want to miss this one! ** Offer deadline Sunday 7/5 at noon***
/u.realgeeks.media/coldwellbankerpremiere/Logo-min.png)
Additional Information
- Taxes
- $8,150
- Lot Size
- 8,712
- Interior Features
- Cable Available
- Heating
- Hot Water, Radiator(s)
- Cooling System Type
- Central Air
- Water Source
- Public
- Appliances
- Gas Range, Microwave, Refrigerator, Dishwasher, Disposal, Washer, Dryer
- Fireplaces
- 1
- Basement
- Partial, Unfinished, Storage Space, Concrete
- Exterior Features
- Enclosed Porch, Porch, Garden, Patio
- Garage Spaces
- 2
- Elementary School
- Braeburn
- Middle School
- Sedgwick
- High School
- Conard
Mortgage Calculator
Listing courtesy of Michael Antisdale from Coldwell Banker Realty. (860) 803-6560 (860) 231-2600
The data relating to real estate for sale on this website appears in part through the SMARTMLS Internet Data Exchange program, a voluntary cooperative exchange of property listing data between licensed real estate brokerage firms, and is provided by SMARTMLS through a licensing agreement. Listing information is from various brokers who participate in the SMARTMLS IDX program and not all listings may be visible on the site. The property information being provided on or through the website is for the personal, non-commercial use of consumers and such information may not be used for any purpose other than to identify prospective properties consumers may be interested in purchasing. Some properties which appear for sale on the website may no longer be available because they are for instance, under contract, sold or are no longer being offered for sale. Property information displayed is deemed reliable but is not guaranteed. Copyright 2026 SmartMLS, Inc.