74 River Camp Dr Unit 74, Newington, CT 06111
- $320,000
- 2
- BD
- 3
- BA
- 1,443
- SqFt




- List Price
- $320,000
- Status
- PENDING
- MLS#
- 24186598
- Year Built
- 1988
- Style
- Townhouse
- Bedrooms
- 2
- Bathrooms
- 3
- Building Name
- River Camp
- Living Area
- 1,443
- Neighborhood
- N/A
Property Description
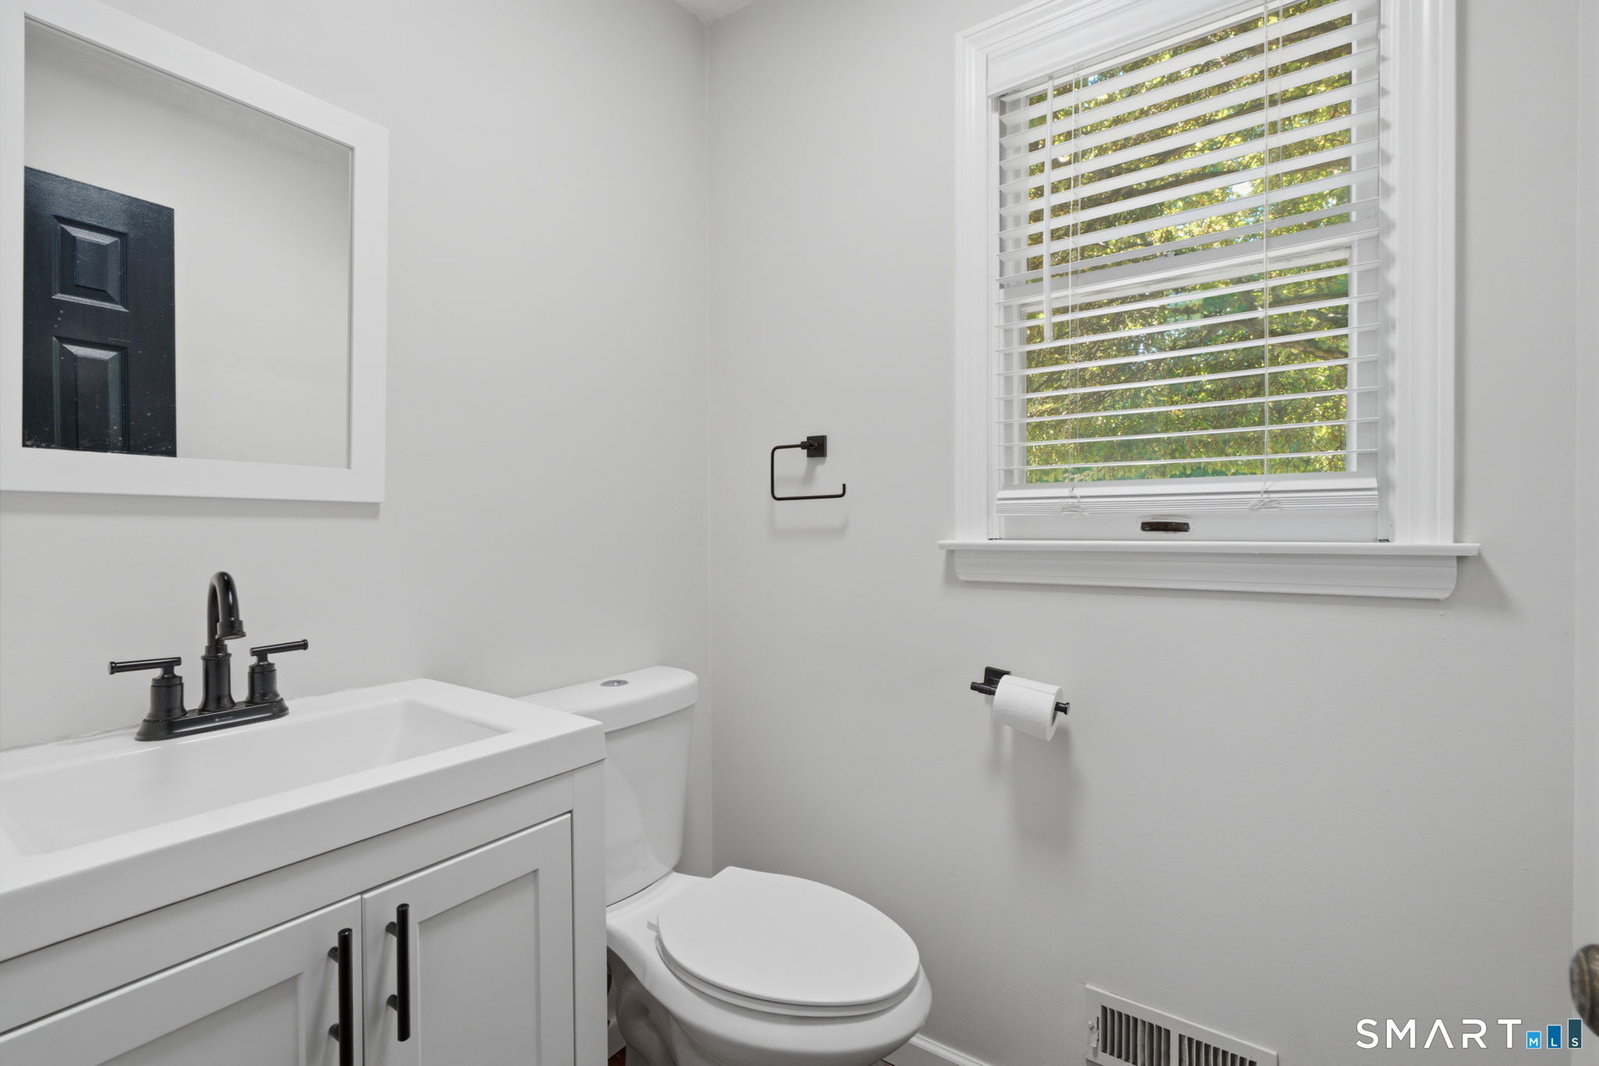
Multiple offers received. Please submit highest and best offers by Sunday, 7/12, at 9:00 AM. Welcome to River Camp, a well-maintained, professionally managed townhouse community tucked away just off Willard Avenue. This inviting 1,443-square-foot, 2-bedroom, 2.5-bath townhouse offers comfortable, low-maintenance living with an attached garage featuring direct interior access, open parking, and landscaped grounds with a spacious grassy common area. The interior has mostly engineered vinyl plank flooring. The kitchen has an open eat-in area, center island, granite countertops, and stainless steel appliances. The kitchen flows into the dining area and living room, creating an ideal space for everyday living. The living room is highlighted by a vaulted ceiling with two skylights, a cozy wood-burning fireplace (never used by the current owner), and an interior balcony overlooking the space, enhancing the home's open and airy feel. An Andersen sliding glass door leads from the dining area to a private Trex deck. A conveniently located main-level powder room is perfect for guests. (The cat post and TV mounting brackets will remain for the new owner's convenience). Central vacuum adds to the home's everyday functionality. Upstairs, the generously sized primary bedroom offers abundant closet space and a private full bath. A second spacious bedroom, an additional full bathroom with a tub/shower combination, and a conveniently located laundry closet complete the upper level.
/u.realgeeks.media/coldwellbankerpremiere/Logo-min.png)
Additional Information
- Taxes
- $4,997
- Hoa Fee
- $395
- Interior Features
- Cable Available
- Heating
- Hot Air
- Cooling System Type
- Central Air
- Water Source
- Public
- Appliances
- Electric Range, Microwave, Refrigerator, Dishwasher, Disposal, Washer, Dryer
- Fireplaces
- 1
- Basement
- Full, Storage Space, Interior Entry, Partial, Concrete
- Exterior Features
- Underground Utilities, Deck
- Garage Spaces
- 1
- Elementary School
- Anna Reynolds
- Middle School
- Martin Kellog
- High School
- Newington
Mortgage Calculator
Listing courtesy of Annie Dillon from William Raveis Real Estate. (860) 729-2998 (860) 258-6202
The data relating to real estate for sale on this website appears in part through the SMARTMLS Internet Data Exchange program, a voluntary cooperative exchange of property listing data between licensed real estate brokerage firms, and is provided by SMARTMLS through a licensing agreement. Listing information is from various brokers who participate in the SMARTMLS IDX program and not all listings may be visible on the site. The property information being provided on or through the website is for the personal, non-commercial use of consumers and such information may not be used for any purpose other than to identify prospective properties consumers may be interested in purchasing. Some properties which appear for sale on the website may no longer be available because they are for instance, under contract, sold or are no longer being offered for sale. Property information displayed is deemed reliable but is not guaranteed. Copyright 2026 SmartMLS, Inc.