69 Elizabeth Dr, Southington, CT 06489
- $725,000
- 3
- BD
- 3
- BA
- 2,573
- SqFt
- Sold Price
- $725,000
- List Price
- $699,900
- Status
- CLOSED
- MLS#
- 24187468
- Closing Date
- Aug 03, 2026
- Year Built
- 2000
- Style
- Ranch
- Bedrooms
- 3
- Bathrooms
- 3
- Acres
- 3.21
- Living Area
- 2,573
- Neighborhood
- N/A
Property Description
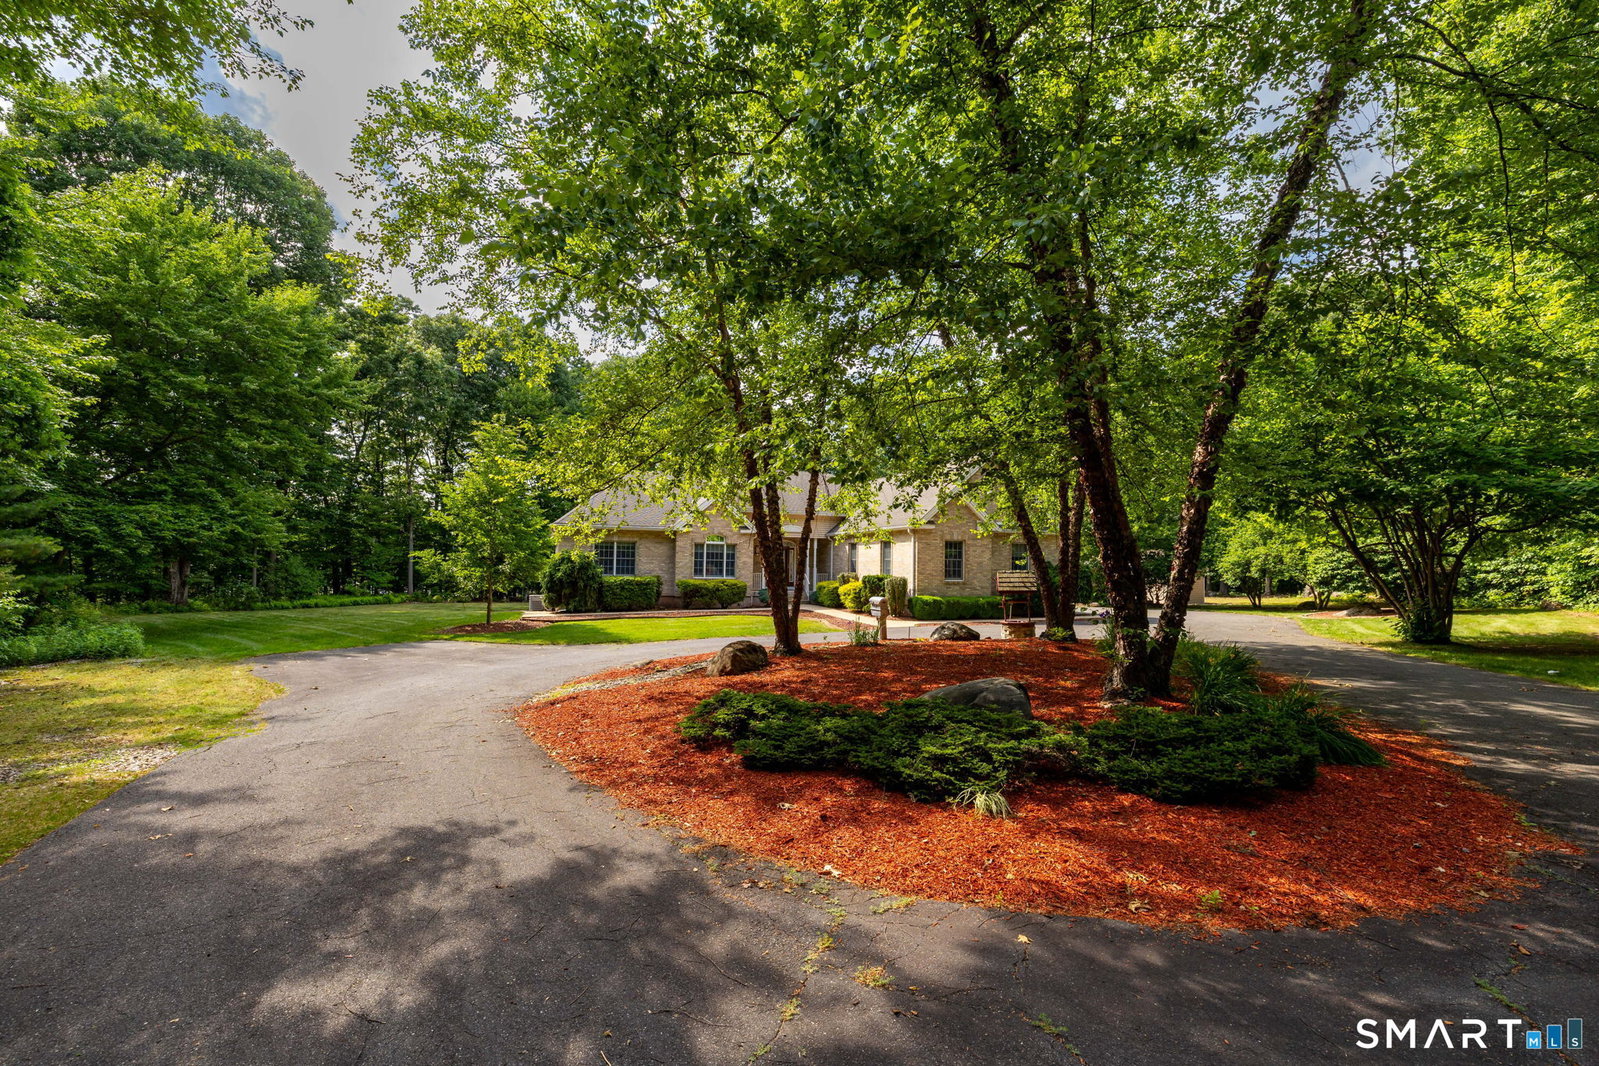
HIGHEST & BEST DUE 6 PM JULY 6, 2026..Exciting rare opportunity to own a remarkable custom-built brick Ranch estate on 3.21 private acres in one of Southington's most desirable neighborhoods. Designed for elegant 1-level living, this meticulous home offers soaring ceilings, exceptional craftsmanship, a 3-car garage & peaceful mountain views. Seasonal backyard westerly sunsets will take your breath away. 2573 sq.ft.of living area w/3 bdrms & 2.1 bths including an awesome Primary Suite w/tray ceiling, gorgeous bath w/jetted tub, walk-in shower & 2 walk-in closets. Jack & Jill bath serves add'l 2 bdrms. Stunning living room is the centerpiece of the home w/dramatic 2-story windows that fill the home w/natural light. Sliders lead to expansive deck & Sunroom overlooking lush landscaping, picturesque views. You will love the designer Chef's kitchen w/granite counters & beautiful wood cabinetry. Breakfast bar & dining nook overlook welcoming cozy den w/fireplace & dining room. Impressive 532 sq.ft.built-out upper level w/skylights can be your dream home office, bedroom or meditation room. Add'l highlights include thermal windows, hardwood flrs, central vac, central air, 4th detached garage w/toolshed. Massive insulated lower level w/finishing potential, generator hookup, lawn sprinklers, security system & more. Close to the ESPN campus & minutes from shopping & major routes. You will love coming home to 69 Elizabeth Dr, Southington where life exudes luxury, privacy & convenience!
/u.realgeeks.media/coldwellbankerpremiere/Logo-min.png)
Additional Information
- Taxes
- $12,442
- Lot Size
- 139,827
- Interior Features
- Cable Available, Central Vacuum, Open Floor Plan, Security System
- Heating
- Hot Air
- Cooling System Type
- Central Air
- Sewer
- Septic Tank
- Water Source
- Private Well
- Appliances
- Range, Microwave, Refrigerator, Dishwasher, Disposal
- Fireplaces
- 1
- Basement
- Full, Storage Space, Interior Entry
- Exterior Features
- Enclosed Porch, Shed, Porch, Deck, Lighting
- Garage Spaces
- 4
- Elementary School
- Per Board of Ed
- High School
- Southington
Mortgage Calculator
Listing courtesy of Mirella D'Antonio from William Raveis Real Estate. (860) 997-1600 (860) 633-0111
Selling Office: Coldwell Banker Realty.The data relating to real estate for sale on this website appears in part through the SMARTMLS Internet Data Exchange program, a voluntary cooperative exchange of property listing data between licensed real estate brokerage firms, and is provided by SMARTMLS through a licensing agreement. Listing information is from various brokers who participate in the SMARTMLS IDX program and not all listings may be visible on the site. The property information being provided on or through the website is for the personal, non-commercial use of consumers and such information may not be used for any purpose other than to identify prospective properties consumers may be interested in purchasing. Some properties which appear for sale on the website may no longer be available because they are for instance, under contract, sold or are no longer being offered for sale. Property information displayed is deemed reliable but is not guaranteed. Copyright 2026 SmartMLS, Inc.