9 Carter Hts Unit 9, Southington, CT 06479
- $279,900
- 3
- BD
- 2
- BA
- 1,840
- SqFt




- List Price
- $279,900
- Status
- PENDING
- MLS#
- 24188119
- Year Built
- 1970
- Style
- Townhouse
- Bedrooms
- 3
- Bathrooms
- 2
- Building Name
- Carter Heights
- Living Area
- 1,840
- Neighborhood
- Plantsville
Property Description
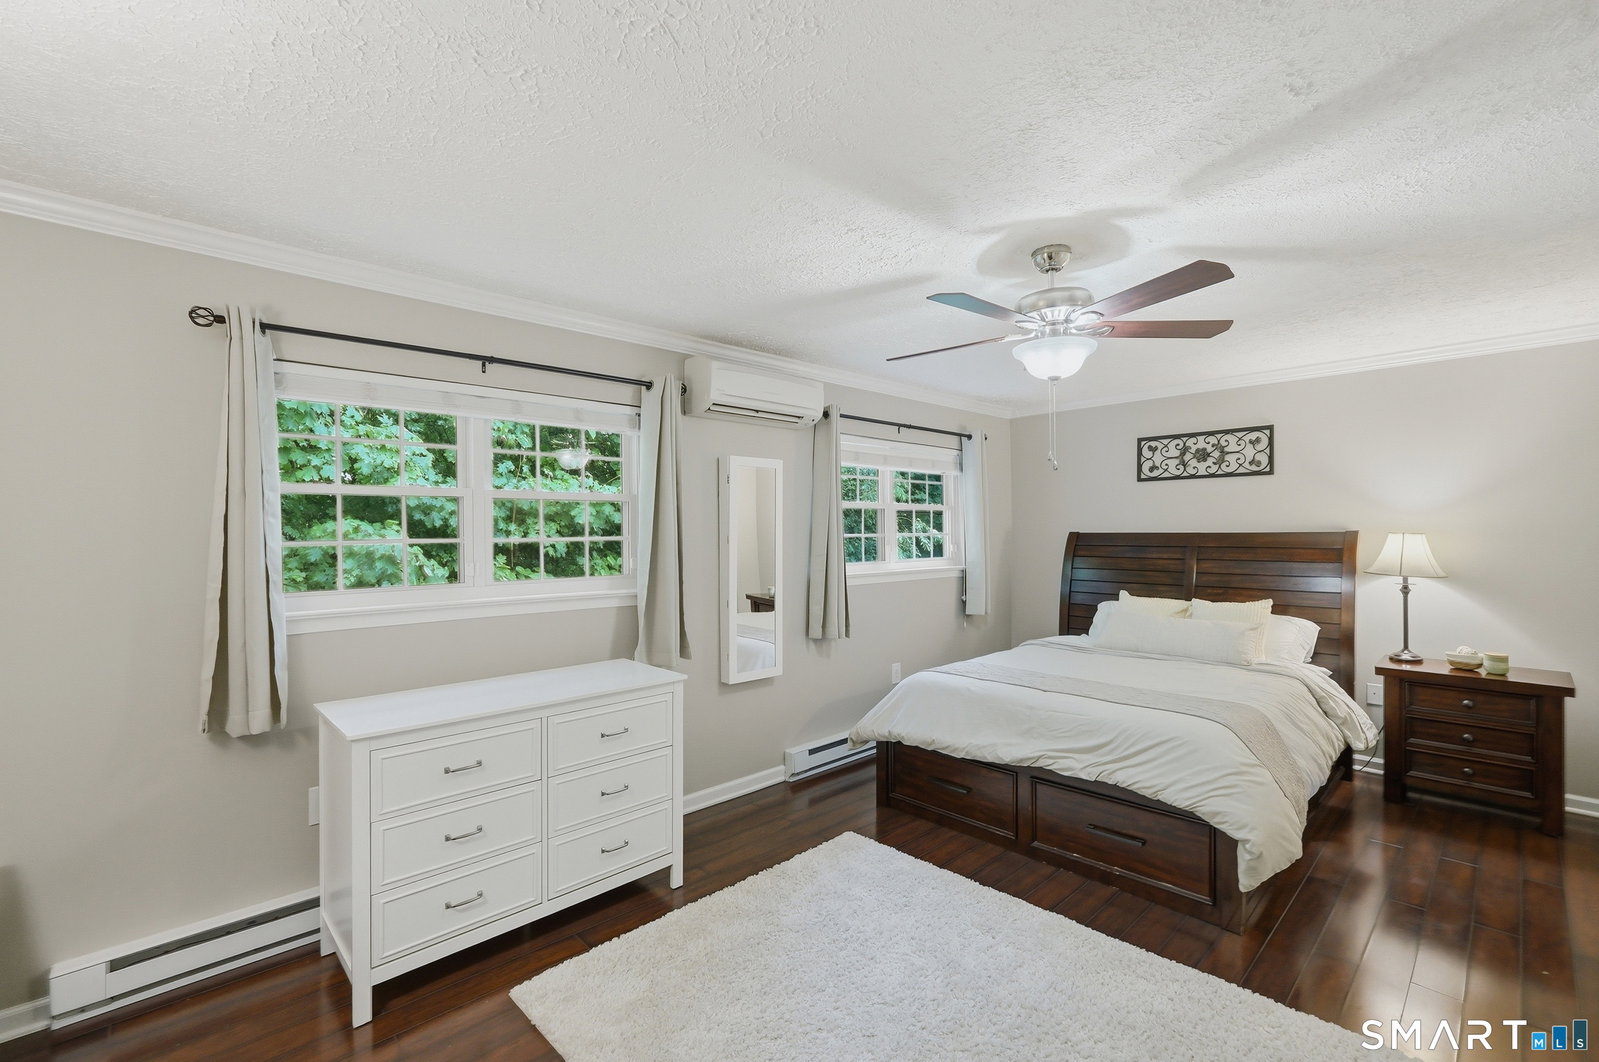
Welcome to the desirable Carter Heights complex! This beautiful 3 bedroom (currently being utilized as 2 bedrooms), 1.5-bath townhouse offers an inviting open floor plan designed for comfortable living. The sun-filled living room features gleaming floors and a large sliding glass door that fills the space with natural light while providing access to a private deck-perfect for relaxing or entertaining. The eat-in kitchen is sure to impress with granite countertops, a decorative tile backsplash, and beautiful flooring. A convenient half bath completes the main level. Upstairs, you'll find what has been made into a spacious primary bedroom with two closets, providing ample storage, along with a generously sized second bedroom and a full bath. The wall can be added back to primary bedroom making it 2 bedrooms if desired in the future. The finished lower level offers versatile additional living space that can easily serve as a family room, playroom, home gym, office, or whatever best suits your lifestyle. Ideally located with easy access to major highways for commuters, this home is also less than a half mile from the charming Village of Plantsville and the popular Rails-to-Trails recreational path, offering the perfect blend of convenience and community. **Highest and best by Sunday 7/12 @ 8PM**
/u.realgeeks.media/coldwellbankerpremiere/Logo-min.png)
Additional Information
- Taxes
- $3,325
- Hoa Fee
- $329
- Heating
- Baseboard
- Cooling System Type
- Ductless Mini-Split
- Water Source
- Public
- Appliances
- Range, Microwave, Refrigerator, Dishwasher, Disposal, Washer, Dryer
- Basement
- Full, Finished
- Exterior Features
- Deck
- Parking Spaces
- 2
- Elementary School
- Per Board of Ed
- High School
- Per Board of Ed
Mortgage Calculator
Listing courtesy of Stephanie Plaza from Lamacchia Realty. (203) 597-7239 (860) 426-6886
The data relating to real estate for sale on this website appears in part through the SMARTMLS Internet Data Exchange program, a voluntary cooperative exchange of property listing data between licensed real estate brokerage firms, and is provided by SMARTMLS through a licensing agreement. Listing information is from various brokers who participate in the SMARTMLS IDX program and not all listings may be visible on the site. The property information being provided on or through the website is for the personal, non-commercial use of consumers and such information may not be used for any purpose other than to identify prospective properties consumers may be interested in purchasing. Some properties which appear for sale on the website may no longer be available because they are for instance, under contract, sold or are no longer being offered for sale. Property information displayed is deemed reliable but is not guaranteed. Copyright 2026 SmartMLS, Inc.