38 Wildflower Ln, Middletown, CT 06457
- $414,900
- 2
- BD
- 3
- BA
- 1,860
- SqFt




- List Price
- $414,900
- Status
- PENDING
- MLS#
- 24188911
- Year Built
- 1993
- Style
- Ranch
- Bedrooms
- 2
- Bathrooms
- 3
- Acres
- 0.18
- Living Area
- 1,860
- Subdivision
- Riverbend
- Neighborhood
- N/A
Property Description
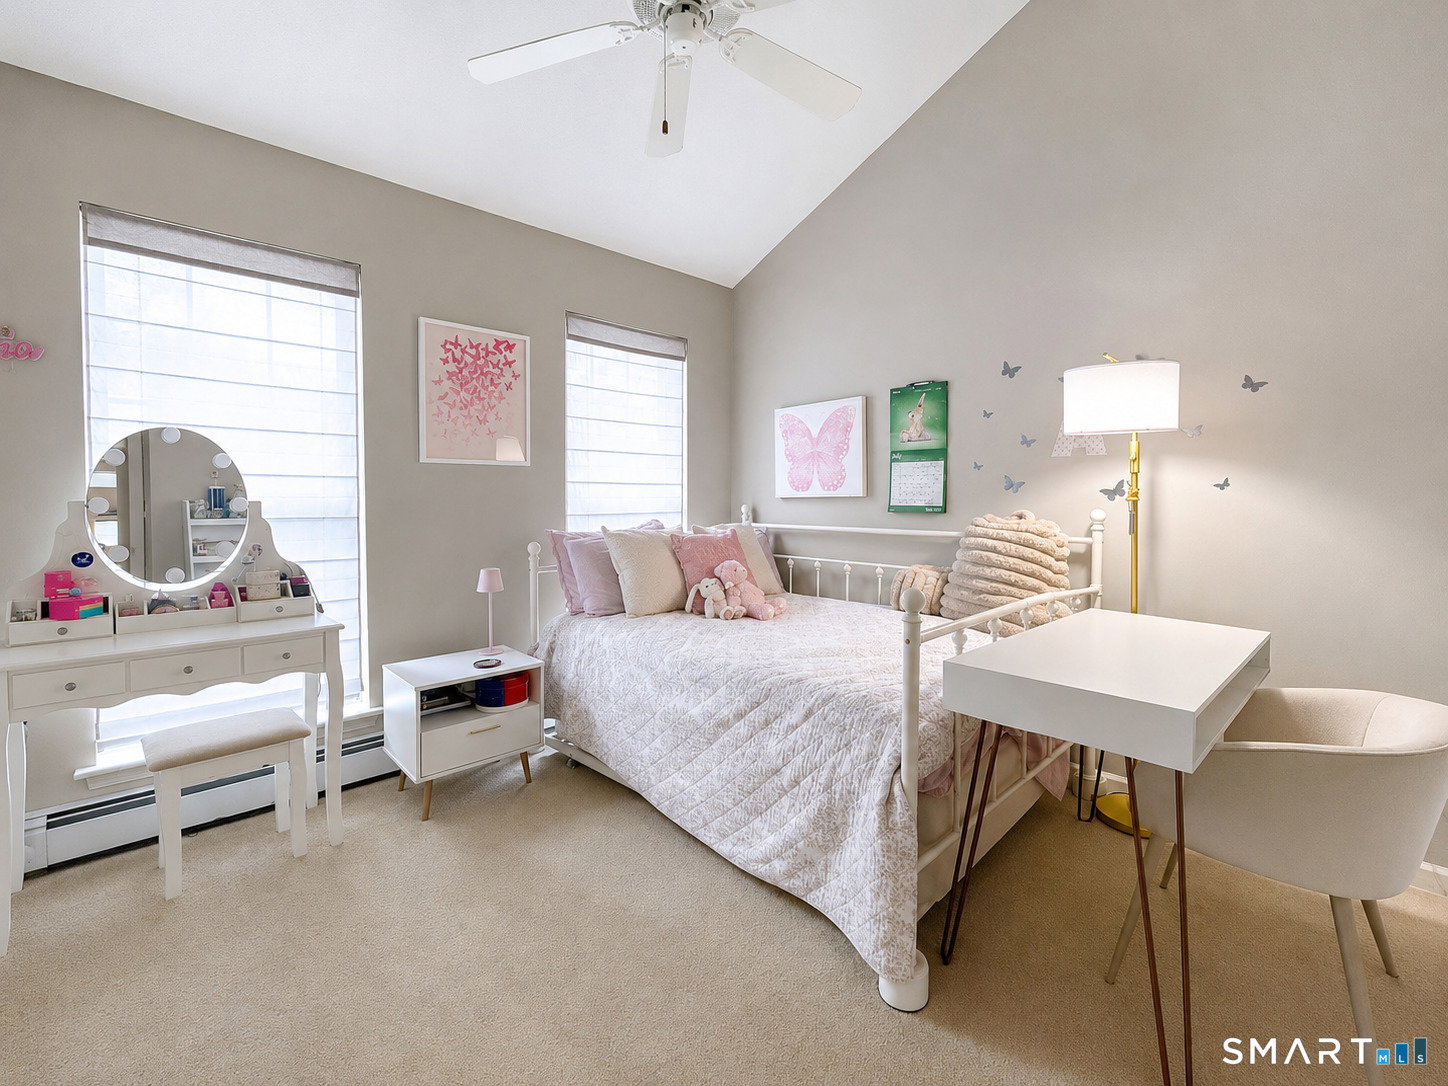
Turn-key home in the sought-after Riverbend Community in Middletown's desirable Westfield neighborhood offers suburban tranquility with excellent convenience. Inside, soaring ceilings grace the living and dining areas, a fireplace adds warmth to the living room, and hardwood floors flow through the main spaces. Large dining area flows to the kitchen and living room, perfect for entertaining. The stunning white eating kitchen features tile flooring while the two bedrooms with the vaulted ceilings and a remodeled primary bath create comfortable retreats. Relax or entertain on the oversized composite deck steps down to the fully fenced backyard with dedicated play area complete with playscape. Walk out finished lower level includes flexible space that can easily serve as a 3rd bedroom; has a full bath, and extra storage. Enjoy the two-car garage Just minutes from vibrant downtown Middletown, you'll enjoy shops, boutiques, and popular restaurants, while the nearby Mattabesset multi-use trail is perfect for walking and biking. Golfers appreciate the short drive to Miner Hills Golf Course, you will love the proximity to Veterans Memorial Park with its new pool & splash pad plus the excellent Champions Skating Center in Cromwell just five to six miles away. Route 9 access makes Connecticut's beautiful beaches and shoreline towns only 25-30 minutes away. This move-in-ready home delivers convenient access to downtown, recreation, and the shoreline.
/u.realgeeks.media/coldwellbankerpremiere/Logo-min.png)
Additional Information
- Taxes
- $8,297
- Hoa Fee
- $23
- Lot Size
- 7,840
- Interior Features
- Cable Available, Open Floor Plan, Security System
- Heating
- Hot Water
- Cooling System Type
- Central Air, Ductless Mini-Split
- Water Source
- Public
- Appliances
- Range, Microwave, Refrigerator, Dishwasher
- Fireplaces
- 1
- Basement
- Full, Heated, Storage Space, Finished, Full
- Exterior Features
- Underground Utilities, Deck
- Garage Spaces
- 2
- Elementary School
- Lawrence
- High School
- Middletown
Mortgage Calculator
Listing courtesy of Linda Edelwich from William Raveis Real Estate. (860) 818-3610 (860) 633-0111
The data relating to real estate for sale on this website appears in part through the SMARTMLS Internet Data Exchange program, a voluntary cooperative exchange of property listing data between licensed real estate brokerage firms, and is provided by SMARTMLS through a licensing agreement. Listing information is from various brokers who participate in the SMARTMLS IDX program and not all listings may be visible on the site. The property information being provided on or through the website is for the personal, non-commercial use of consumers and such information may not be used for any purpose other than to identify prospective properties consumers may be interested in purchasing. Some properties which appear for sale on the website may no longer be available because they are for instance, under contract, sold or are no longer being offered for sale. Property information displayed is deemed reliable but is not guaranteed. Copyright 2026 SmartMLS, Inc.