52 Whitney Rd, Columbia, CT 06237
- $489,000
- 4
- BD
- 3
- BA
- 2,096
- SqFt











- List Price
- $489,000
- Status
- ACTIVE UNDER CONTRACT
- MLS#
- 24189008
- Year Built
- 1952
- Style
- Cape Cod
- Bedrooms
- 4
- Bathrooms
- 3
- Acres
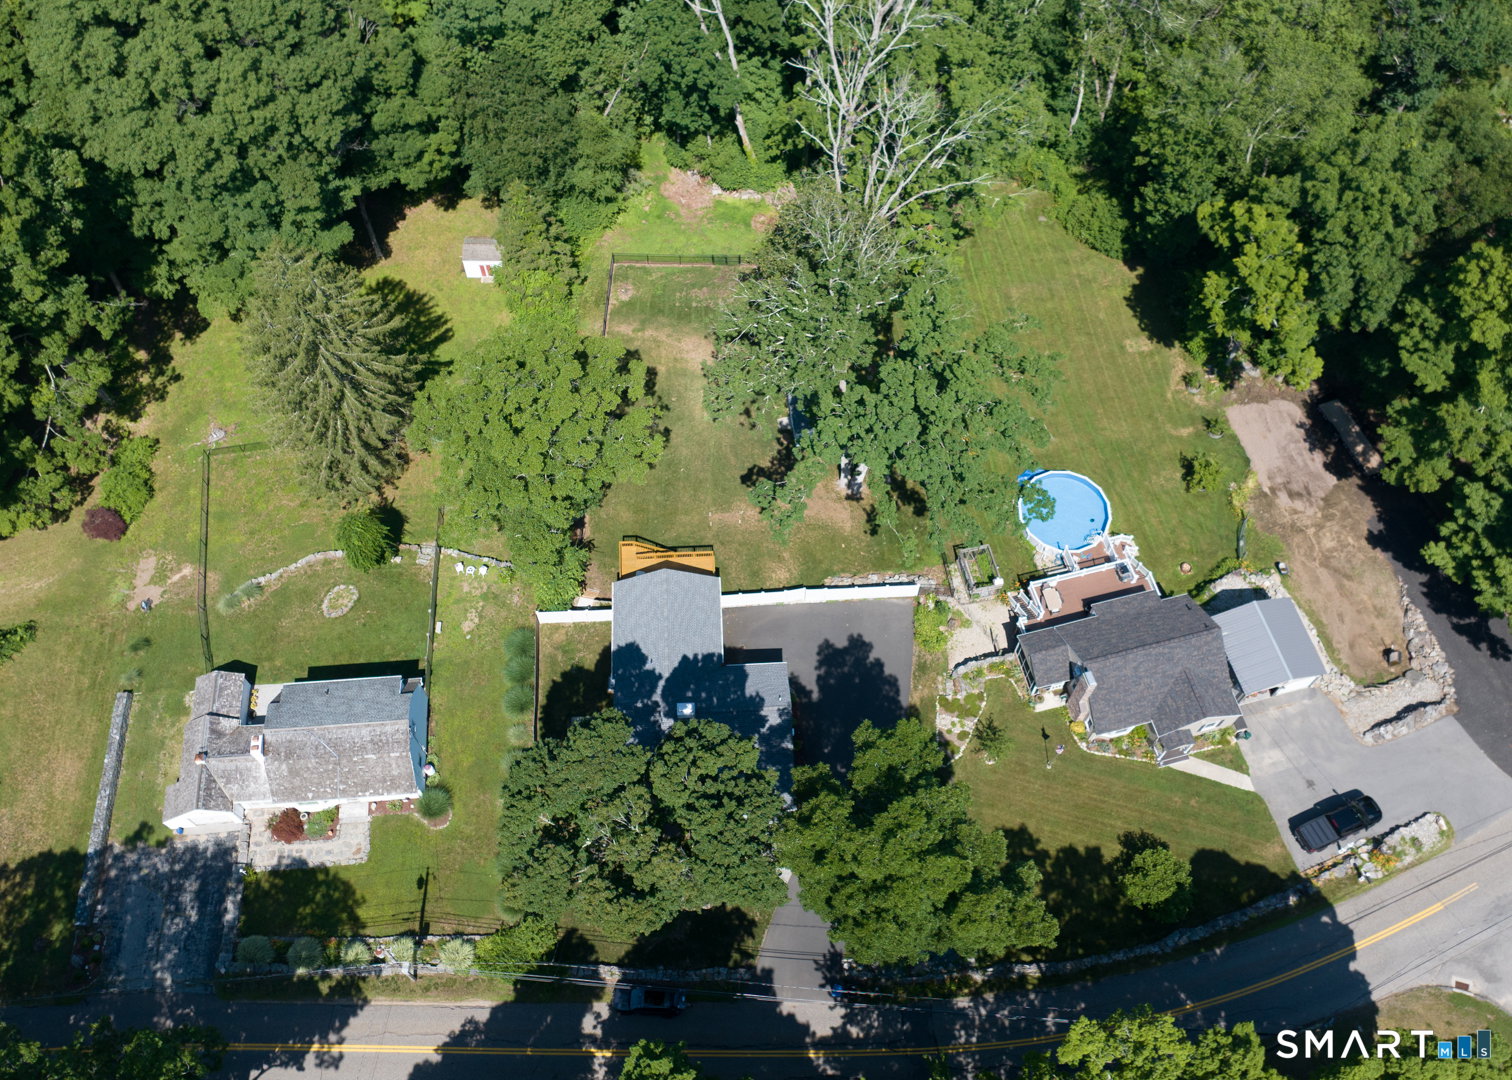
- 0.75
- Living Area
- 2,096
- Neighborhood
- N/A
Property Description
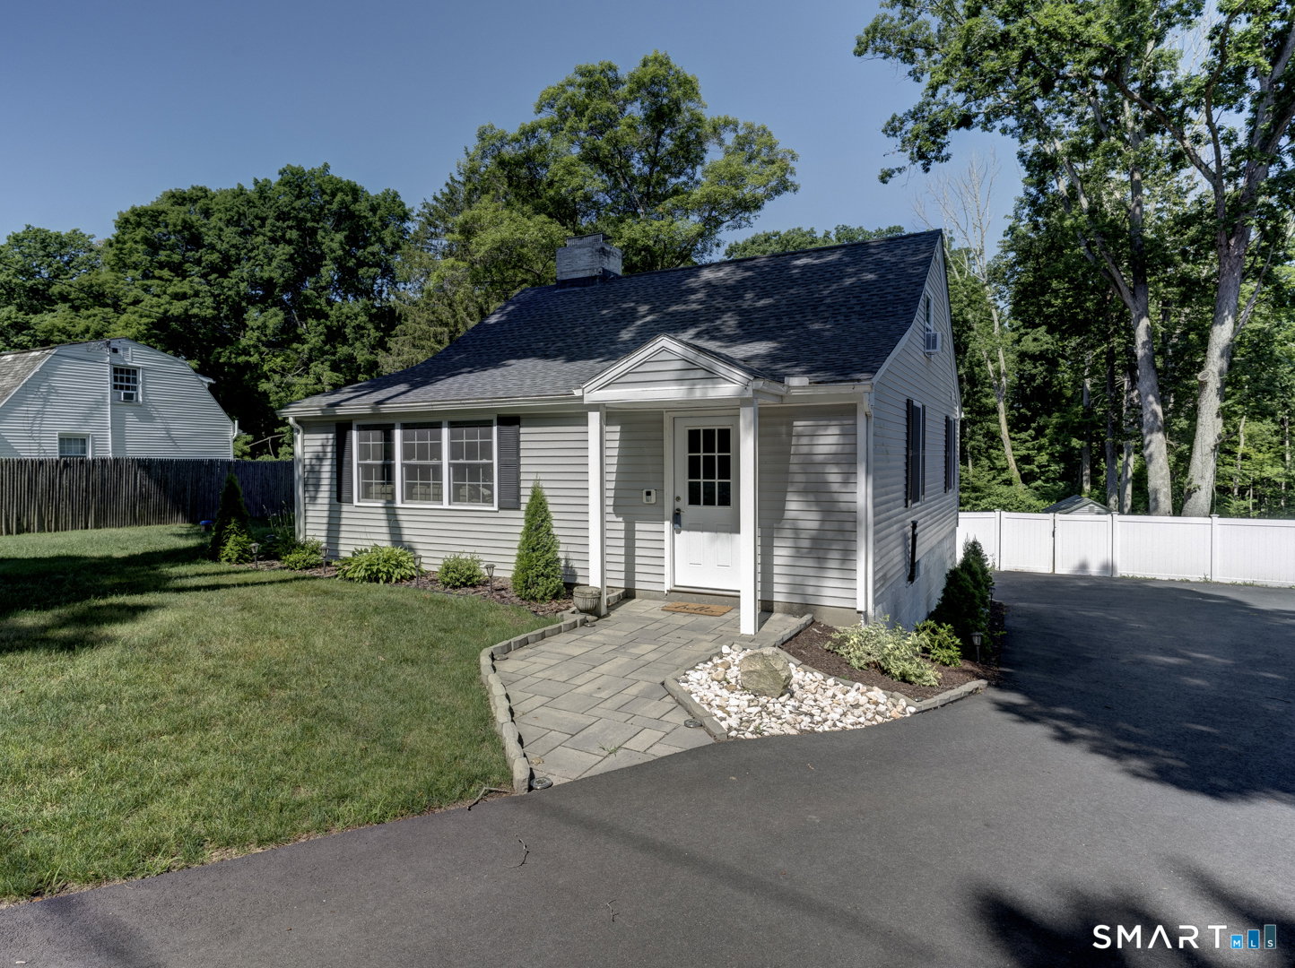
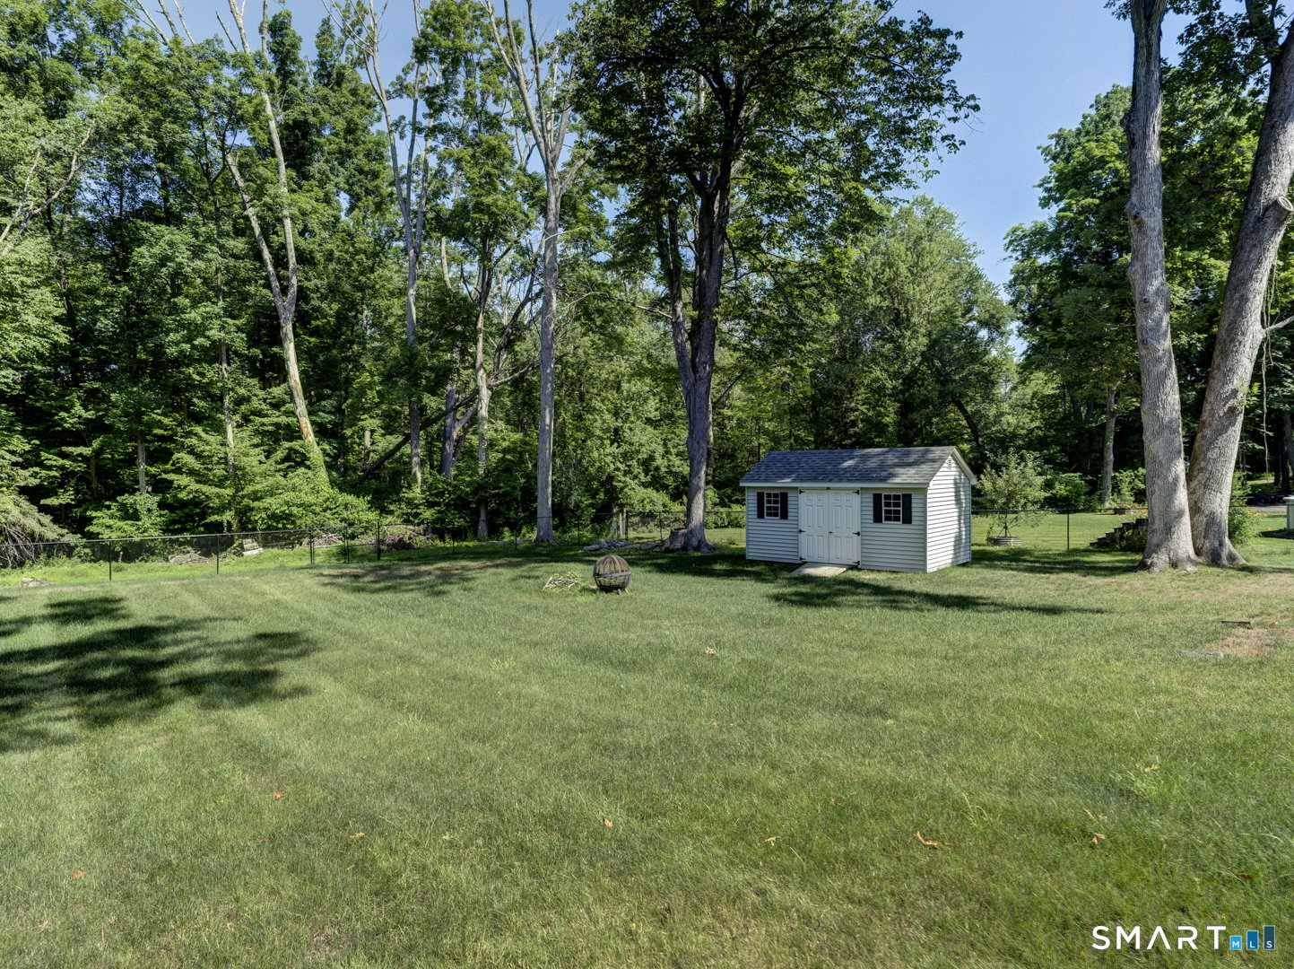
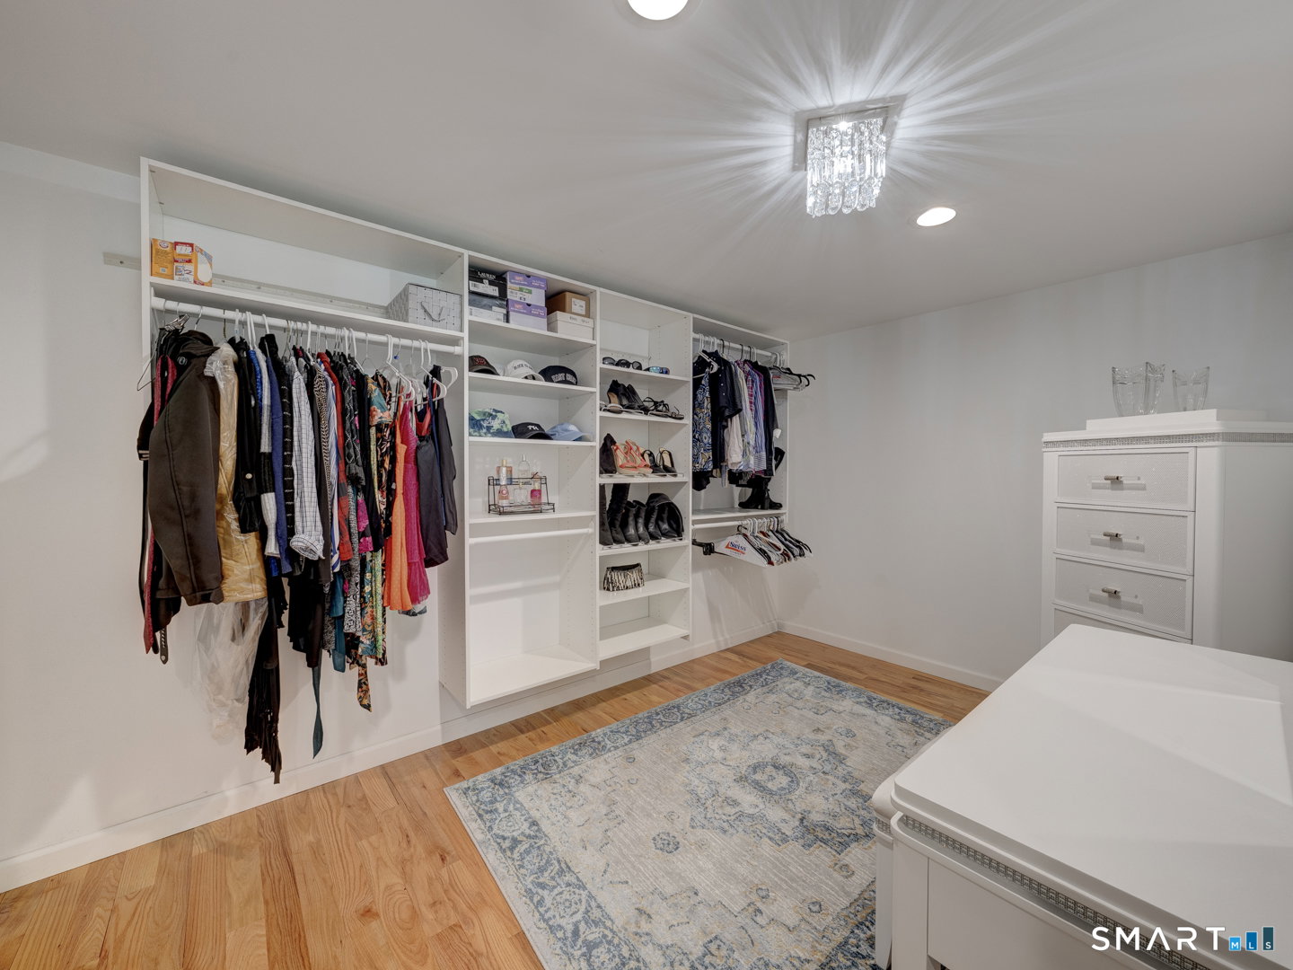
Beautifully Remodeled Cape with Lake Access! This beautifully remodeled Cape-style home offers the perfect blend of modern updates, timeless charm, and an exceptional floor plan. Featuring gleaming hardwood and tile floors throughout, every room has been thoughtfully designed with quality and comfort in mind. The spacious living room provides a warm and inviting space to relax, while the stunning kitchen is sure to impress any chef with its abundant cabinetry, generous workspace, and stylish finishes. The dining room, complete with a cozy fireplace, creates the perfect setting for family meals and entertaining. The luxurious primary suite is a true retreat, offering a large walk-in closet, dressing room, and a private spa-like bath featuring a spacious walk-in shower, soaking tub, and under-cabinet lighting. Two additional bedrooms and a full bath complete the main level. The second floor offers even more flexible living space with another bedroom, a home office or playroom, and a convenient half bath-perfect for guests, remote work, or hobbies. Step outside to enjoy the private deck overlooking the fenced backyard, complete with a patio that's ideal for outdoor dining, entertaining, or simply relaxing. A two-car garage provides plenty of storage for vehicles, tools, and recreational equipment. As a special feature, this home includes deeded right-of-way access to beautiful Columbia Lake, where you can enjoy swimming, boating, paddleboarding.
/u.realgeeks.media/coldwellbankerpremiere/Logo-min.png)
Additional Information
- Taxes
- $6,569
- Lot Size
- 32,670
- Interior Features
- Cable Available, Security System
- Heating
- Baseboard, Heat Pump
- Cooling System Type
- Ceiling Fan(s), Ductless Mini-Split, Window/Wall
- Sewer
- Septic Tank
- Water Source
- Private Well
- Appliances
- Range, Microwave, Refrigerator, Dishwasher, Washer, Dryer
- Fireplaces
- 1
- Basement
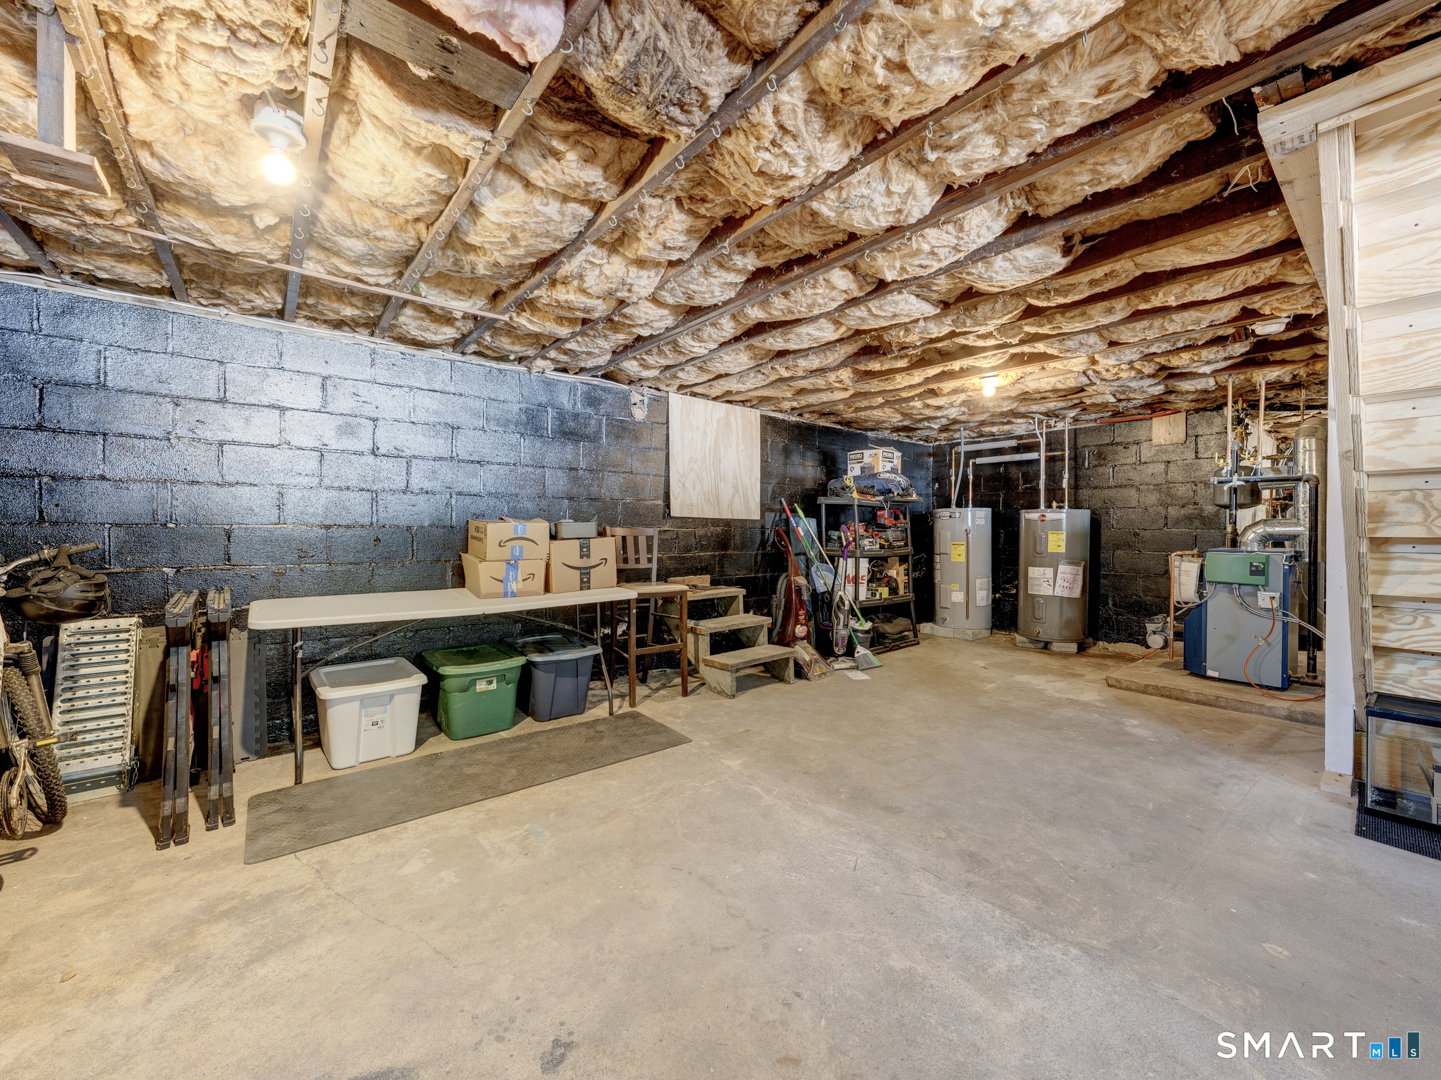
- Full, Unfinished, Storage Space, Garage Access, Interior Entry, Concrete
- Exterior Features
- Shed, Deck, Garden, Patio
- Garage Spaces
- 2
- Elementary School
- Horace W. Porter
- Middle School
- Per Board of Ed
- High School
- Per Board of Ed
Mortgage Calculator
Listing courtesy of Jeanne Crum from Home Selling Team. (860) 942-4970 (860) 456-7653
The data relating to real estate for sale on this website appears in part through the SMARTMLS Internet Data Exchange program, a voluntary cooperative exchange of property listing data between licensed real estate brokerage firms, and is provided by SMARTMLS through a licensing agreement. Listing information is from various brokers who participate in the SMARTMLS IDX program and not all listings may be visible on the site. The property information being provided on or through the website is for the personal, non-commercial use of consumers and such information may not be used for any purpose other than to identify prospective properties consumers may be interested in purchasing. Some properties which appear for sale on the website may no longer be available because they are for instance, under contract, sold or are no longer being offered for sale. Property information displayed is deemed reliable but is not guaranteed. Copyright 2026 SmartMLS, Inc.