56 Tumblebrook Dr, South Windsor, CT 06074
- $570,000
- 5
- BD
- 3
- BA
- 3,257
- SqFt


- List Price
- $570,000
- Status
- PENDING
- MLS#
- 24189166
- Year Built
- 1973
- Style
- Raised Ranch
- Bedrooms
- 5
- Bathrooms
- 3
- Acres
- 0.94
- Living Area
- 3,257
- Neighborhood
- N/A
Property Description
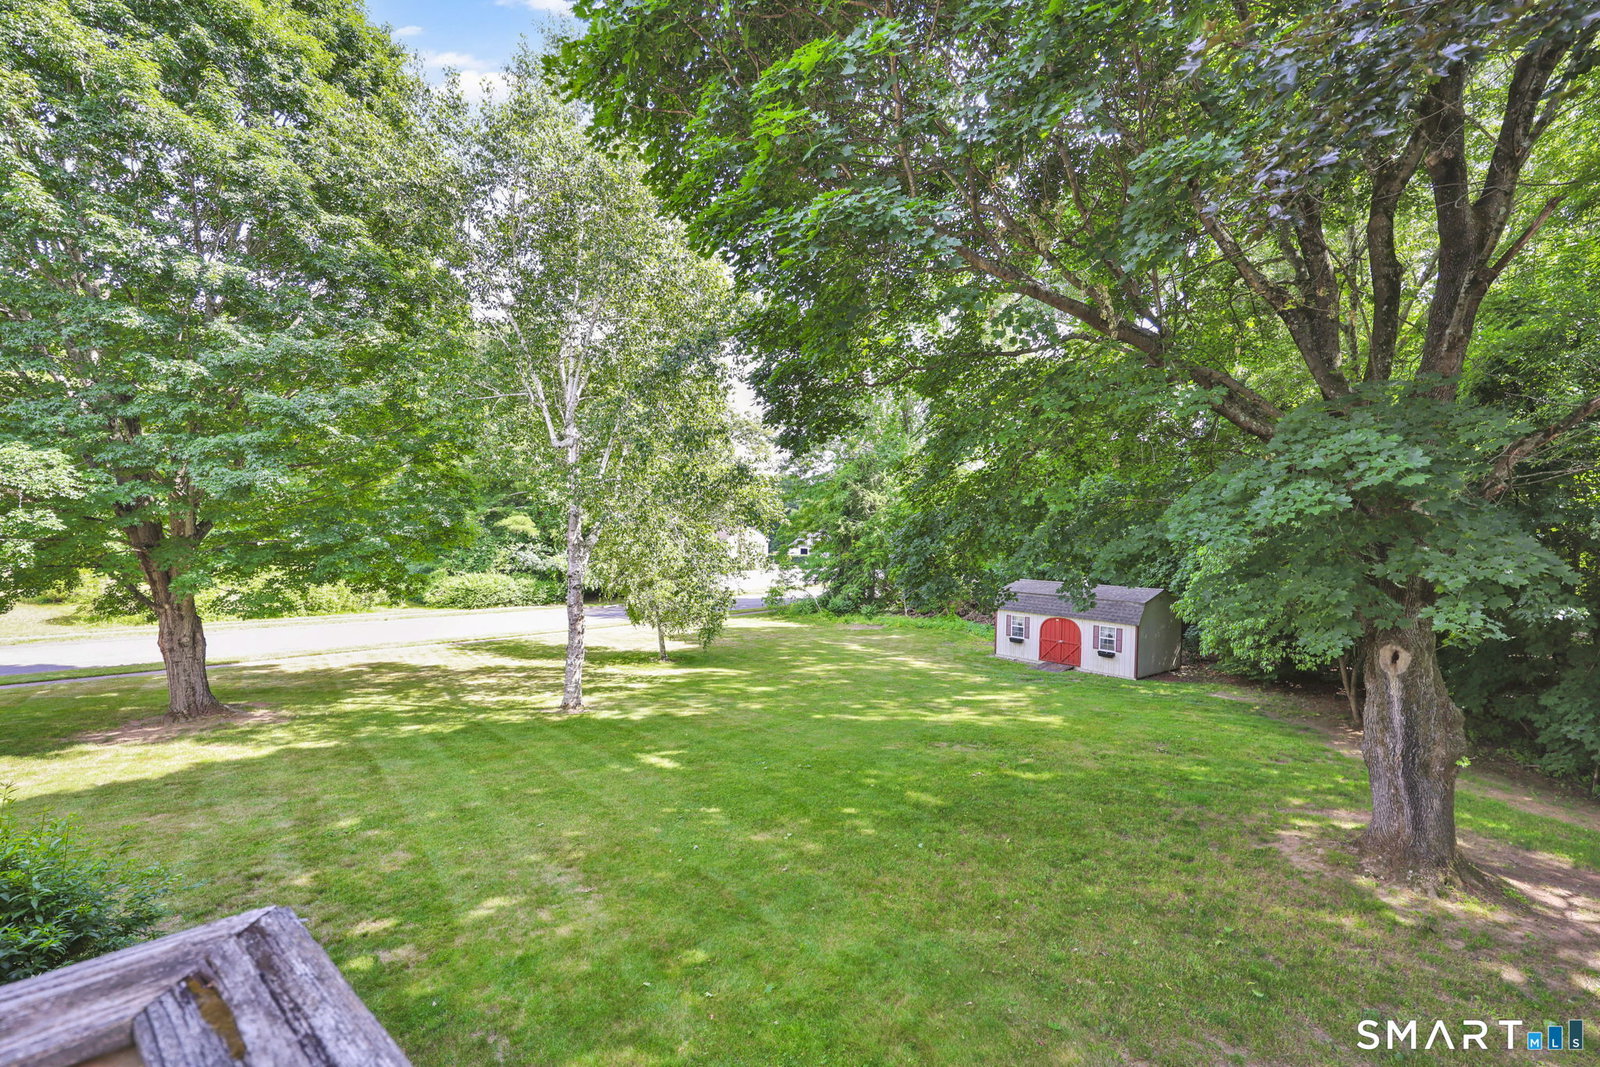
Beautifully maintained U&R Raised Ranch on a lush, private lot in one of South Windsor's desirable neighborhoods. Bright, airy, and thoughtfully updated, this home offers the perfect blend of comfort, quality craftsmanship, and versatile living space. Stunning kitchen and family room, designed with both everyday living and entertaining in mind. Kitchen features custom solid cherry cabinetry, highlighted by quality details including custom drawer construction and premium hardware. Elegant Blue Pearl Light granite countertops which complement the cabinetry, while rich solid maple flooring extends throughout both the kitchen and family room. Enhanced insulation with spray foam in the exterior walls provides added comfort and energy efficiency. Central air throughout main level. Sun-filled family room offers a beautiful stone fireplace, custom mood lighting, and direct access to the rear deck overlooking the backyard, creating a seamless indoor-outdoor living experience. The main level features four spacious bedrooms and two full baths, along with a bright living room accented by a fireplace. The finished lower level offers exceptional flexibility with a fifth bedroom, office, recreation/playroom, and half bath - ideal for guests, multi-generational living, a home business, or remote work needs. Beautifully landscaped yard, mature plantings, and storage shed. Conveniently located near schools, parks, shopping, restaurants, and major commuter routes.
/u.realgeeks.media/coldwellbankerpremiere/Logo-min.png)
Additional Information
- Taxes
- $11,662
- Lot Size
- 40,946
- Interior Features
- Cable Available
- Heating
- Hot Water
- Cooling System Type
- Central Air
- Water Source
- Public
- Appliances
- Range, Microwave, Refrigerator, Dishwasher, Disposal, Washer, Dryer
- Fireplaces
- 2
- Basement
- Full, Finished
- Exterior Features
- Shed, Deck
- Garage Spaces
- 2
- Elementary School
- Philip R. Smith
- Middle School
- Edwards
- High School
- South Windsor
Mortgage Calculator
Listing courtesy of Brian Burke from Coldwell Banker Realty. (860) 798-3272
The data relating to real estate for sale on this website appears in part through the SMARTMLS Internet Data Exchange program, a voluntary cooperative exchange of property listing data between licensed real estate brokerage firms, and is provided by SMARTMLS through a licensing agreement. Listing information is from various brokers who participate in the SMARTMLS IDX program and not all listings may be visible on the site. The property information being provided on or through the website is for the personal, non-commercial use of consumers and such information may not be used for any purpose other than to identify prospective properties consumers may be interested in purchasing. Some properties which appear for sale on the website may no longer be available because they are for instance, under contract, sold or are no longer being offered for sale. Property information displayed is deemed reliable but is not guaranteed. Copyright 2026 SmartMLS, Inc.