271 South St, Plymouth, CT 06782
- $150,000
- 2
- BD
- 1
- BA
- 672
- SqFt





- List Price
- $150,000
- Status
- PENDING
- MLS#
- 24189524
- Year Built
- 1940
- Style
- Cape Cod
- Bedrooms
- 2
- Bathrooms
- 1
- Acres
- 0.20
- Living Area
- 672
- Neighborhood
- Lake Plymouth
Property Description
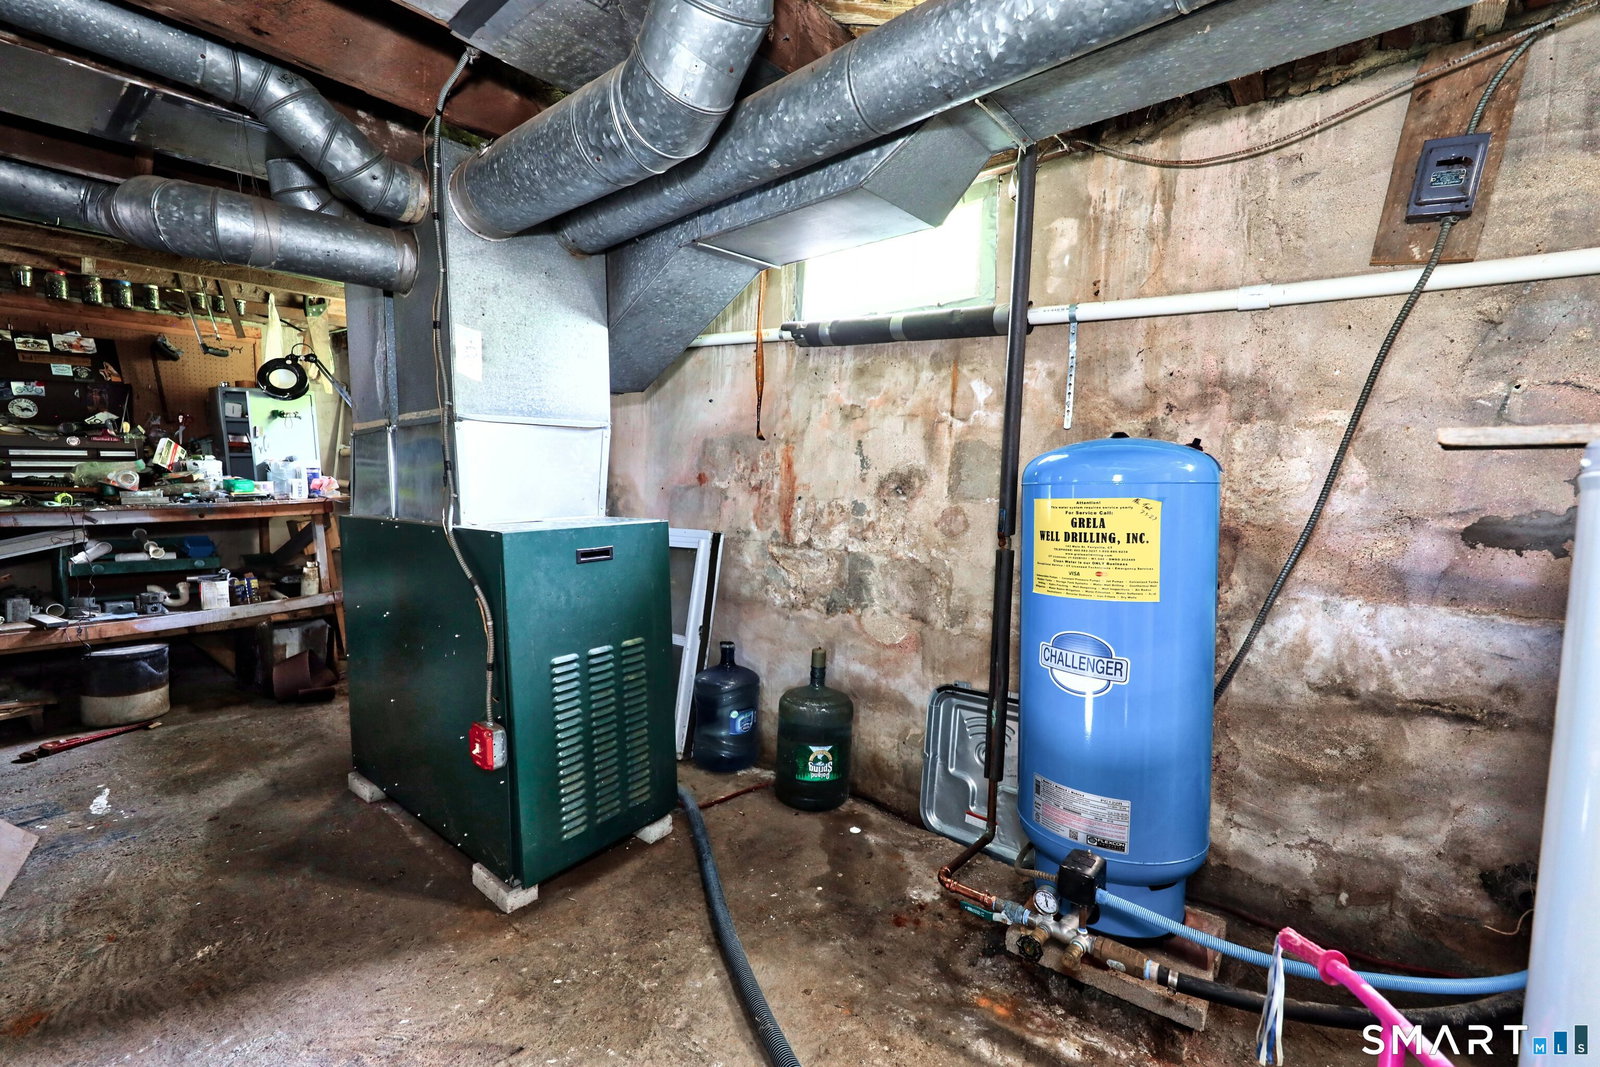
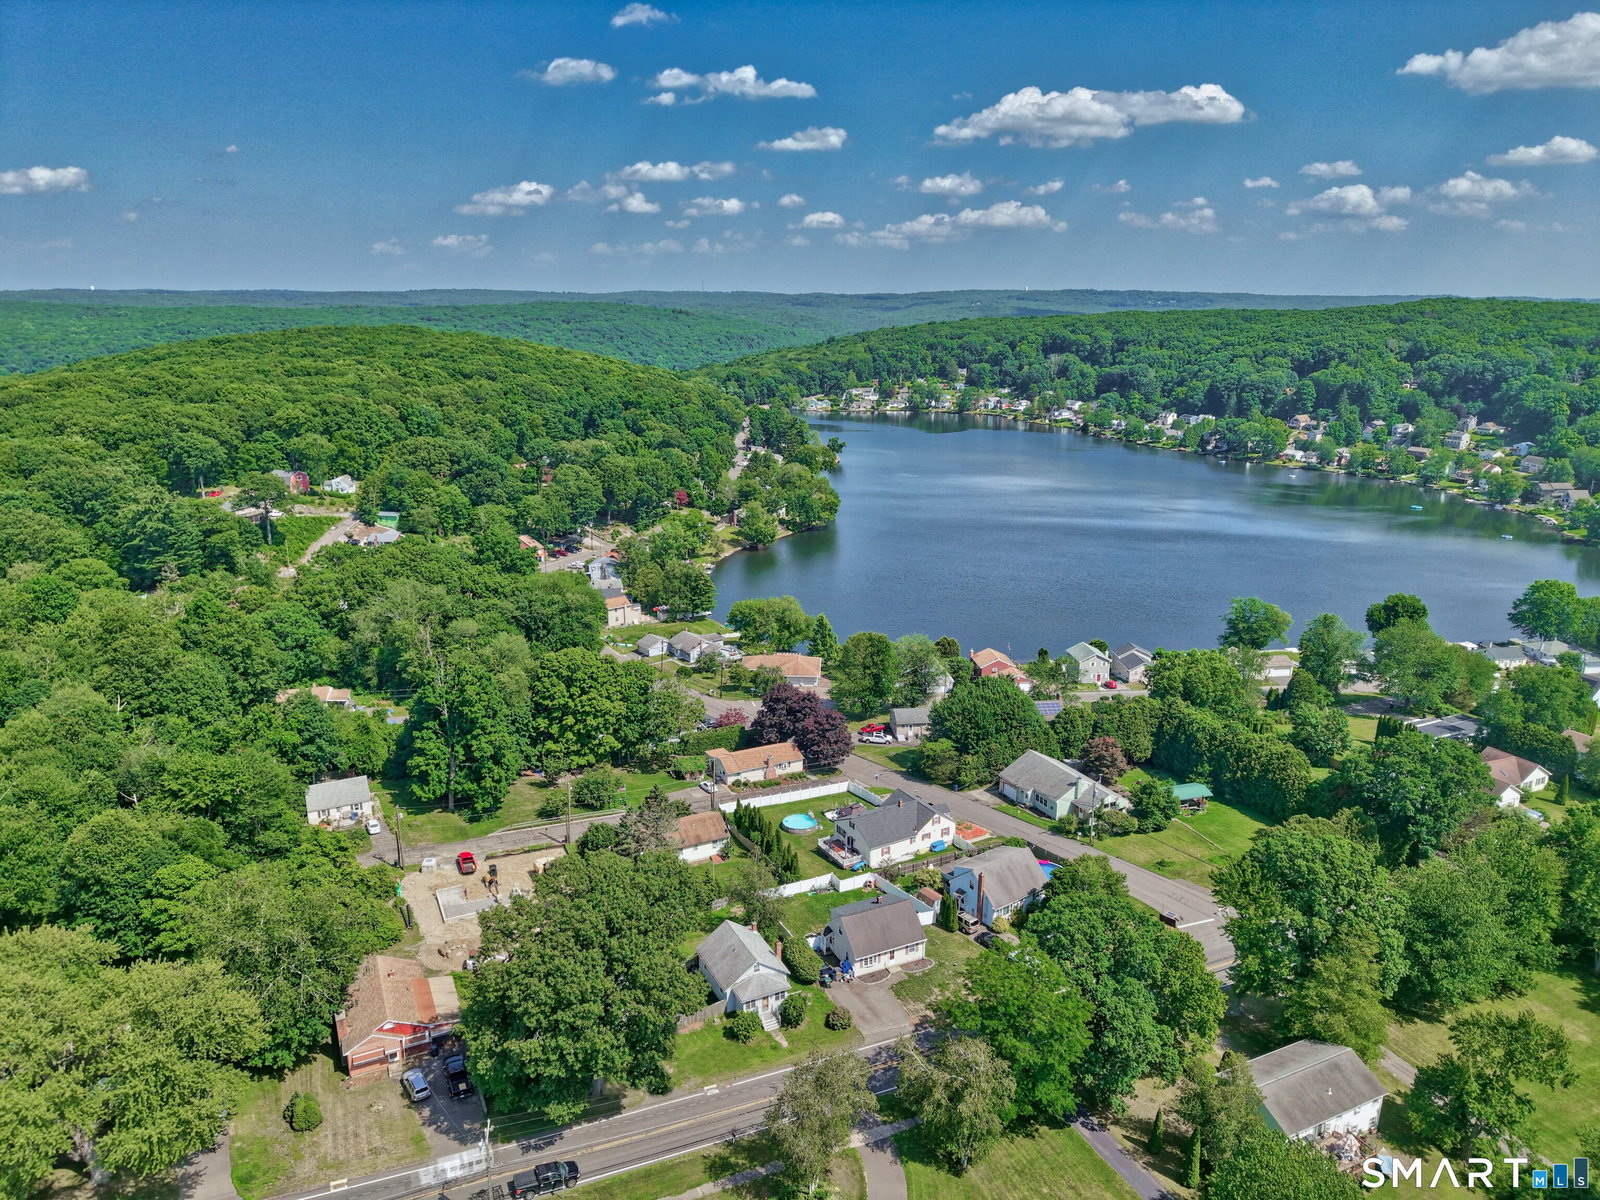
HIGHEST & BEST DUE, 7/12/2026 BY 7PM! Opportunity awaits in the Lake Plymouth community! This fixer-upper offers the perfect chance for investors, contractors, or handy buyers to build sweat equity and bring new life to a property with great potential. Step inside to find a nice sized living room with a wood-burning fireplace, an eat-in kitchen with dining space and a front mudroom for everyday convenience. The manageable lot offers usable outdoor space plus a detached garage for parking, storage, hobbies or workshop needs. Additional updates include a newer well tank, oil tank, and hot water heater, all approximately within the past 5 years. Enjoy access to Lake Plymouth with an annual fee based on property value. Priced to sell, this affordable opportunity is ideal for starting your homeownership dream, creating a year-round retreat, or adding to your investment portfolio. Property is being sold as-is. Adjacent lot (dimensions 43x100) included at no additional value with the home (left of the detached garage, known as 267 South St) properties will not be sold separately. Buyer to do due diligence on future potential use. Current use is residential vacant land (see attached property card). Remaining items in and around the home at final walk through will convey at no additional value. Private well with public sewer for added convenience. Audio and video surveillance on premises. Estate sale, no property disclosures. Estate has been through probate, no approval needed.
/u.realgeeks.media/coldwellbankerpremiere/Logo-min.png)
Additional Information
- Taxes
- $3,268
- Hoa Fee
- $285
- Lot Size
- 8,712
- Heating
- Hot Air
- Cooling System Type
- Ceiling Fan(s)
- Water Source
- Private Well
- Appliances
- Electric Range, Microwave, Refrigerator, Dishwasher, Washer, Dryer
- Fireplaces
- 1
- Basement
- Full
- Exterior Features
- Lighting
- Garage Spaces
- 1
- Parking Spaces
- 3
- Elementary School
- Per Board of Ed
- High School
- Per Board of Ed
Mortgage Calculator
Listing courtesy of Dawn Rousseau from Showcase Realty, Inc.. (203) 217-6522 (860) 283-1298
The data relating to real estate for sale on this website appears in part through the SMARTMLS Internet Data Exchange program, a voluntary cooperative exchange of property listing data between licensed real estate brokerage firms, and is provided by SMARTMLS through a licensing agreement. Listing information is from various brokers who participate in the SMARTMLS IDX program and not all listings may be visible on the site. The property information being provided on or through the website is for the personal, non-commercial use of consumers and such information may not be used for any purpose other than to identify prospective properties consumers may be interested in purchasing. Some properties which appear for sale on the website may no longer be available because they are for instance, under contract, sold or are no longer being offered for sale. Property information displayed is deemed reliable but is not guaranteed. Copyright 2026 SmartMLS, Inc.