417 Hartford Rd, Manchester, CT 06040
- $280,000
- 3
- BD
- 1
- BA
- 1,060
- SqFt



- List Price
- $280,000
- Status
- PENDING
- MLS#
- 24190138
- Year Built
- 1930
- Style
- Cape Cod
- Bedrooms
- 3
- Bathrooms
- 1
- Acres
- 0.20
- Living Area
- 1,060
- Neighborhood
- N/A
Property Description
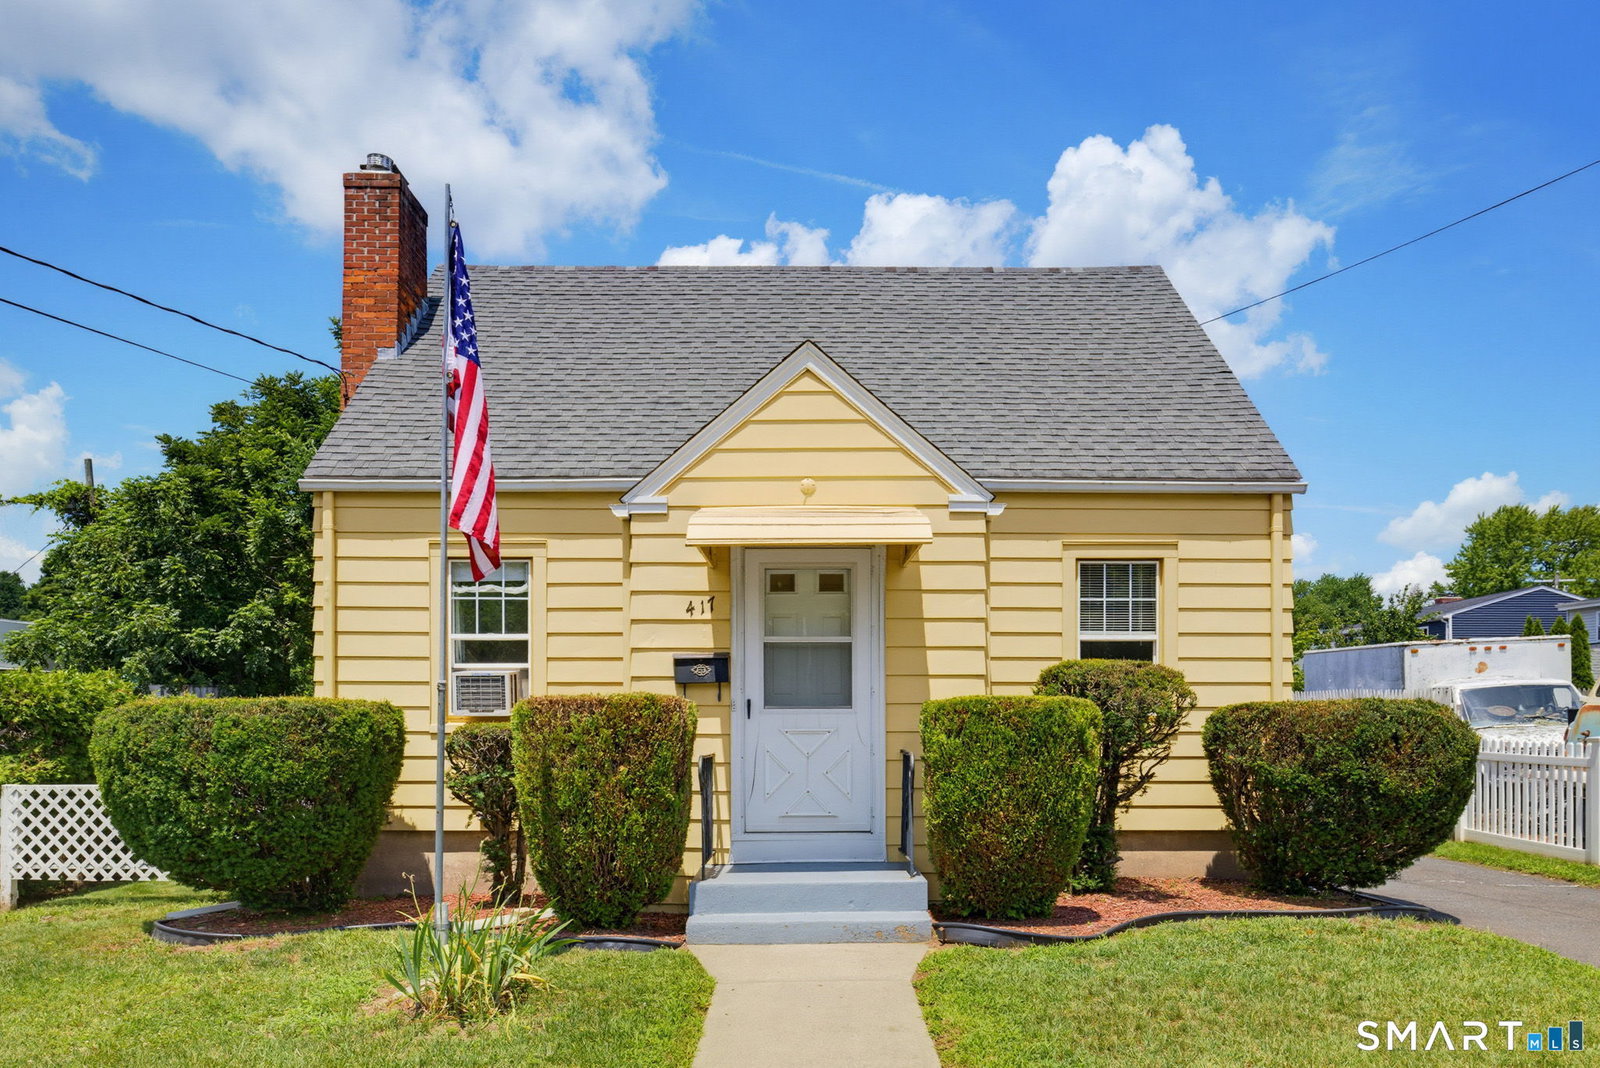
This well cared for 3-4 bedroom home has a large level yard, 2 car garage, shed, newer replacement windows, 10 young roof, newer boiler and 40 gallon hot water heater (2021). The aluminum siding was painted just 5 years ago. The focal point of the living room is the wood burning brick fireplace with wood mantle. Hardwood floors in the living room extend into the hallway and to both bedrooms on the main level. The kitchen and full bathroom on the main level, have both been updated. On the upper level you'll find Bedroom 3 and a den, each with new flooring and freshly painted walls and ceilings. Off the kitchen is an enclosed porch, that leads to the large level back yard with fence. The full basement is where you'll find the newer boiler and hot water heater. You'll also find a shower stall and sink! The detached 2 car garage is another fantastic feature of this home. This home is located in a very convenient location- with sidewalks leading to public bus transportation, coffee shops, restaurants and pharmacy. If you're looking for a home with 3-4 bedrooms, updated mechanicals, newer roof, replacement windows, 2 car garage and a nice level yard - this could be the house you'll call home! THIS IS AN ESTATE, THERE ARE NO DISCLOSURES. THIS HOME IS BEING SOLD AS IS.
/u.realgeeks.media/coldwellbankerpremiere/Logo-min.png)
Additional Information
- Taxes
- $3,902
- Lot Size
- 8,712
- Heating
- Steam
- Cooling System Type
- Window/Wall
- Water Source
- Public
- Appliances
- Range, Refrigerator
- Fireplaces
- 1
- Basement
- Full, Interior Entry, Concrete
- Exterior Features
- Shed
- Garage Spaces
- 2
- Elementary School
- Washington
- Middle School
- Illing
- High School
- Manchester
Mortgage Calculator
Listing courtesy of Cheri Trudon from ERA Blanchard & Rossetto. (860) 214-1054 (860) 646-2482
The data relating to real estate for sale on this website appears in part through the SMARTMLS Internet Data Exchange program, a voluntary cooperative exchange of property listing data between licensed real estate brokerage firms, and is provided by SMARTMLS through a licensing agreement. Listing information is from various brokers who participate in the SMARTMLS IDX program and not all listings may be visible on the site. The property information being provided on or through the website is for the personal, non-commercial use of consumers and such information may not be used for any purpose other than to identify prospective properties consumers may be interested in purchasing. Some properties which appear for sale on the website may no longer be available because they are for instance, under contract, sold or are no longer being offered for sale. Property information displayed is deemed reliable but is not guaranteed. Copyright 2026 SmartMLS, Inc.