43 Rita Dr Unit B, Bristol, CT 06010
- $240,000
- 2
- BD
- 2
- BA
- 1,042
- SqFt






- List Price
- $240,000
- Status
- PENDING
- MLS#
- 24190678
- Year Built
- 1981
- Style
- Townhouse
- Bedrooms
- 2
- Bathrooms
- 2
- Building Name
- Tudor Manor
- Living Area
- 1,042
- Neighborhood
- N/A
Property Description
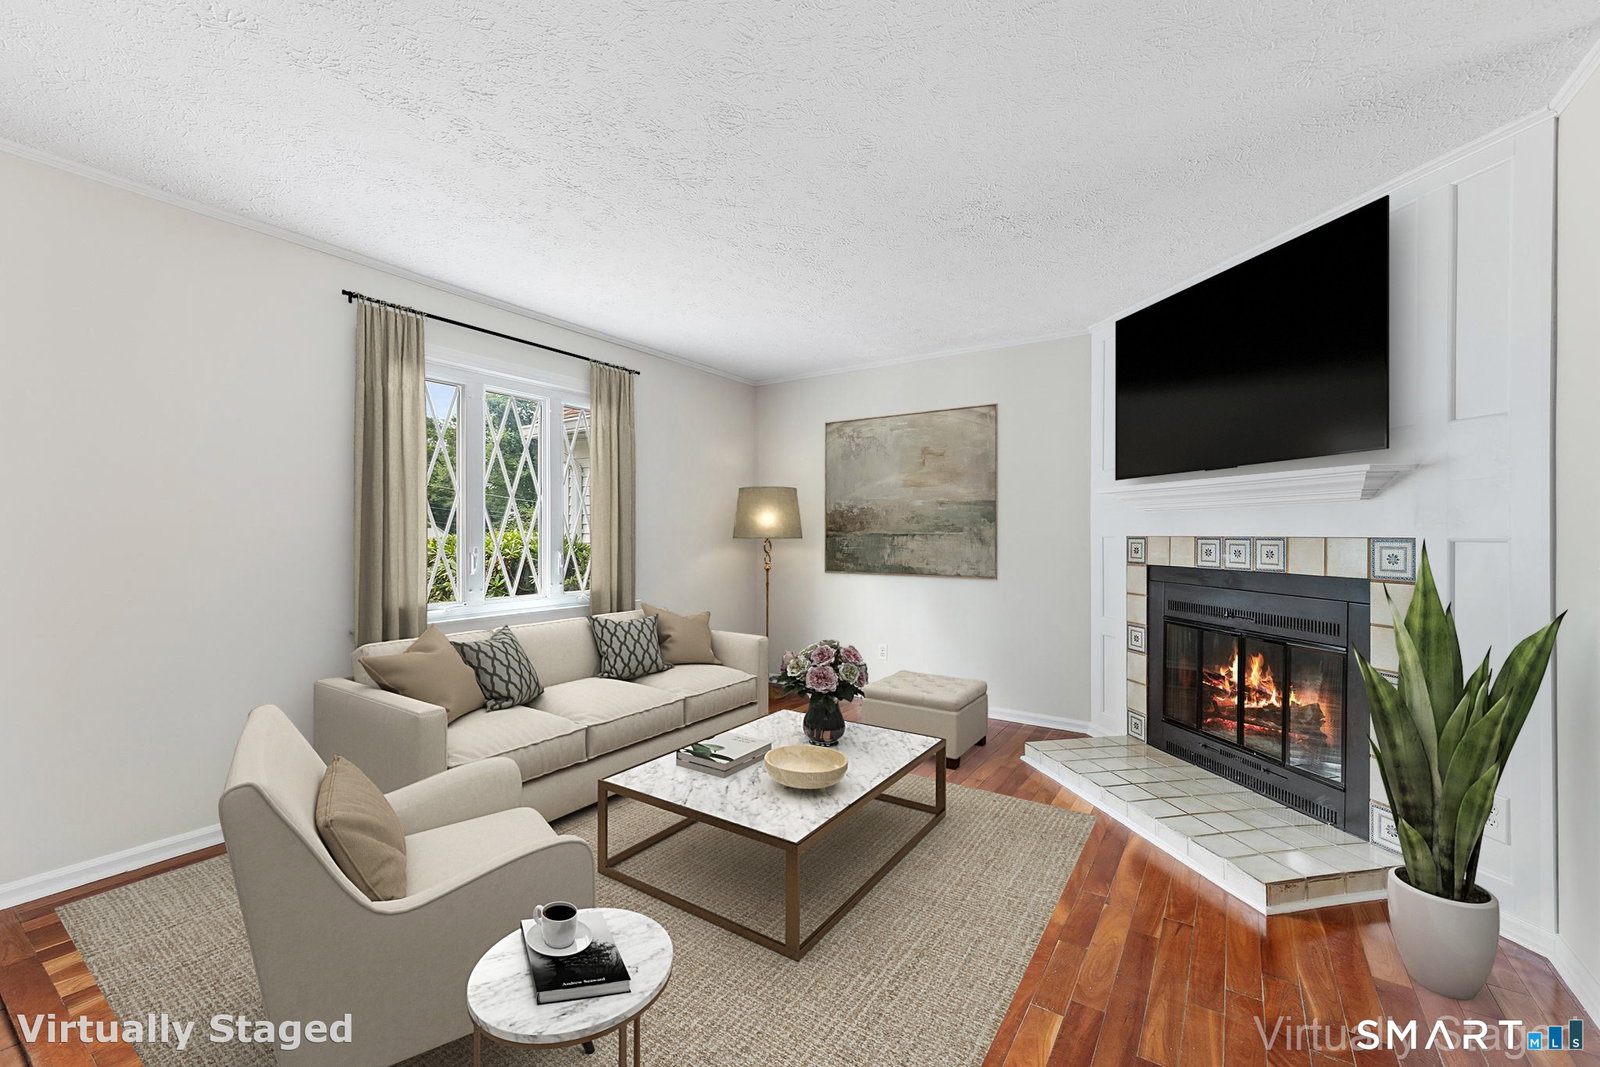
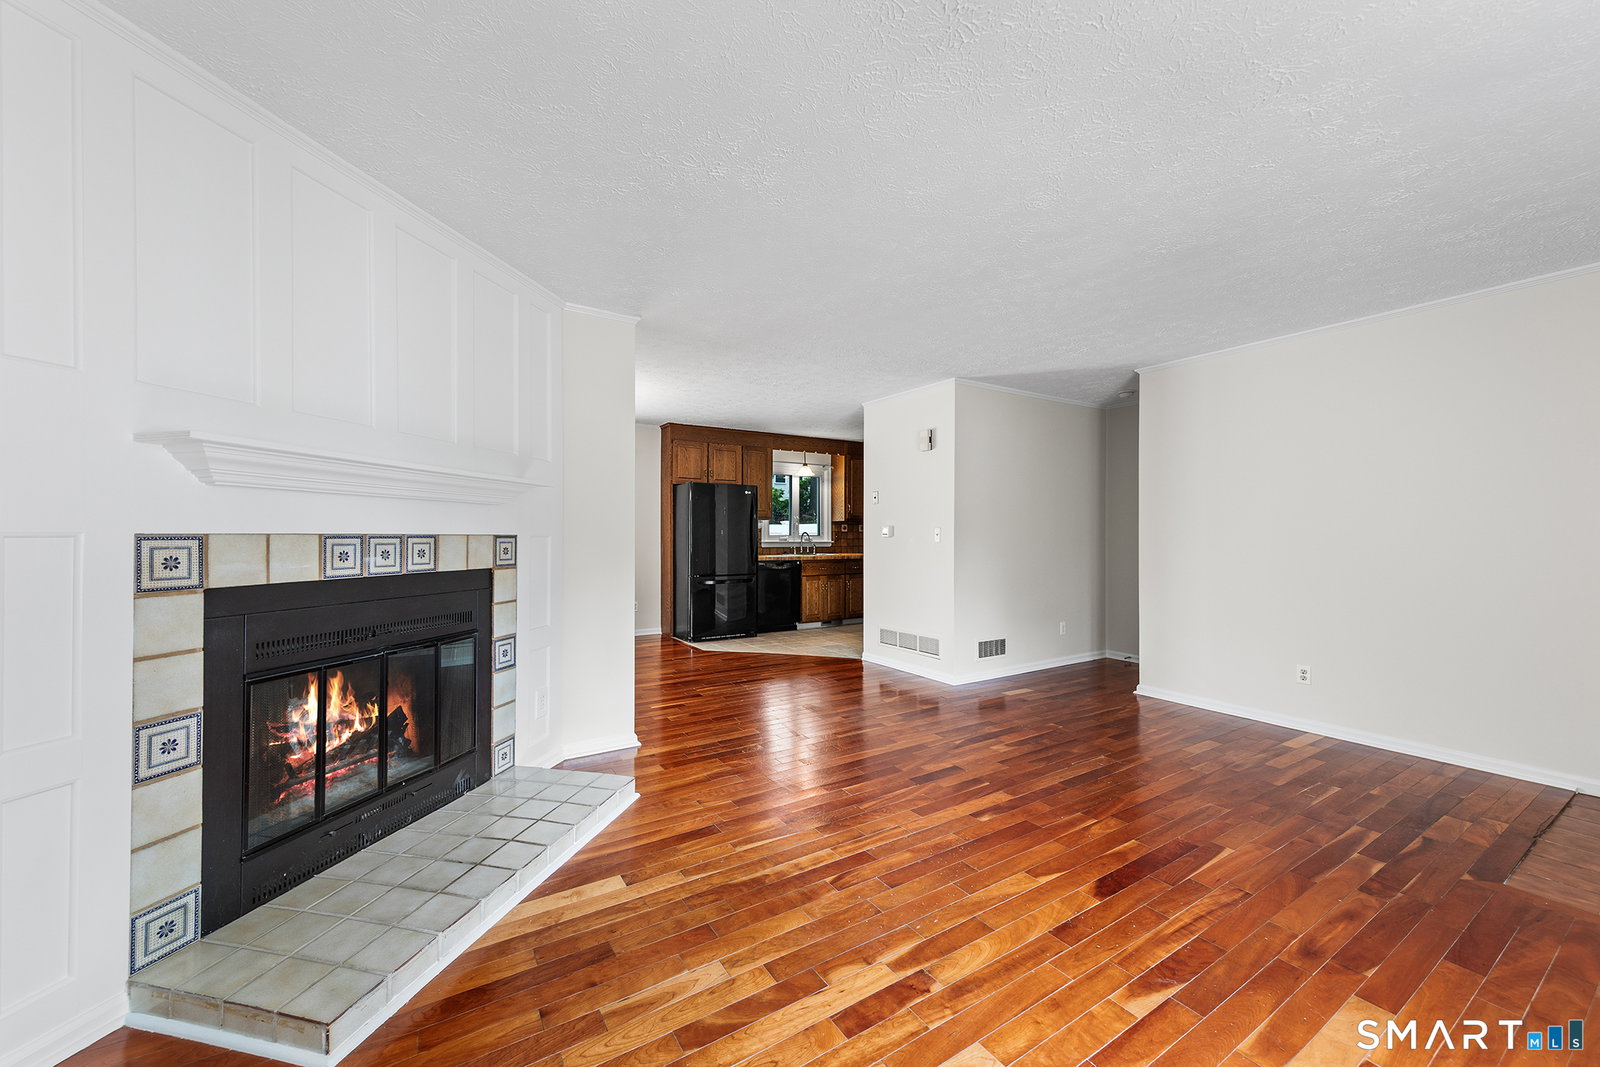
*SUNDAY OH CANCELLED, SORRY! Private showings ok. Turning onto Rita Drive, you'll immediately realize Tudor Manor is not your average townhouse community! Nestled in Bristol's coveted Forestville section, it sits within a quiet, tree-lined residential neighborhood swapping congestion for comfort! Rather than a typical high-density, asphalt-laden, parking-lot centric complex, it offers a peaceful retreat characterized by sprawling green spaces, double sidewalks, & true suburban bliss! Featuring an exclusive garage & a direct entrance, the unit delivers a genuine single-family home feel. Inside, you are greeted by a harmonious neutral palette with an airy, open layout designed for both seamless daily living & effortless entertaining. The cabinet-packed kitchen, complete with newer appliances, flows into the open-concept dining & living areas anchored by a classic brick fireplace. A convenient half-bath serves the main floor, while sliding glass doors lead to a private rear patio with peaceful, verdant views - an ideal spot for grilling or al fresco dining! The upper level hosts two spacious, sunny bedrooms with new carpeting & exceptional closet space, alongside a full bathroom. Tremendous potential lies in the expansive, unfinished basement-a rare find for a condo-which offers incredible storage or a blank canvas to create a home gym, media room, or private office. Forced air heating & cooling for efficient year round comfort!
/u.realgeeks.media/coldwellbankerpremiere/Logo-min.png)
Additional Information
- Taxes
- $3,686
- Hoa Fee
- $420
- Interior Features
- Cable Available
- Heating
- Heat Pump
- Cooling System Type
- Central Air
- Water Source
- Public
- Appliances
- Range, Range Hood, Refrigerator, Dishwasher, Disposal, Washer, Dryer
- Fireplaces
- 1
- Basement
- Partial
- Exterior Features
- Patio
- Garage Spaces
- 1
- Elementary School
- Greene Hills
- Middle School
- Memorial Blvd
- High School
- Bristol Central
Mortgage Calculator
Listing courtesy of Tommy Connors from Redfin Corporation. (860) 217-7475 (203) 349-8711
The data relating to real estate for sale on this website appears in part through the SMARTMLS Internet Data Exchange program, a voluntary cooperative exchange of property listing data between licensed real estate brokerage firms, and is provided by SMARTMLS through a licensing agreement. Listing information is from various brokers who participate in the SMARTMLS IDX program and not all listings may be visible on the site. The property information being provided on or through the website is for the personal, non-commercial use of consumers and such information may not be used for any purpose other than to identify prospective properties consumers may be interested in purchasing. Some properties which appear for sale on the website may no longer be available because they are for instance, under contract, sold or are no longer being offered for sale. Property information displayed is deemed reliable but is not guaranteed. Copyright 2026 SmartMLS, Inc.