30 Hampden Pl, Windsor, CT 06095
- $469,900
- 4
- BD
- 3
- BA
- 2,128
- SqFt






- List Price
- $469,900
- Status
- PENDING
- MLS#
- 24190962
- Year Built
- 1986
- Style
- Colonial
- Bedrooms
- 4
- Bathrooms
- 3
- Acres
- 0.46
- Living Area
- 2,128
- Subdivision
- Lancaster Woods
- Neighborhood
- N/A
Property Description
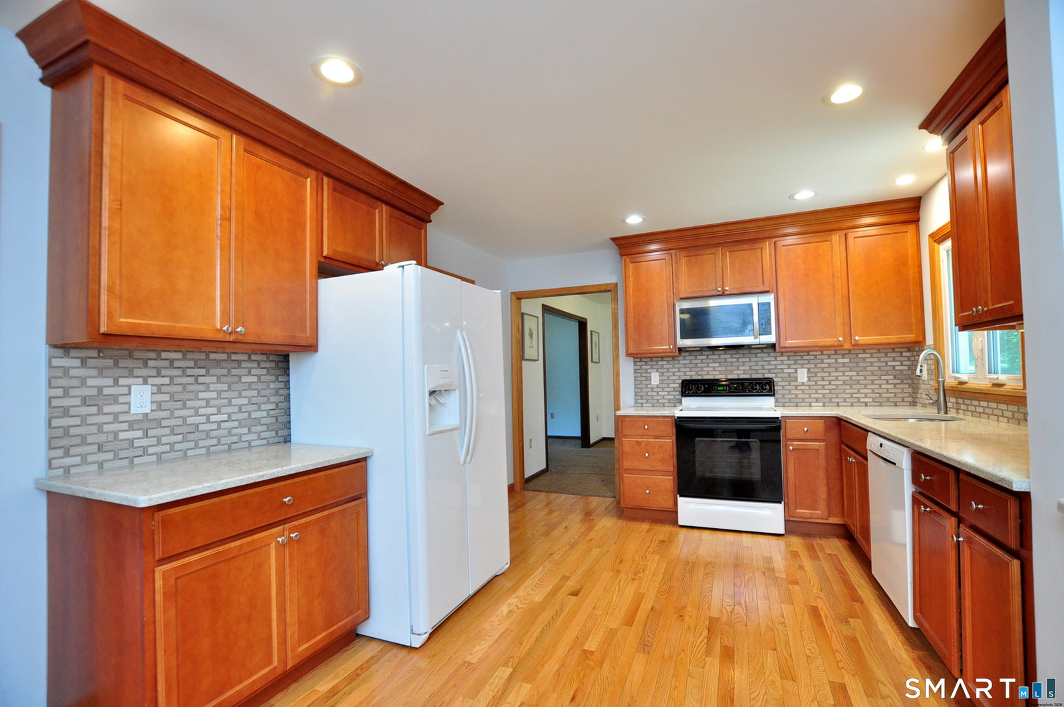
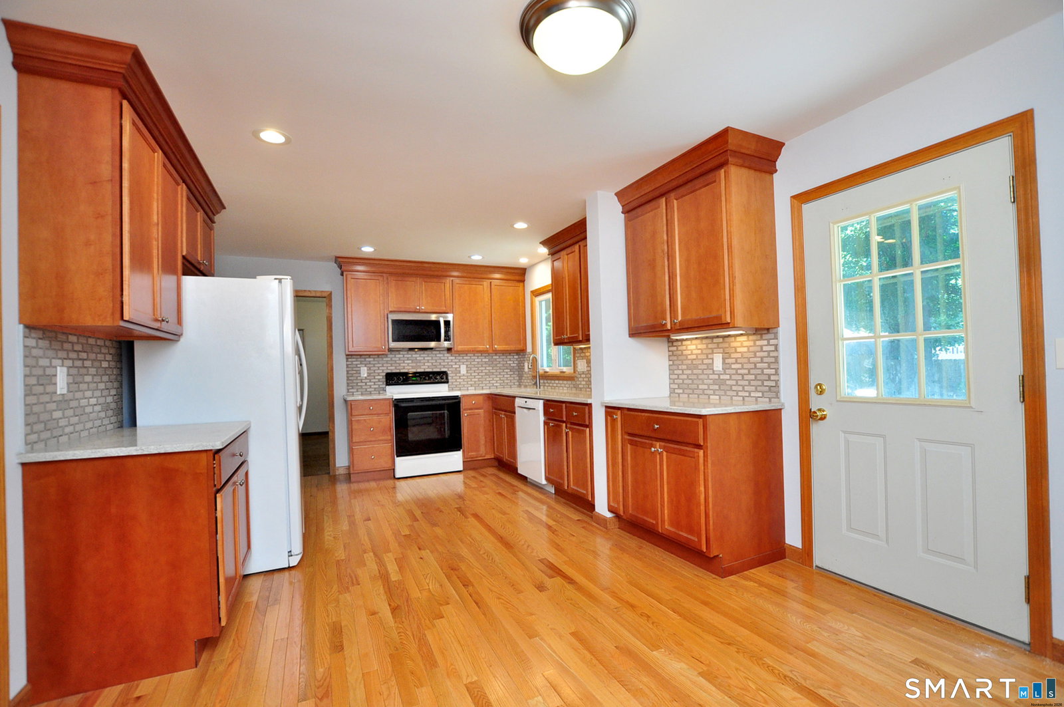
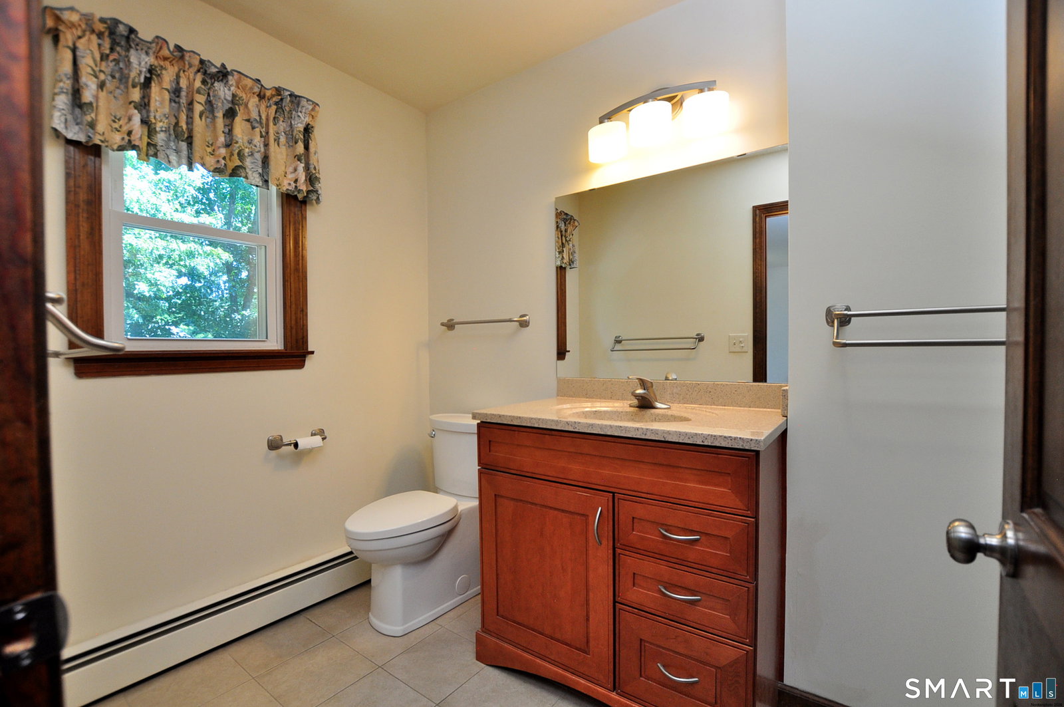
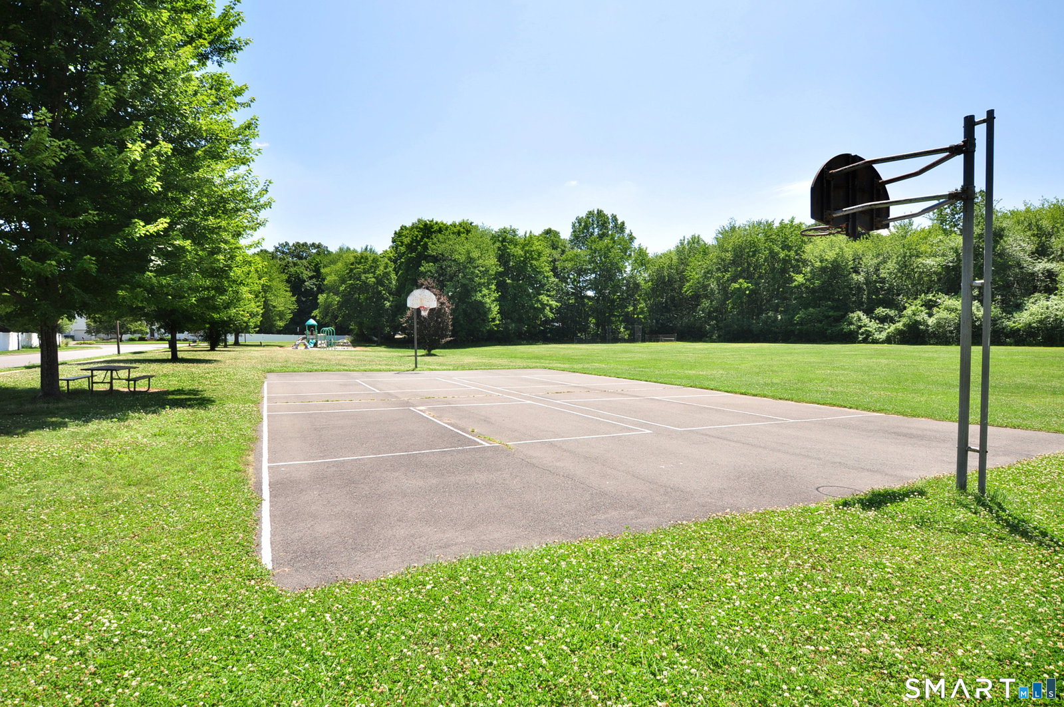
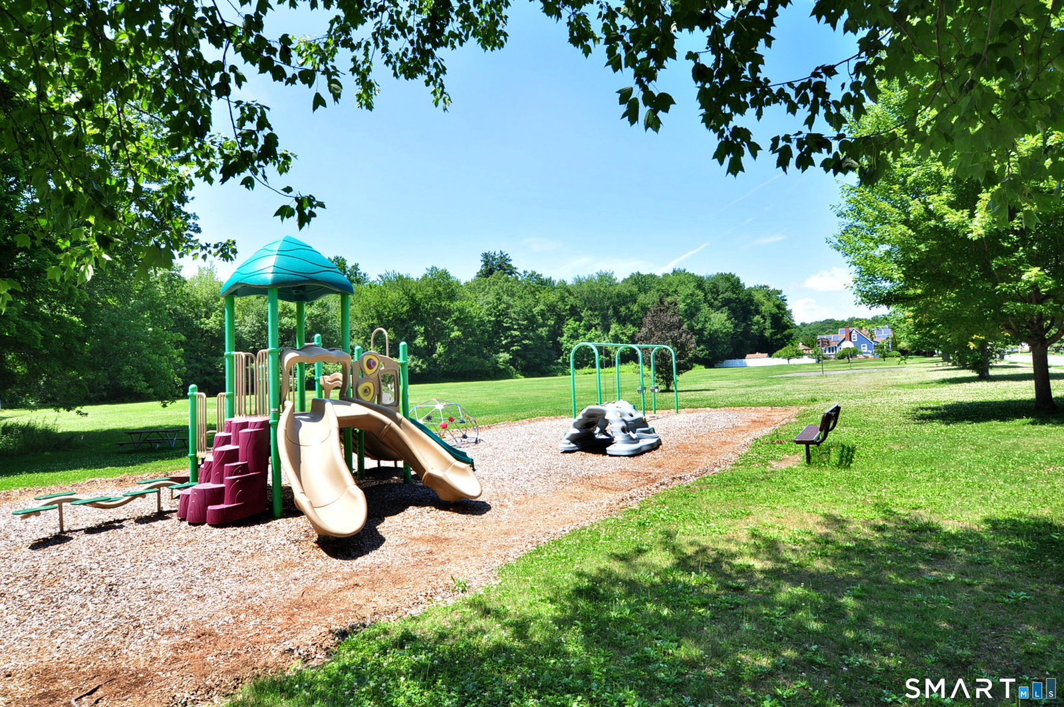
Welcome to this beautiful Colonial nestled on a level .46 acre lot in the very desirable Lancaster Woods neighborhood. Greet your guests in the expansive two story foyer featuring a soaring 17 foot ceiling height. The first level offers generous sized rooms and a desirable versatile floor plan. The southern orientation of this home brings in a tremendous amount of natural light. You will be impressed to find a stunning kitchen that was completely remodeled in 2018. The spacious kitchen features an abundance of maple cabinetry, quartz counter tops, a tile backsplash, hardwood floors, recessed lighting, a pantry and a large dining area. Flowing off the kitchen is an inviting family room that offers a fireplace and a bay window. The living room and dining room are perfect for those who like to entertain. On the second level the primary bedroom features two walk-in closets and a full bath that was remodeled in 2014. Three additional bedooms and the main full bath that was remodeled in 2014 complete the second level floor plan. Desirable updates and features include, a brand new roof in 2026, new Buderus boiler and Viessman hot water heater in 2019, thermal pane windows in 2010, a composite deck and low maintenance vinyl siding. There is a Town park located within the neighborhood that features a playscape, basketball court, sporting fields and an open space area. The Town of Windsor offers numerous parks and access to the Farmington and Connnecticut rivers for all to enjoy!
/u.realgeeks.media/coldwellbankerpremiere/Logo-min.png)
Additional Information
- Taxes
- $7,720
- Lot Size
- 20,037
- Interior Features
- Cable Available
- Heating
- Baseboard
- Cooling System Type
- Window/Wall
- Water Source
- Public
- Appliances
- Range, Microwave, Refrigerator, Dishwasher, Disposal, Washer, Dryer
- Fireplaces
- 1
- Basement
- Full, Unfinished, Storage Space, Interior Entry
- Exterior Features
- Underground Utilities, Sidewalk, Shed, Deck
- Garage Spaces
- 2
- Parking Spaces
- 8
- Elementary School
- Per Board of Ed
- Middle School
- Sage Park
- High School
- Windsor
Mortgage Calculator
Listing courtesy of John Waters from Berkshire Hathaway NE Prop.. (860) 985-4729 (860) 688-7531
The data relating to real estate for sale on this website appears in part through the SMARTMLS Internet Data Exchange program, a voluntary cooperative exchange of property listing data between licensed real estate brokerage firms, and is provided by SMARTMLS through a licensing agreement. Listing information is from various brokers who participate in the SMARTMLS IDX program and not all listings may be visible on the site. The property information being provided on or through the website is for the personal, non-commercial use of consumers and such information may not be used for any purpose other than to identify prospective properties consumers may be interested in purchasing. Some properties which appear for sale on the website may no longer be available because they are for instance, under contract, sold or are no longer being offered for sale. Property information displayed is deemed reliable but is not guaranteed. Copyright 2026 SmartMLS, Inc.