23 Jessamine St, West Hartford, CT 06119
- $439,000
- 4
- BD
- 2
- BA
- 1,853
- SqFt




- List Price
- $439,000
- Status
- PENDING
- MLS#
- 24192003
- Year Built
- 1917
- Style
- Cape Cod, Bungalow
- Bedrooms
- 4
- Bathrooms
- 2
- Acres
- 0.18
- Living Area
- 1,853
- Neighborhood
- N/A
Property Description
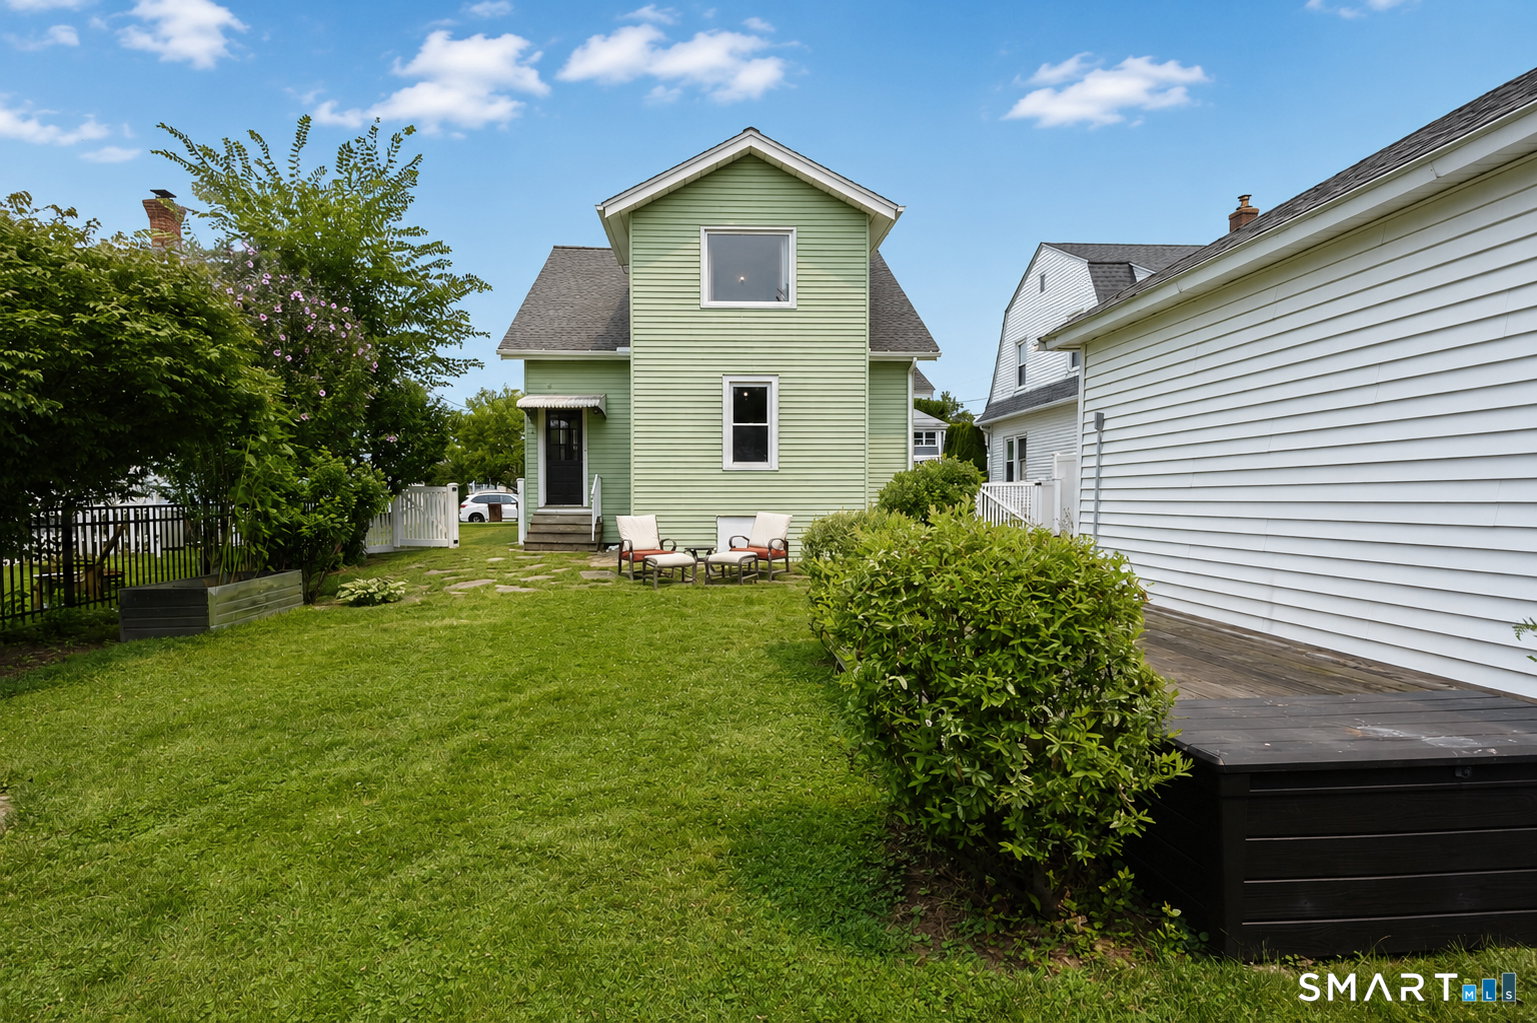
Welcome to 23 Jessamine Street, a wonderful bungalow nestled in the heart of one of West Hartford's most desirable neighborhoods! This spacious home combines classic period details with modern amenities, offering the perfect blend of character, space, and convenience. Step inside to an inviting open-concept main living area featuring wide doorways, high ceilings, and oversized rooms-ideal for gatherings or relaxing evenings. The beautiful oak staircase leads to three upstairs bedrooms, all with hardwood floors and a primary bedroom where you can watch the sunset through the big picture window. A flexible first-floor bedroom is perfect for an office, den or guest room, The large kitchen is a chef's delight with a kitchen nook abundant cabinet storage, hardwood flooring, and open shelving. A convenient first-floor laundry room provides easy access to the fully fenced backyard, where you'll discover a private oasis complete with a fire pit, playhouse, and garden areas-ideal for entertaining or relaxing outdoors, fruit trees and more. Sit on the cozy front porch where you can relax with a cup of coffee and unwind. Additional features include a newer roof, central air conditioning, natural gas, and a detached garage with covered rear storage. You'll love being mere minutes to Blue Back Square and West Hartford Center, while also giving you quick access to Park Rd.'s shops, dining, parks, and entertainment. Enjoy sunsets over Avon Mountain, schedule your viewing now!
/u.realgeeks.media/coldwellbankerpremiere/Logo-min.png)
Additional Information
- Taxes
- $8,971
- Lot Size
- 7,840
- Heating
- Hot Air
- Cooling System Type
- Central Air
- Water Source
- Public
- Appliances
- Gas Range, Range, Range Hood, Refrigerator, Dishwasher, Washer, Dryer
- Basement
- Full
- Exterior Features
- Sidewalk, Shed, Fruit Trees, Porch, Garden
- Garage Spaces
- 1
- Elementary School
- Braeburn
- High School
- Conard
Mortgage Calculator
Listing courtesy of William Glanville from Glanville Real Estate. (860) 372-5898 (860) 372-5898
The data relating to real estate for sale on this website appears in part through the SMARTMLS Internet Data Exchange program, a voluntary cooperative exchange of property listing data between licensed real estate brokerage firms, and is provided by SMARTMLS through a licensing agreement. Listing information is from various brokers who participate in the SMARTMLS IDX program and not all listings may be visible on the site. The property information being provided on or through the website is for the personal, non-commercial use of consumers and such information may not be used for any purpose other than to identify prospective properties consumers may be interested in purchasing. Some properties which appear for sale on the website may no longer be available because they are for instance, under contract, sold or are no longer being offered for sale. Property information displayed is deemed reliable but is not guaranteed. Copyright 2026 SmartMLS, Inc.