49 Beverly Dr, Avon, CT 06001
- $794,900
- 4
- BD
- 4
- BA
- 5,028
- SqFt



- List Price
- $794,900
- Status
- PENDING
- MLS#
- 24195386
- Price Change
- ▼ $15,000 1787900895
- Year Built
- 1979
- Style
- Colonial
- Bedrooms
- 4
- Bathrooms
- 4
- Acres
- 0.96
- Living Area
- 5,028
- Neighborhood
- N/A
Property Description
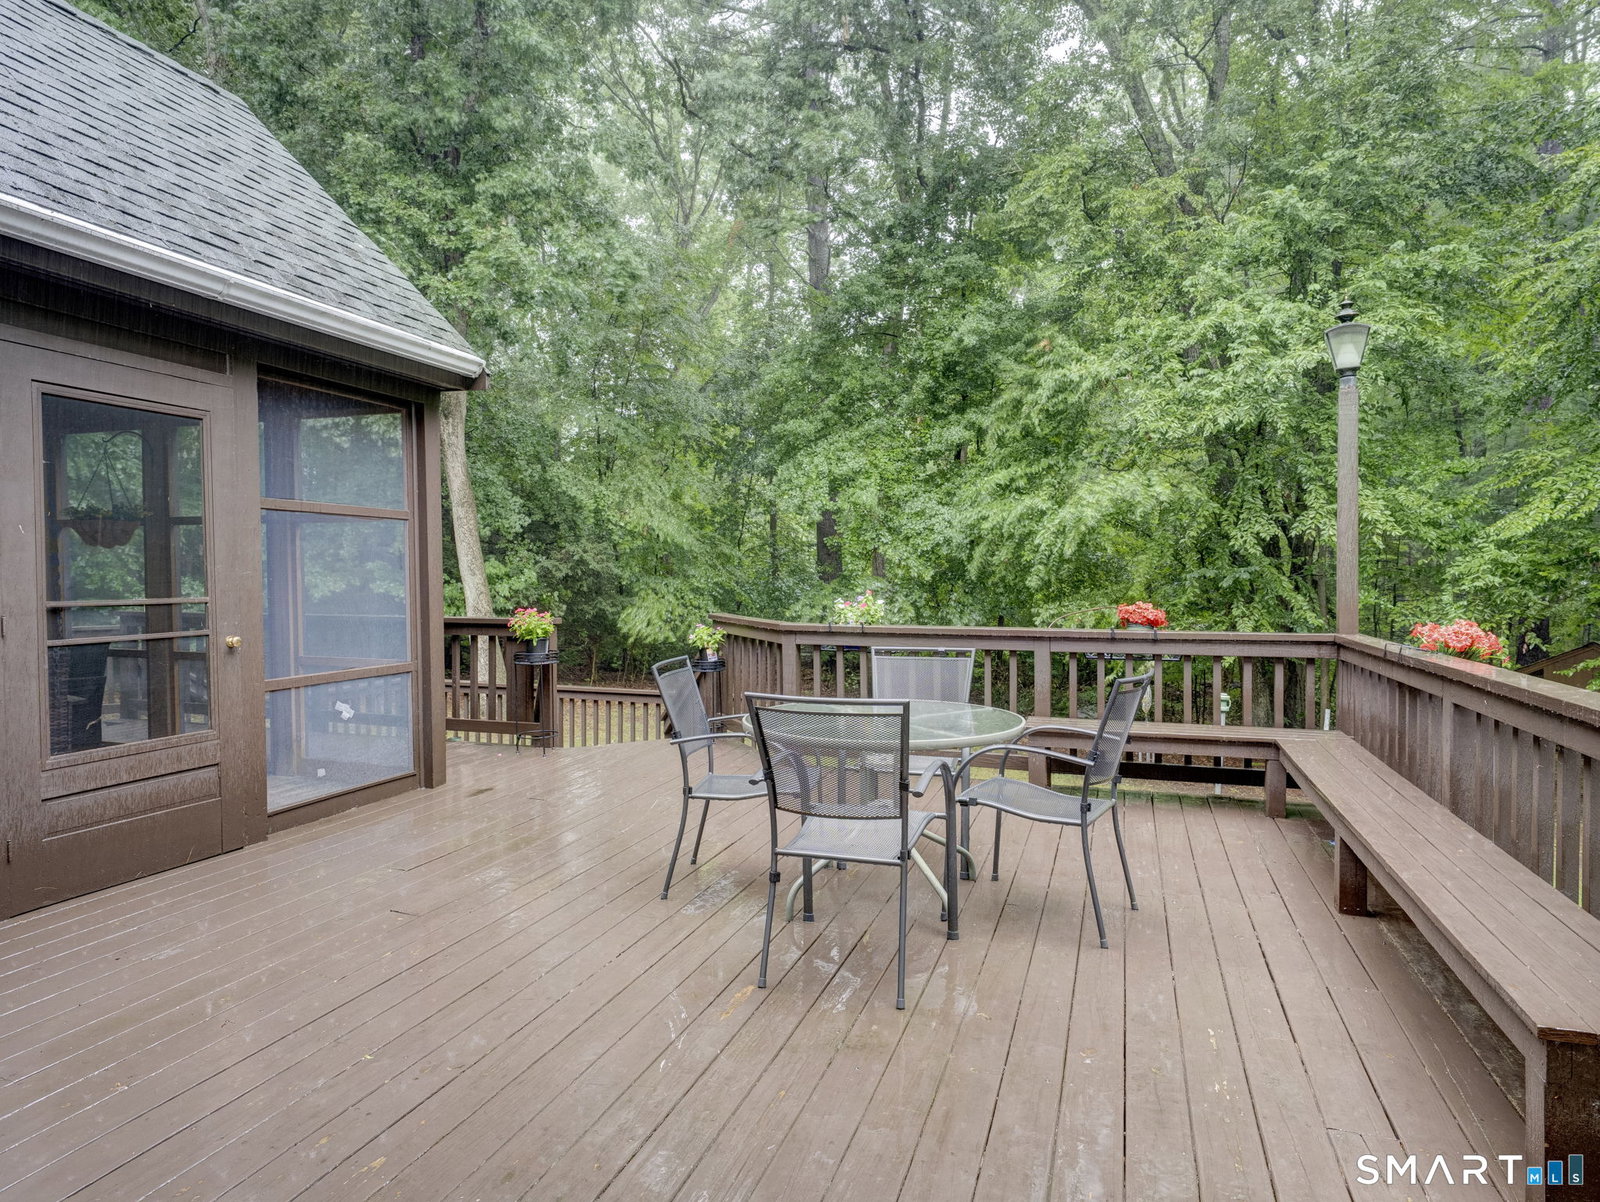
Welcome to this beautifully updated colonial, set on nearly an acre in one of Avon's established neighborhoods. Offering nearly 4,000 square feet of thoughtfully designed living space plus a 1,000 square feet finished walkout lower level, this home easily adapts to today's evolving lifestyle needs. The heart of the home is the remodeled kitchen featuring granite countertops, stainless steel appliances, double ovens, and seamless flow into the inviting family room with fireplace, custom built-ins, and wet bar. Dedicated formal living and dining rooms provide ideal spaces for entertaining, while the over sized private home office offers a perfect work-from-home setup. Upstairs, the spacious primary suite features a fully renovated bath and generous closet space. Three additional bedrooms and an upper-level renovated bathroom/laundry room add everyday convenience. The finished walkout lower level offers exceptional versatility for multi-generational living, guest accommodations, recreation, fitness, or hobby space, complete with a full bathroom. Outdoors, enjoy a screened porch, multi-level deck, and private backyard designed for relaxing and entertaining year-round. Conveniently located just minutes from Avon's highly regarded schools, shopping, dining, golf, and recreation. Freshly painted guest bedrooms and upgraded light fixtures. Seller is giving 5k credit towards carpet replacement.
/u.realgeeks.media/coldwellbankerpremiere/Logo-min.png)
Additional Information
- Taxes
- $14,336
- Lot Size
- 41,817
- Interior Features
- Security System
- Heating
- Hot Air
- Cooling System Type
- Attic Fan, Central Air
- Sewer
- Septic Tank
- Water Source
- Public
- Appliances
- Electric Cooktop, Wall Oven, Microwave, Refrigerator, Dishwasher, Disposal, Washer, Dryer
- Fireplaces
- 2
- Basement
- Full, Heated, Sump Pump, Finished, Interior Entry, Full
- Garage Spaces
- 2
- Elementary School
- Pine Grove
- High School
- Avon
Mortgage Calculator
Listing courtesy of Deepak Sharma from Better Homes and Gardens Real Estate Executive Real Estate. (860) 466-0465 (860) 633-8800
The data relating to real estate for sale on this website appears in part through the SMARTMLS Internet Data Exchange program, a voluntary cooperative exchange of property listing data between licensed real estate brokerage firms, and is provided by SMARTMLS through a licensing agreement. Listing information is from various brokers who participate in the SMARTMLS IDX program and not all listings may be visible on the site. The property information being provided on or through the website is for the personal, non-commercial use of consumers and such information may not be used for any purpose other than to identify prospective properties consumers may be interested in purchasing. Some properties which appear for sale on the website may no longer be available because they are for instance, under contract, sold or are no longer being offered for sale. Property information displayed is deemed reliable but is not guaranteed. Copyright 2026 SmartMLS, Inc.