2 Apple Hill Rd, Wolcott, CT 06716
- $499,900
- 4
- BD
- 5
- BA
- 2,546
- SqFt








- List Price
- $499,900
- Status
- ACTIVE
- MLS#
- 24195559
- Year Built
- 1939
- Style
- Cape Cod
- Bedrooms
- 4
- Bathrooms
- 5
- Acres
- 0.72
- Living Area
- 2,546
- Neighborhood
- N/A
Property Description
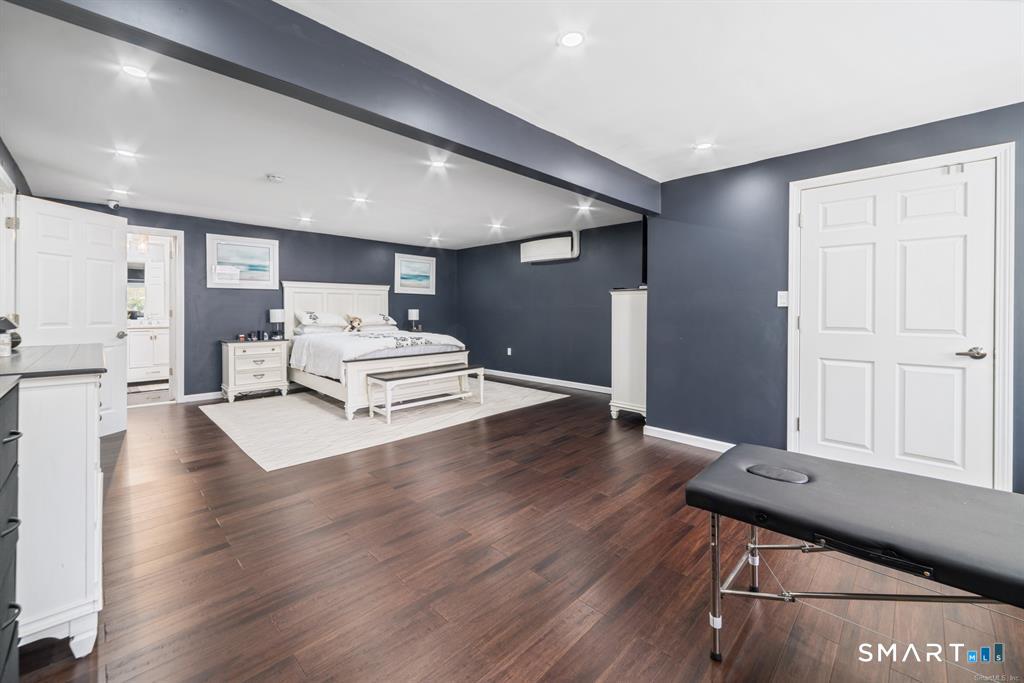
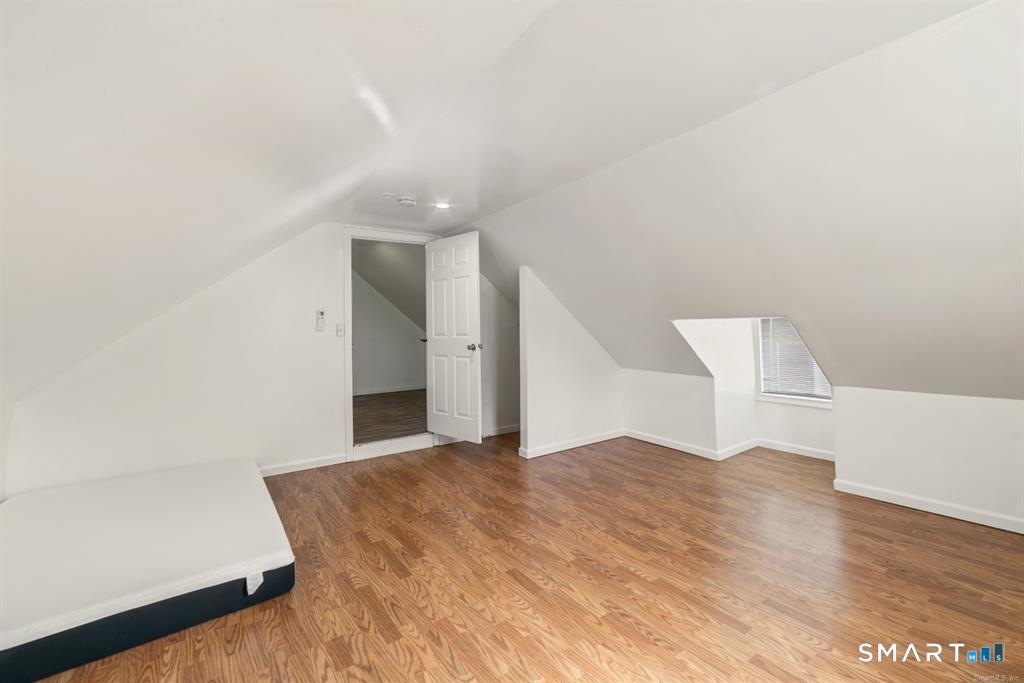
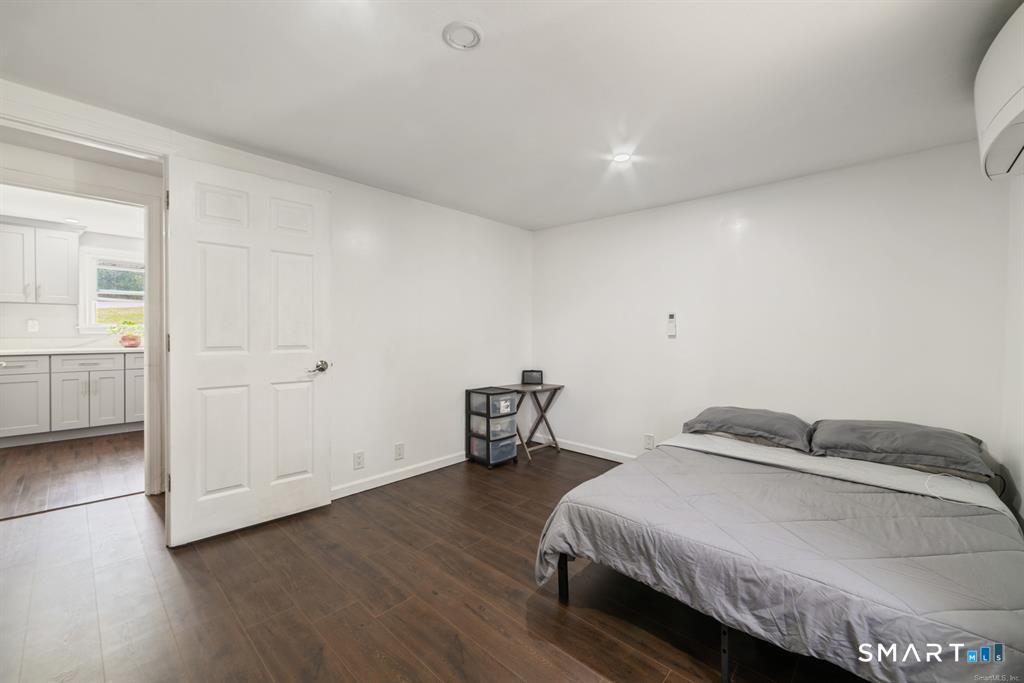
Bright, inviting, & thoughtfully updated, this spacious 4-bedroom home sits on .72 acres & features a true open floor plan, creating an airy & connected living space.The brand new kitchen showcases quartz countertops & new appliances, complemented by recessed lighting, & you will find bamboo flooring, & marble tile throughout. An abundance of windows fills the home with natural light, while a pellet stove and split system for heating & cooling provide efficient, year-round comfort. The generously sized primary suite offers a walk-in closet & beautifully updated en-suite bath complete with a deep soaking tub & walk-in shower. The 1st floor also includes a 2nd bedroom for added flexibility, along with a spacious pantry, dedicated laundry room, & convenient half bath. Upstairs, two additional bedrooms each feature their own private staircase access, along with access to their own bathrooms-offering a unique layout that provides both privacy & functionality. Throughout you'll find ample storage, & surround sound wiring for added convenience & enjoyment. Enjoy the private, level backyard with two patio areas accessible by sliding doors-perfect for relaxing or entertaining. The property also includes garden areas, cherry and peach trees, & a fully insulated 3-car tandem garage. Updates include NEW SEPTIC SYSTEM, roof with solar, well equipment, 50-gal water heater, plumbing & electrical upgrades inside and out, offering efficiency, reliability, and peace of mind.
/u.realgeeks.media/coldwellbankerpremiere/Logo-min.png)
Additional Information
- Taxes
- $7,639
- Lot Size
- 31,363
- Interior Features
- Wired Audio, Cable Available, Open Floor Plan, Security System
- Heating
- Heat Pump, Other
- Cooling System Type
- Ductless, Ductless Mini-Split
- Sewer
- Septic Tank
- Water Source
- Private Well
- Appliances
- Range, Refrigerator, Dishwasher, Washer, Dryer
- Fireplaces
- 1
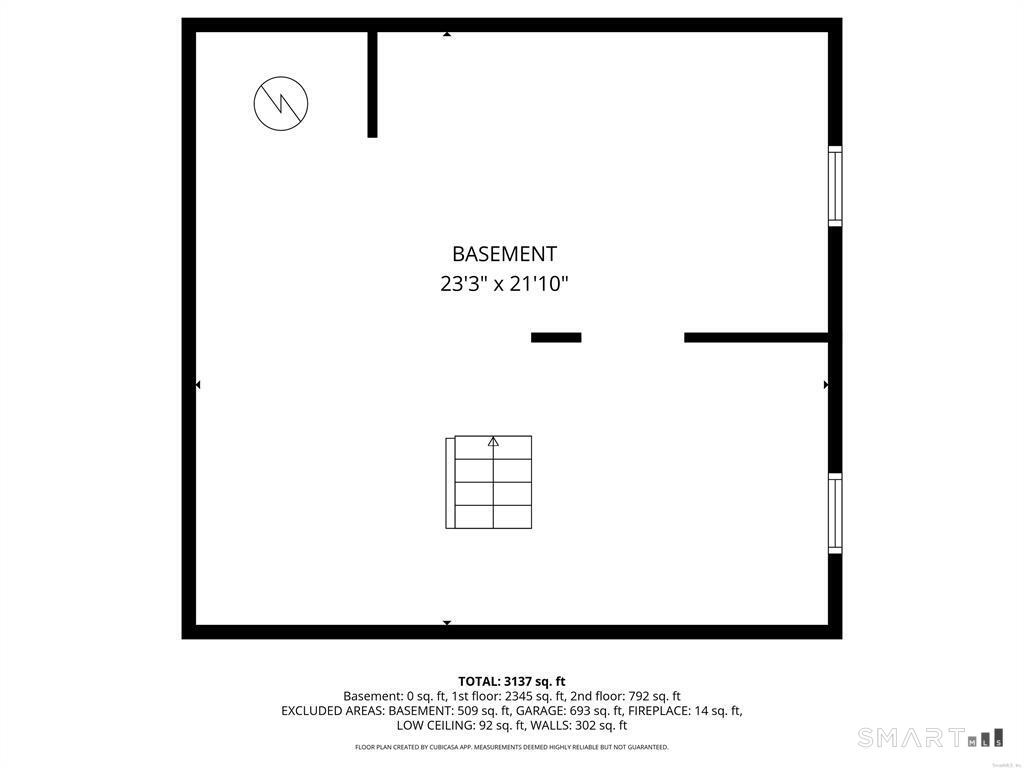
- Basement
- Full, Unfinished, Interior Entry, Concrete
- Exterior Features
- Fruit Trees, Patio
- Garage Spaces
- 3
- Parking Spaces
- 6
- Elementary School
- Per Board of Ed
- High School
- Wolcott
Mortgage Calculator
Listing courtesy of Jennifer Bundock from Coldwell Banker Realty. (203) 632-7201 (203) 272-1633
The data relating to real estate for sale on this website appears in part through the SMARTMLS Internet Data Exchange program, a voluntary cooperative exchange of property listing data between licensed real estate brokerage firms, and is provided by SMARTMLS through a licensing agreement. Listing information is from various brokers who participate in the SMARTMLS IDX program and not all listings may be visible on the site. The property information being provided on or through the website is for the personal, non-commercial use of consumers and such information may not be used for any purpose other than to identify prospective properties consumers may be interested in purchasing. Some properties which appear for sale on the website may no longer be available because they are for instance, under contract, sold or are no longer being offered for sale. Property information displayed is deemed reliable but is not guaranteed. Copyright 2026 SmartMLS, Inc.