145 Monarca Dr, Middletown, CT 06457
- $1,350,000
- 3
- BD
- 4
- BA
- 3,456
- SqFt






- List Price
- $1,350,000
- Status
- ACTIVE
- MLS#
- 24196036
- Year Built
- 2025
- Style
- Ranch
- Bedrooms
- 3
- Bathrooms
- 4
- Acres
- 2.38
- Living Area
- 3,456
- Neighborhood
- N/A
Property Description
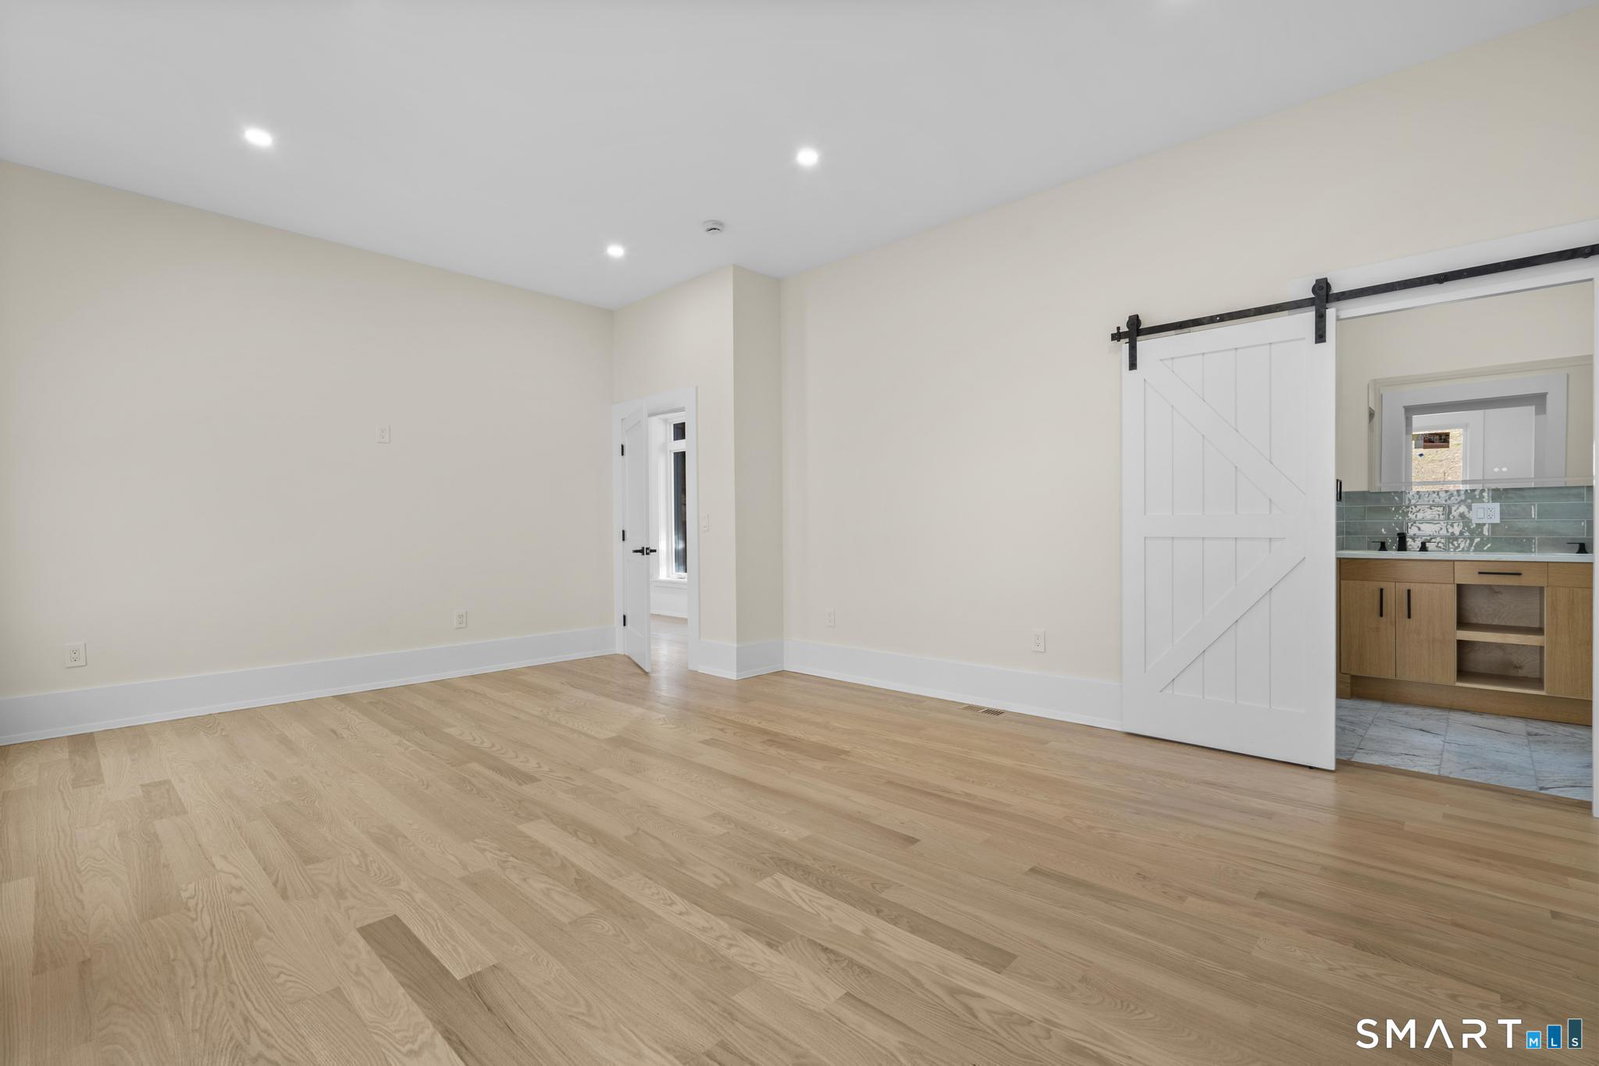
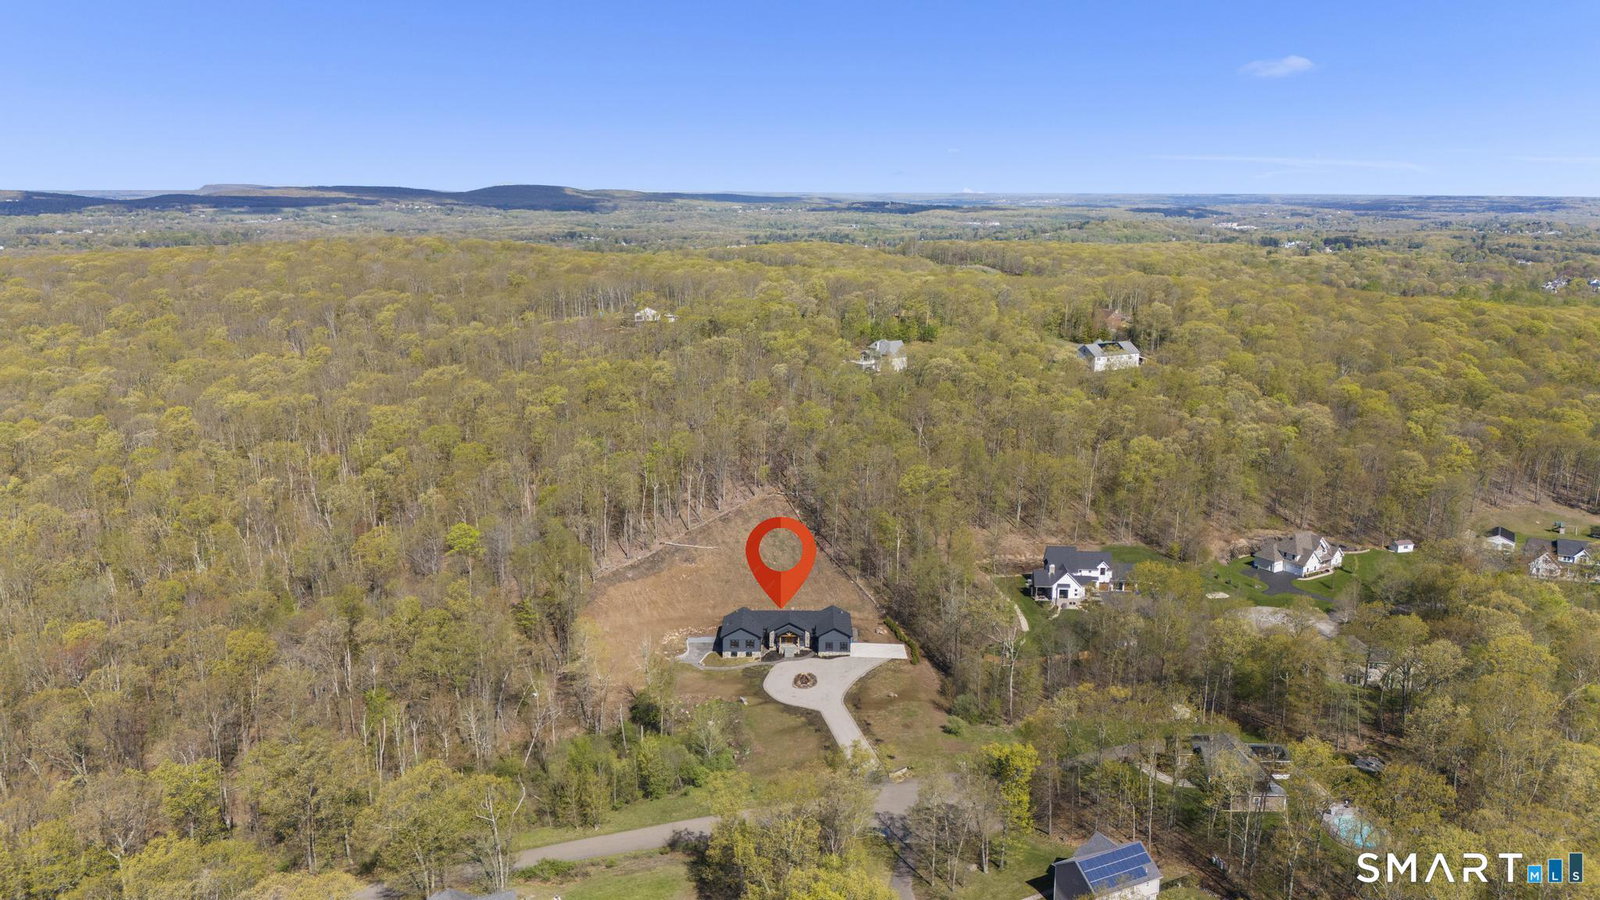
A one-of-a-kind custom-built new construction home that must be experienced in person to be appreciated. This modern contemporary farmhouse-style ranch sits on 2.38 acres of private land, positioned at the end of a cul-de-sac on a private road. From the moment you arrive, the exterior makes a lasting impression. Stone walls frame the driveway, guiding you past a thoughtfully designed approach w/a waterfall element & circular drive. The home's facade showcases board & batten siding, stone & striking black windows, gutters & trim. A covered front entry with a custom-built on-site front door & oversized 10-ft garage doors complete the curb appeal. Inside, every detail has been carefully designed & executed. Custom paneled walls conceal hidden features, including a discreet foyer closet & a hidden half bath accessed through the paneling along w/built-in storage for convenience. The open-concept living space is breathtaking, highlighted by soaring ceilings, exposed beams & a stunning central fireplace that anchors the home. The chef's kitchen is both beautiful & functional, featuring high-end cabinetry, a farmhouse sink, a large center island w/waterfall quartz edges & additional storage below. 1 wing of the home includes 2 guest bedrooms, a full bath & a cleverly enclosed laundry area finished walnut, keeping it completely out of sight. The primary suite offers a luxurious bath w/a walk-in shower, double vanities, walk-in closet, & a unique double-seater, lay-down soaking tub.
/u.realgeeks.media/coldwellbankerpremiere/Logo-min.png)
Additional Information
- Taxes
- $18,449
- Lot Size
- 103,672
- Interior Features
- Cable Available, Open Floor Plan
- Heating
- Hot Air
- Cooling System Type
- Central Air
- Sewer
- Septic Tank
- Water Source
- Private Well
- Appliances
- Gas Range, Wall Oven, Microwave, Range Hood, Refrigerator, Dishwasher
- Fireplaces
- 1
- Basement
- Full, Full
- Exterior Features
- Lighting, Patio
- Garage Spaces
- 2
- Elementary School
- Wesley
- High School
- Middletown
Mortgage Calculator
Listing courtesy of Lauren Freedman from Coldwell Banker Realty. (203) 889-8336
The data relating to real estate for sale on this website appears in part through the SMARTMLS Internet Data Exchange program, a voluntary cooperative exchange of property listing data between licensed real estate brokerage firms, and is provided by SMARTMLS through a licensing agreement. Listing information is from various brokers who participate in the SMARTMLS IDX program and not all listings may be visible on the site. The property information being provided on or through the website is for the personal, non-commercial use of consumers and such information may not be used for any purpose other than to identify prospective properties consumers may be interested in purchasing. Some properties which appear for sale on the website may no longer be available because they are for instance, under contract, sold or are no longer being offered for sale. Property information displayed is deemed reliable but is not guaranteed. Copyright 2026 SmartMLS, Inc.