52 Sonoma Ln Unit 52, Middletown, CT 06457
- $529,900
- 3
- BD
- 3
- BA
- 1,996
- SqFt


- List Price
- $529,900
- Status
- PENDING
- MLS#
- 24196378
- Price Change
- ▼ $30,000 1786213712
- Year Built
- 2006
- Bedrooms
- 3
- Bathrooms
- 3
- Building Name
- Sonoma Woods
- Living Area
- 1,996
- Neighborhood
- Westfield
Property Description
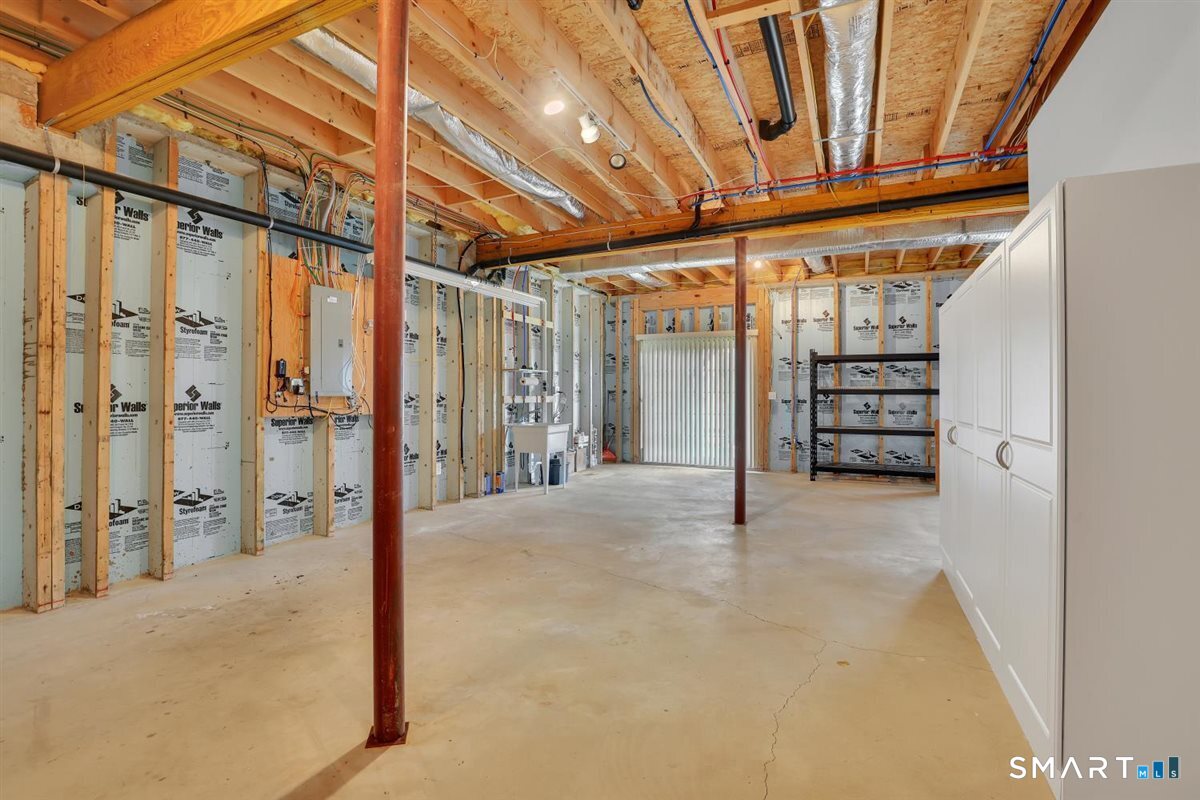
Run do not walk to see this spectacular Sonoma Woods home, Middletown's premier adult community. Architectural details offer multiple gables & stone to oversized windows. Inside impresses w/2 story entry & beautiful refinished hardwood flooring. 1st flr offers an open floor plan w/front dining room, kitchen w/beautiful cabinetry, granite & brand new cooktop. Open great room w/soaring vaulted ceilings, an open railing catwalk from above, corner gas FP that opens into a breakfast room with built ins & center island with seating. One will be able to walk out on your oversized deck which has recently been updated with composite decking & pvc railings. The first floor also offers a walkin laundry room, half bath & large primary bedroom with beautiful ensuite bath offering double sinks, granite & completely refurbished shower with new glass doors. One will enjoy the large walkin closet boasting California style builts ins and organizers. The upstairs of this abode offers specular 2 story views to below with open railings, an office with hardwood floors and French doors, either 3 bedrooms with a full bath or a 2nd bedroom with large bonus room. Very flexible! Full walkout LL offers potential for more space. Minutes away from downtown Middletown-one of the widest Main Streets in the US, boasting historical buildings, an array of restaurants from fine dining to pizza, Main Street shopping & CT River boardwalk. Only a 25-minute ride to some of CT's most beautiful shoreline and beaches.
/u.realgeeks.media/coldwellbankerpremiere/Logo-min.png)
Additional Information
- Taxes
- $9,001
- Hoa Fee
- $400
- Interior Features
- Cable Available, Open Floor Plan
- Heating
- Hot Air
- Cooling System Type
- Central Air
- Water Source
- Public
- Appliances
- Cooktop, Wall Oven, Microwave, Refrigerator, Ice Maker, Dishwasher, Disposal
- Fireplaces
- 1
- Basement
- Full, Unfinished, Full
- Exterior Features
- Sidewalk, Deck
- Garage Spaces
- 2
- Elementary School
- Per Board of Ed
- High School
- Per Board of Ed
Mortgage Calculator
Listing courtesy of Mark Toledo from Berkshire Hathaway NE Prop.. (860) 301-2339 (860) 347-4486
The data relating to real estate for sale on this website appears in part through the SMARTMLS Internet Data Exchange program, a voluntary cooperative exchange of property listing data between licensed real estate brokerage firms, and is provided by SMARTMLS through a licensing agreement. Listing information is from various brokers who participate in the SMARTMLS IDX program and not all listings may be visible on the site. The property information being provided on or through the website is for the personal, non-commercial use of consumers and such information may not be used for any purpose other than to identify prospective properties consumers may be interested in purchasing. Some properties which appear for sale on the website may no longer be available because they are for instance, under contract, sold or are no longer being offered for sale. Property information displayed is deemed reliable but is not guaranteed. Copyright 2026 SmartMLS, Inc.