118 Wildcat Rd, Burlington, CT 06013
- $699,000
- 4
- BD
- 3
- BA
- 3,377
- SqFt




- List Price
- $699,000
- Status
- PENDING
- MLS#
- 24200644
- Year Built
- 1995
- Style
- Contemporary
- Bedrooms
- 4
- Bathrooms
- 3
- Acres
- 3.50
- Living Area
- 3,377
- Neighborhood
- N/A
Property Description
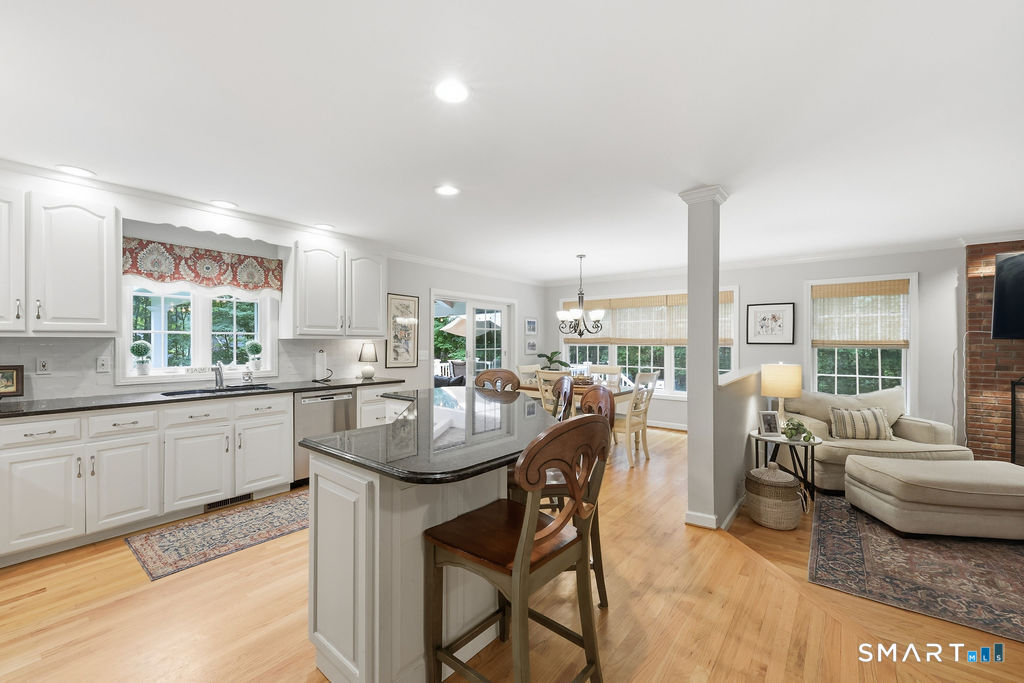
Secluded & proudly perched at the end of a long private driveway rests this beautiful colonial home w/pavers guiding you into this meticulously cared-for home. 3.7ac, 4bed, 2.5 baths & 2,775sqft of living space NOT including the LL. Custom detail abounds w/quality inside & out w/master craftsmanship & masonry creating your stunning escape. Grand foyer ushers you in w/soaring ceilings melded w/cathedral & architectural designs. Open layout unfolds as you enter either the formal dining or living room all leading to the heart of the home, the kitchen. This spacious granite kitchen w/large center island & stainless appliances flows into the breakfast nook & family room. Family room anchored w/a fireplace, Palladian windows & 20ft ceilings. Breakfast nook w/sliders to a breathtaking covered porch. Kitchen w/nook & family room overlook the spacious private backyard oasis. 2nd flr hosts 4 bedrooms. Primary ensuite opens to a hallway flanked w/2 walk-in closets & opens to a spa like bath retreat. 2nd full bath. 2 bedrooms rest between the home's potential 2nd primary bedroom. This generous room rests over the 2-car garage w/vaulted ceilings & plush carpets. A great space for office/play/hobby room. Partially finished LL matches the details of the home w/plenty of storage or the opportunity to add to your finished area. UPDATES include; roof '25; H20 tank '19 & burner '21. LOCATION; tucked away for privacy, nearby proximity to UCONN Health Center, golf & polo clubs, shopping & dining
/u.realgeeks.media/coldwellbankerpremiere/Logo-min.png)
Additional Information
- Taxes
- $9,168
- Lot Size
- 152,460
- Interior Features
- Open Floor Plan, Security System
- Heating
- Hot Air
- Cooling System Type
- Ceiling Fan(s), Central Air
- Sewer
- Septic Tank
- Water Source
- Private Well
- Appliances
- Electric Cooktop, Range, Microwave, Refrigerator, Dishwasher, Washer, Dryer
- Fireplaces
- 1
- Basement
- Full, Storage Space, Interior Entry, Partial, Concrete
- Exterior Features
- Shed, Deck, Lighting, Covered Deck/Patio, Patio
- Garage Spaces
- 2
- Parking Spaces
- 4
- Elementary School
- Per Board of Ed
- Middle School
- Per Board of Ed
- High School
- Per Board of Ed
Mortgage Calculator
Listing courtesy of Diane Lattarulo from Berkshire Hathaway NE Prop.. (860) 508-8512 (860) 677-4949
The data relating to real estate for sale on this website appears in part through the SMARTMLS Internet Data Exchange program, a voluntary cooperative exchange of property listing data between licensed real estate brokerage firms, and is provided by SMARTMLS through a licensing agreement. Listing information is from various brokers who participate in the SMARTMLS IDX program and not all listings may be visible on the site. The property information being provided on or through the website is for the personal, non-commercial use of consumers and such information may not be used for any purpose other than to identify prospective properties consumers may be interested in purchasing. Some properties which appear for sale on the website may no longer be available because they are for instance, under contract, sold or are no longer being offered for sale. Property information displayed is deemed reliable but is not guaranteed. Copyright 2026 SmartMLS, Inc.