Share this with your friends


(860) 793-0349
Real Estate Company
45 Peckham Farm Dr, Newington, CT 06111
- $799,000
- 4
- BD
- 3
- BA
- 2,630
- SqFt




- List Price
- $799,000
- Status
- ACTIVE
- MLS#
- 24211440
- Year Built
- 2023
- Style
- Colonial
- Bedrooms
- 4
- Bathrooms
- 3
- Acres
- 0.67
- Living Area
- 2,630
- Neighborhood
- N/A
Property Description
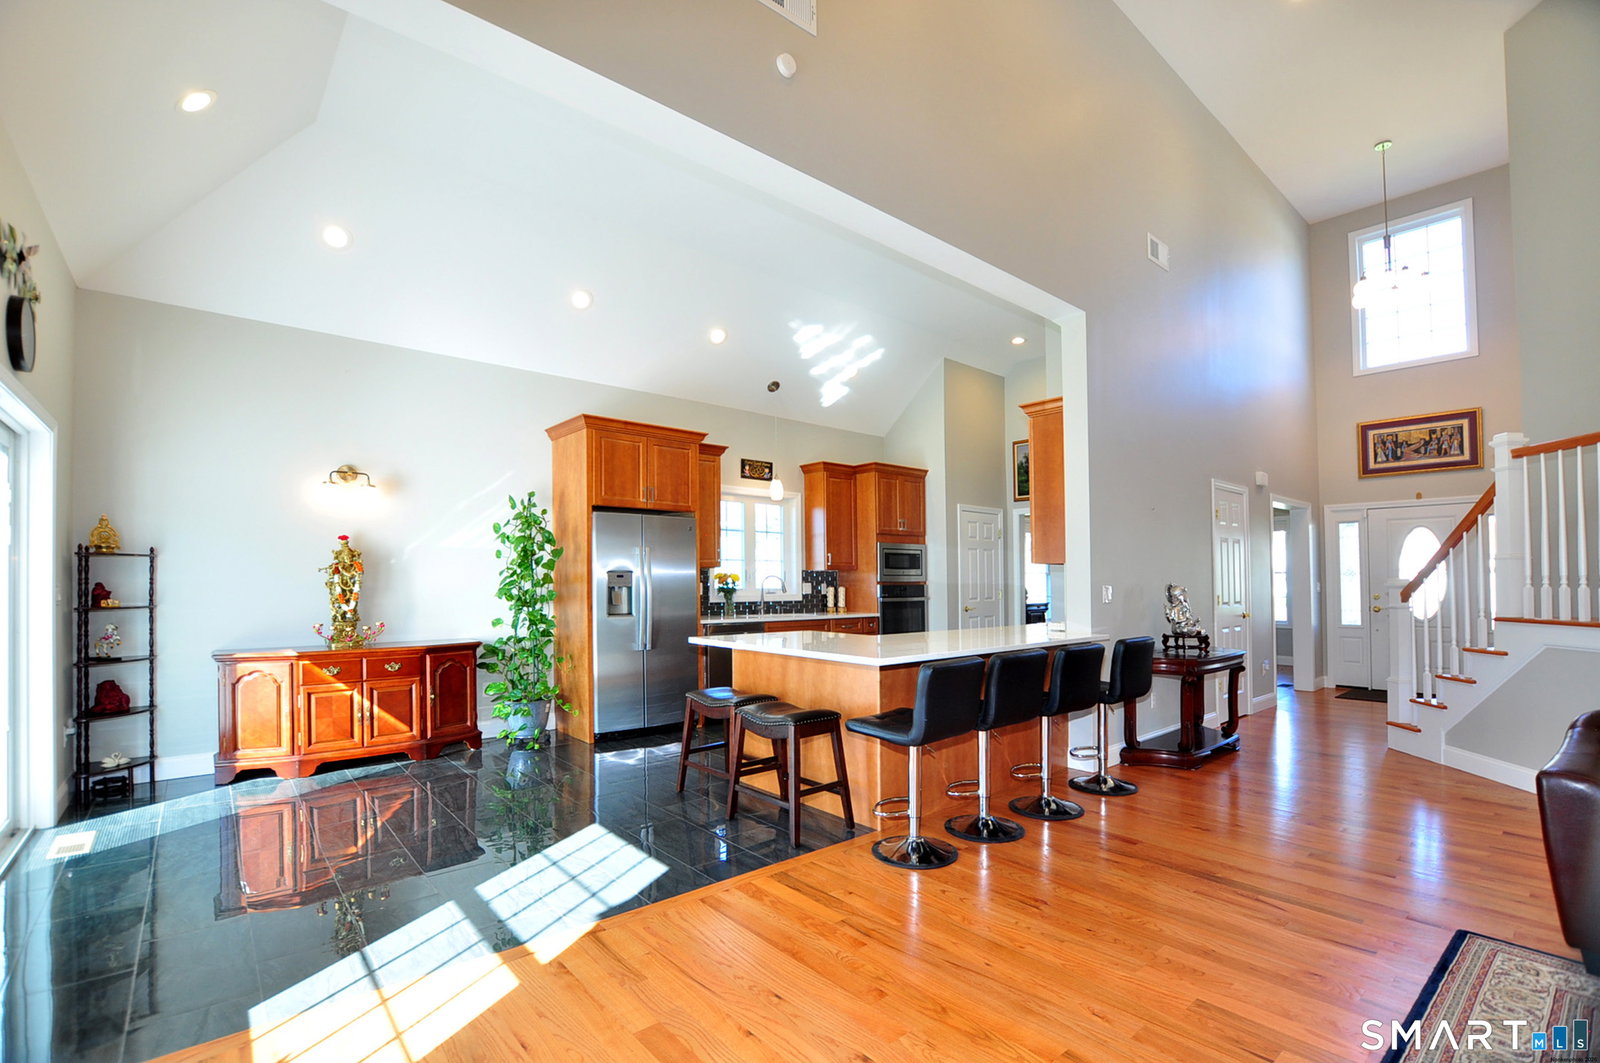
Welcome to this beautifully maintained 2023-built Colonial in Newington, offering the appeal of newer construction without the wait of building. From the moment you enter, the impressive two-story foyer creates a welcoming first impression and opens to a thoughtfully designed floor plan with comfortable spaces for both everyday living and entertaining. The main level features a living room with gas fireplace and high ceilings, a formal dining room for gatherings, and a spacious open kitchen with Quartz countertops, and a breakfast nook. Hardwood flooring throughout adds warmth and a sense of continuity. The first-floor primary suite offers a comfortable retreat, complete with a walk-in closet and a tiled full bath with dual sinks. Upstairs, three generously sized bedrooms provide plenty of flexibility. An additional full bath and a versatile loft complete the upper level, with space for a home office, playroom, or sitting area. Step outside to the composite deck overlooking the landscaped yard. An irrigation system helps maintain the grounds, while the deck provides a relaxing spot to enjoy the outdoor setting. The unfinished walkout basement offers excellent potential for future finishing. Conveniently located near shopping and major highways, this home combines a flexible floor plan, outdoor enjoyment, and the benefits of newer construction in a convenient Newington location
/u.realgeeks.media/coldwellbankerpremiere/Logo-min.png)
Additional Information
- Taxes
- $14,666
- Lot Size
- 29,185
- Interior Features
- Open Floor Plan, Security System
- Heating
- Hot Air
- Cooling System Type
- Central Air
- Water Source
- Public
- Appliances
- Electric Cooktop, Wall Oven, Microwave, Refrigerator, Dishwasher, Disposal
- Fireplaces
- 1
- Basement
- Full, Unfinished, Full
- Exterior Features
- Underground Utilities, Deck, Sprinkler System
- Garage Spaces
- 2
- Elementary School
- Ruth Chaffee
- High School
- Newington
Mortgage Calculator
Listing courtesy of Madhu Reddy from Reddy Realty, LLC. (860) 918-2921 (860) 918-2921
The data relating to real estate for sale on this website appears in part through the SMARTMLS Internet Data Exchange program, a voluntary cooperative exchange of property listing data between licensed real estate brokerage firms, and is provided by SMARTMLS through a licensing agreement. Listing information is from various brokers who participate in the SMARTMLS IDX program and not all listings may be visible on the site. The property information being provided on or through the website is for the personal, non-commercial use of consumers and such information may not be used for any purpose other than to identify prospective properties consumers may be interested in purchasing. Some properties which appear for sale on the website may no longer be available because they are for instance, under contract, sold or are no longer being offered for sale. Property information displayed is deemed reliable but is not guaranteed. Copyright 2026 SmartMLS, Inc.