548 Beecher Rd, Wolcott, CT 06716
- $409,900
- 3
- BD
- 2
- BA
- 1,959
- SqFt







- List Price
- $409,900
- Status
- ACTIVE
- MLS#
- 24189940
- Price Change
- ▼ $10,000 1789352402
- Year Built
- 1984
- Style
- Colonial
- Bedrooms
- 3
- Bathrooms
- 2
- Acres
- 0.75
- Living Area
- 1,959
- Neighborhood
- N/A
Property Description
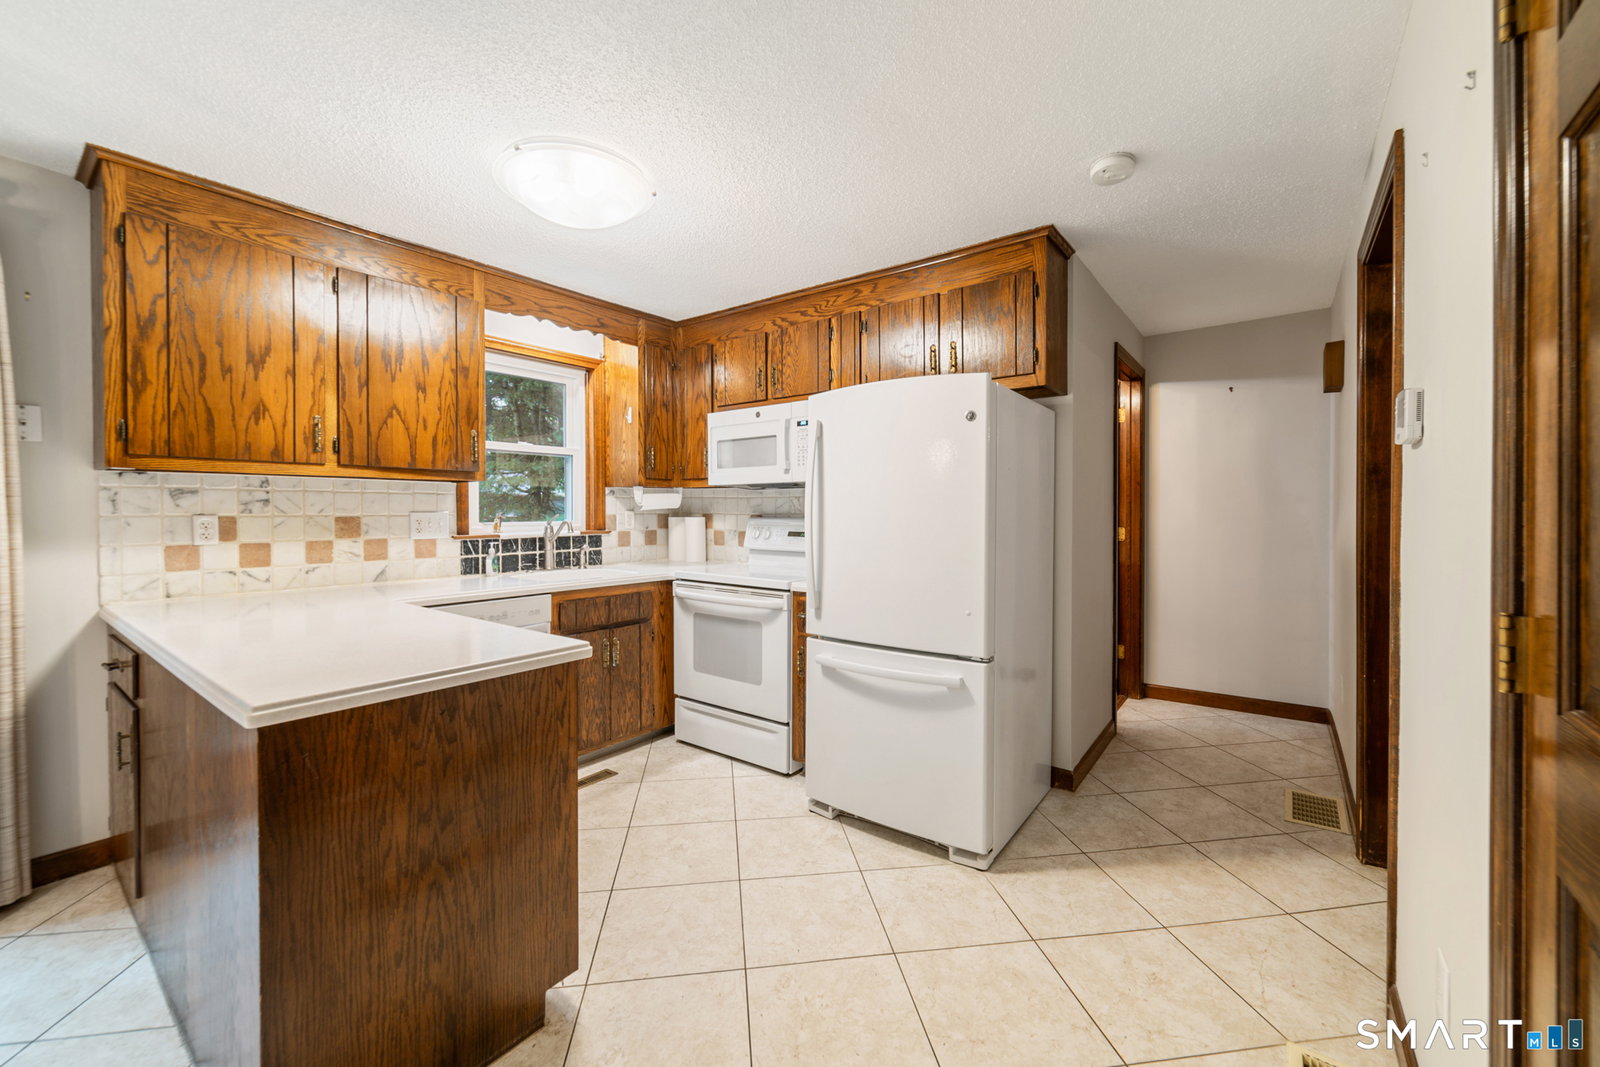
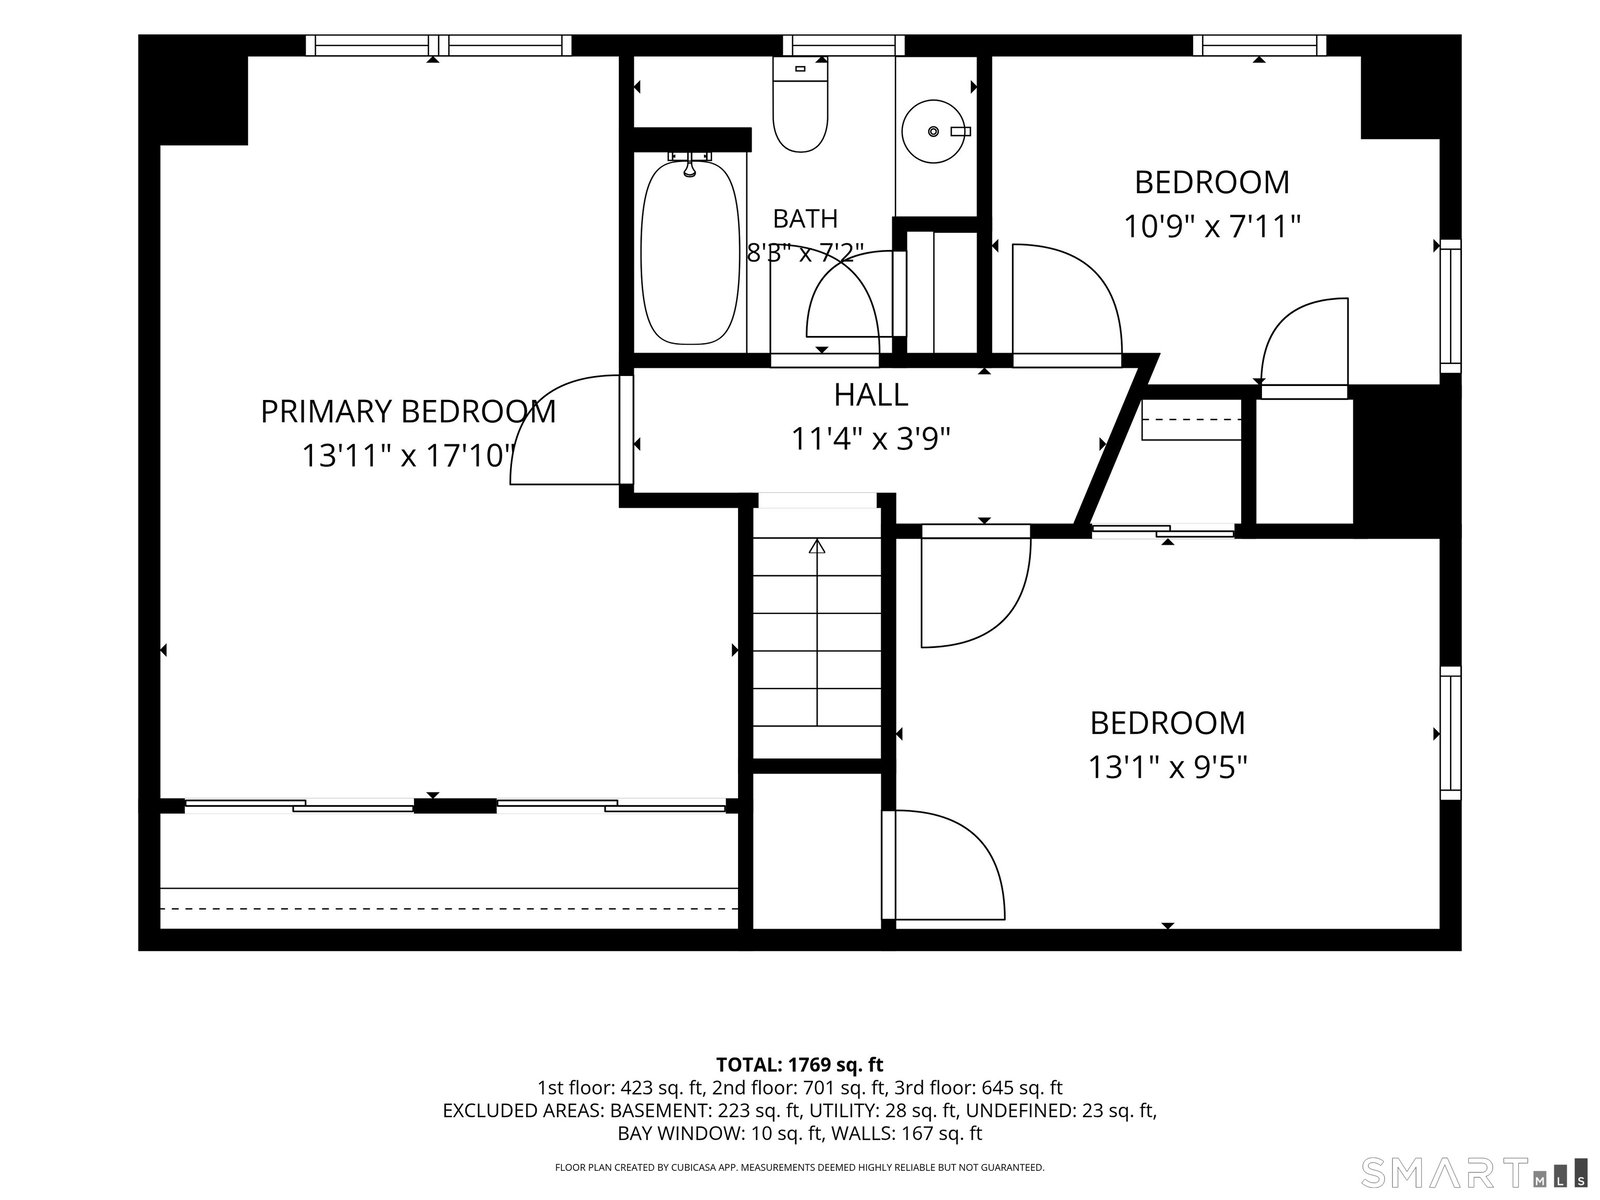
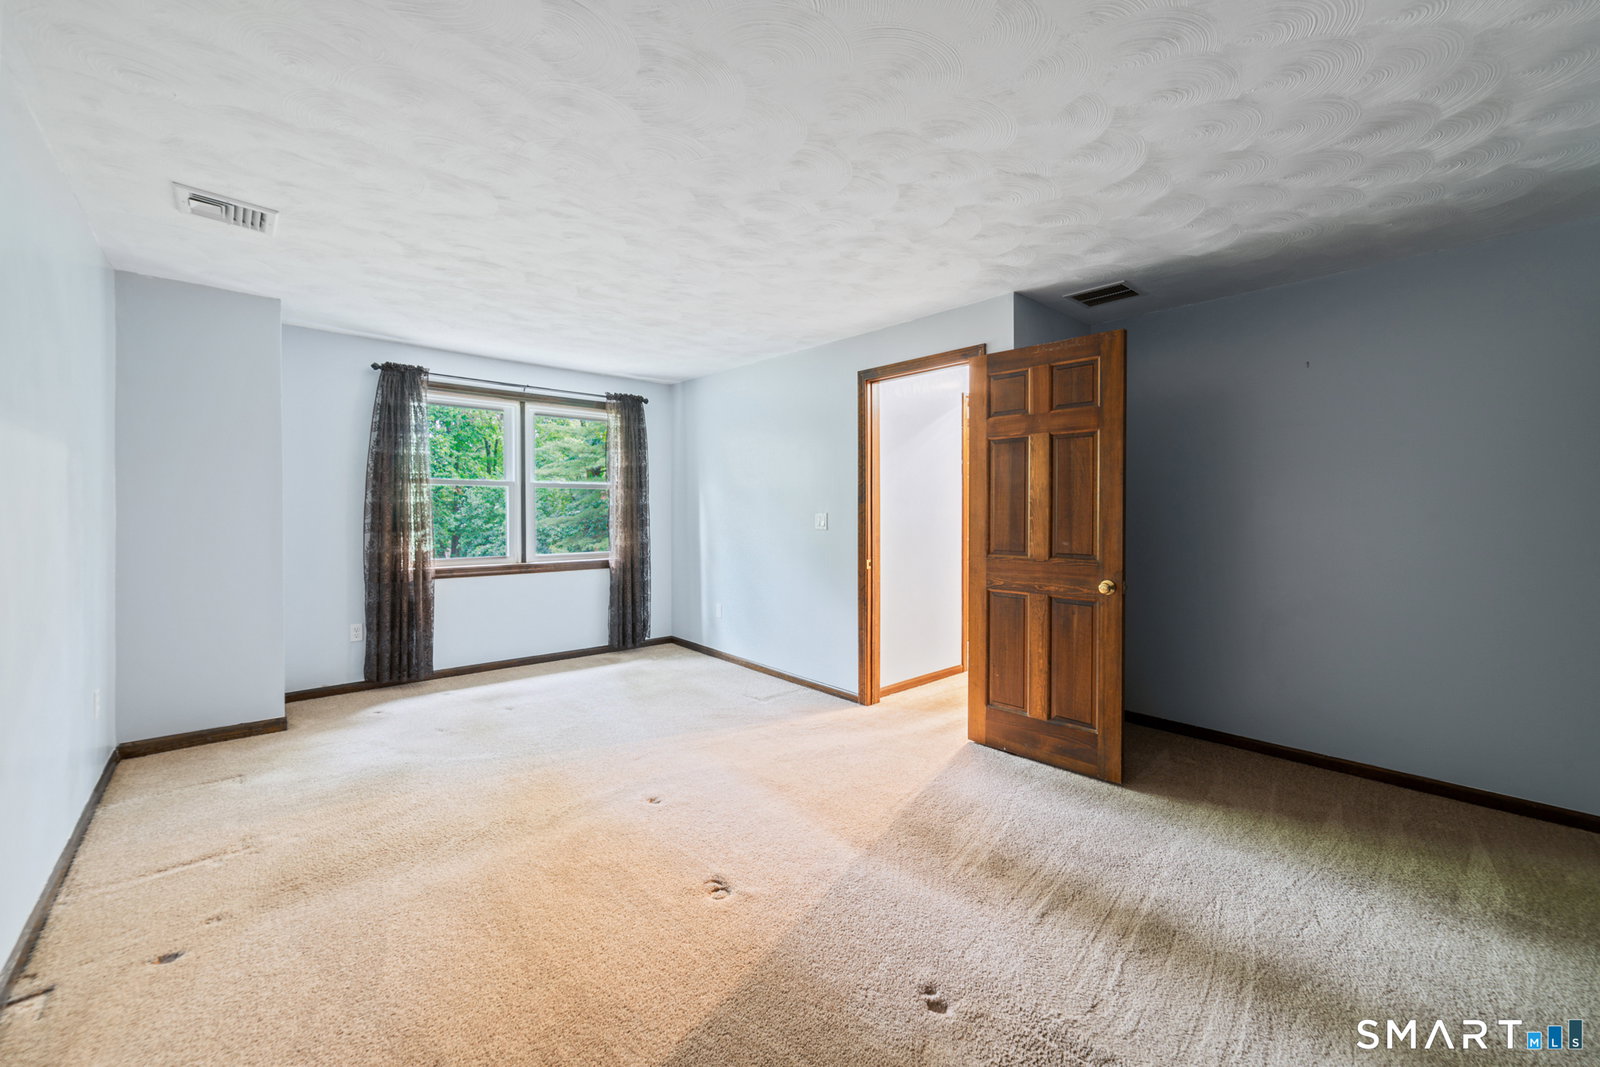
NEW PRICE + MAJOR RECENT IMPROVEMENTS! Take another look at 548 Beecher Road! This meticulously maintained, one-owner Dutch Colonial is now offered at $409,900, and the sellers have recently completed several significant improvements, including replacement of the septic distribution box and installation of radon remediation systems for both air and water. The septic tank and leaching fields were evaluated and did not require replacement. Set on a beautifully landscaped, level 0.75-acre lot, this well-cared-for home offers 3 bedrooms, 2 full baths and 1,959 square feet of finished living space (including approx. 423 SF in the lower level). The main level features a spacious eat-in kitchen, formal dining room, comfortable living room and full bath. Upstairs are three generously sized bedrooms and a second full bath. The partially finished lower level adds flexible living space, ideal for a family room, home office, exercise area or recreation room. Enjoy central air and step directly from the kitchen onto the spacious 18' x 18' deck with cedar floorboards, overlooking a private, level backyard with plenty of room for entertaining, recreation or gardening. A large storage shed provides additional space for tools, lawn equipment and seasonal items. Lovingly maintained by its original owner and now benefiting from several important recent improvements, 548 Beecher Road deserves a fresh look. Schedule your private showing and see the value this home offers at its new price.
/u.realgeeks.media/coldwellbankerpremiere/Logo-min.png)
Additional Information
- Taxes
- $6,694
- Lot Size
- 32,670
- Heating
- Hot Air
- Cooling System Type
- Central Air
- Sewer
- Septic Tank
- Water Source
- Private Well
- Appliances
- Range, Microwave, Refrigerator, Dishwasher, Washer, Dryer
- Basement
- Full, Heated, Storage Space, Interior Entry, Partial
- Exterior Features
- Shed, Deck
- Elementary School
- Per Board of Ed
- High School
- Wolcott
Mortgage Calculator
Listing courtesy of Chris Callahan from Berkshire Hathaway NE Prop.. (860) 877-4451 (860) 677-4949
The data relating to real estate for sale on this website appears in part through the SMARTMLS Internet Data Exchange program, a voluntary cooperative exchange of property listing data between licensed real estate brokerage firms, and is provided by SMARTMLS through a licensing agreement. Listing information is from various brokers who participate in the SMARTMLS IDX program and not all listings may be visible on the site. The property information being provided on or through the website is for the personal, non-commercial use of consumers and such information may not be used for any purpose other than to identify prospective properties consumers may be interested in purchasing. Some properties which appear for sale on the website may no longer be available because they are for instance, under contract, sold or are no longer being offered for sale. Property information displayed is deemed reliable but is not guaranteed. Copyright 2026 SmartMLS, Inc.