33 Old Fld Hill Rd Unit 6, Southbury, CT 06488
- $514,981
- 2
- BD
- 3
- BA
- 1,483
- SqFt




- List Price
- $514,981
- Status
- PENDING
- MLS#
- 24188461
- Price Change
- ▼ $4,833 1784182301
- Year Built
- 1997
- Style
- Townhouse
- Bedrooms
- 2
- Bathrooms
- 3
- Building Name
- Old Field
- Living Area
- 1,483
- Neighborhood
- N/A
Property Description
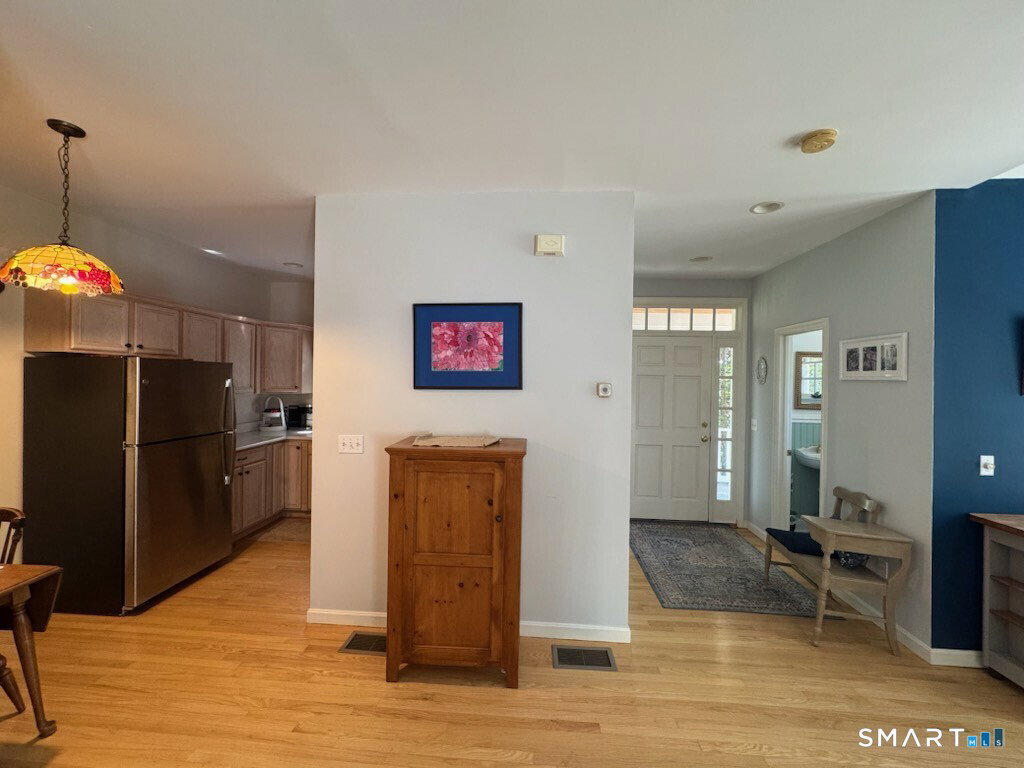
SOUTHBURY SERENITY - A Cul-de-Sac Sanctuary. Discover refined living in this exquisitely maintained luxury townhouse-style residence, privately sited on a serene cul-de-sac in coveted Southbury. From the moment you enter, soaring ceilings, a graceful fireplace, and rich hardwood floors set a tone of understated elegance throughout the open-concept living space. Expansive, oversized windows bathe the interior in natural light and showcase breathtaking sunset views - a daily reminder of why this home is truly special. Designed for effortless entertaining, the wrap-around deck offers a seamless indoor-outdoor flow ideal for sophisticated gatherings or peaceful solitude. Retreat to the primary suite, a private oasis boasting a generous walk-in closet and a spa-inspired granite vanity. A second bedroom offers guests or family the luxury of its own updated en-suite bath, while a beautifully renovated powder room adds a polished touch for visitors. The chef-ready kitchen is outfitted with a brand-new range and microwave, blending style and function. The finished, climate-controlled lower level extends the home's signature hardwood flooring into a versatile space perfectly suited for a media room, home office, or private fitness studio. Beyond your door, resort-caliber amenities await - a sparkling community pool, elegant pool house, and pristine tennis courts complete this exceptional lifestyle offering. A rare opportunity in Southbury - schedule your private showing today.
/u.realgeeks.media/coldwellbankerpremiere/Logo-min.png)
Additional Information
- Taxes
- $6,300
- Hoa Fee
- $503
- Interior Features
- Cable Available, Open Floor Plan
- Heating
- Hot Air, Zoned
- Cooling System Type
- Ceiling Fan(s), Central Air
- Sewer
- Shared Septic
- Water Source
- Public
- Appliances
- Gas Range, Microwave, Refrigerator, Freezer, Dishwasher, Washer, Dryer
- Fireplaces
- 1
- Basement
- Full, Heated, Finished, Garage Access, Interior Entry
- Exterior Features
- Porch-Wrap Around, Porch, Deck, Deck, Garden, Patio
- Garage Spaces
- 2
- Parking Spaces
- 4
- Elementary School
- Gainfield
- Middle School
- Regional District 15
- High School
- Pomperaug
Mortgage Calculator
Listing courtesy of Betty Stroll-Pass from William Raveis Real Estate. (203) 856-6577 (203) 264-8180
The data relating to real estate for sale on this website appears in part through the SMARTMLS Internet Data Exchange program, a voluntary cooperative exchange of property listing data between licensed real estate brokerage firms, and is provided by SMARTMLS through a licensing agreement. Listing information is from various brokers who participate in the SMARTMLS IDX program and not all listings may be visible on the site. The property information being provided on or through the website is for the personal, non-commercial use of consumers and such information may not be used for any purpose other than to identify prospective properties consumers may be interested in purchasing. Some properties which appear for sale on the website may no longer be available because they are for instance, under contract, sold or are no longer being offered for sale. Property information displayed is deemed reliable but is not guaranteed. Copyright 2026 SmartMLS, Inc.